

5878 GARRISON BOULEVARD, Garrison CrossingChilliwack, BCV2R 5X8
Mortgage Calculator
Monthly Payment (Est.)
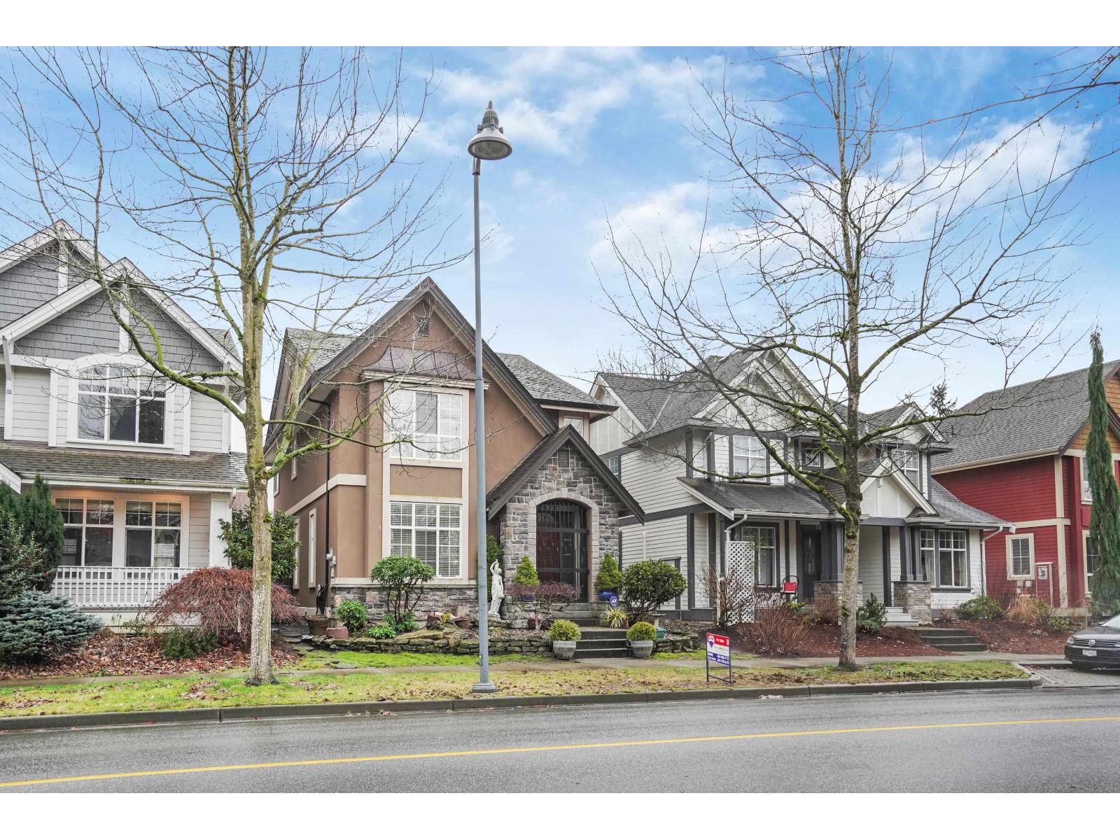
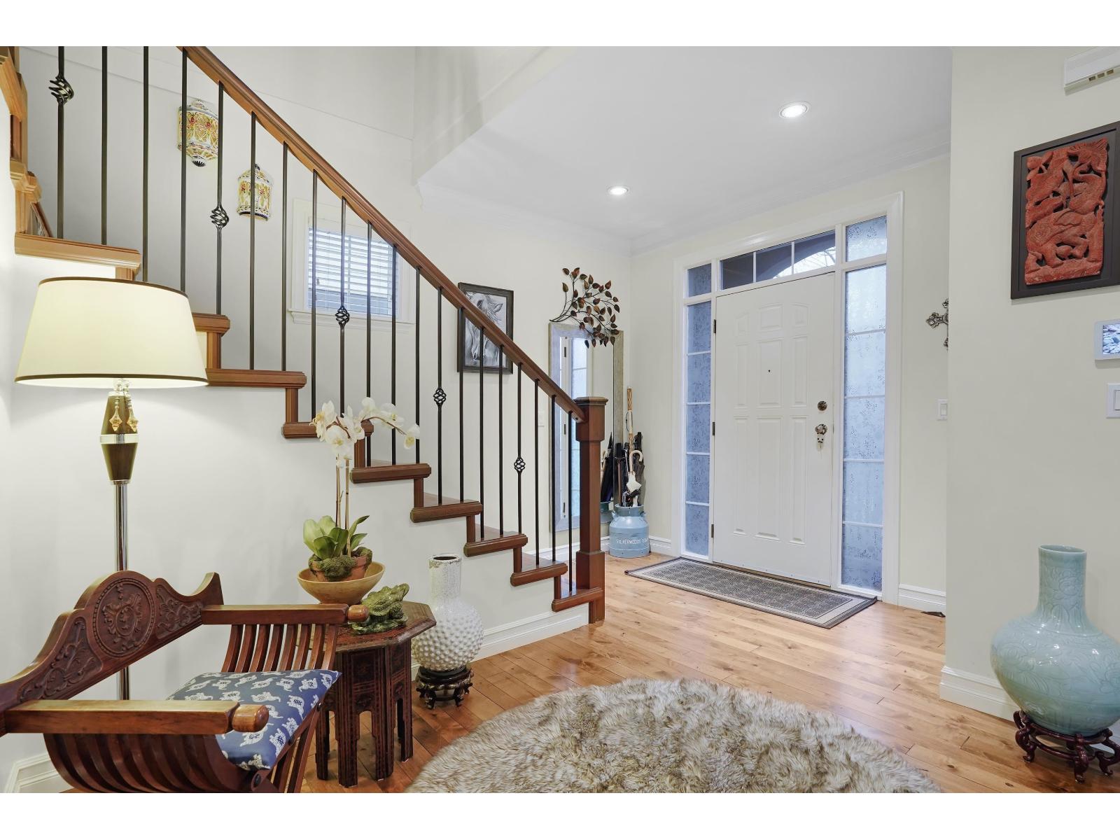
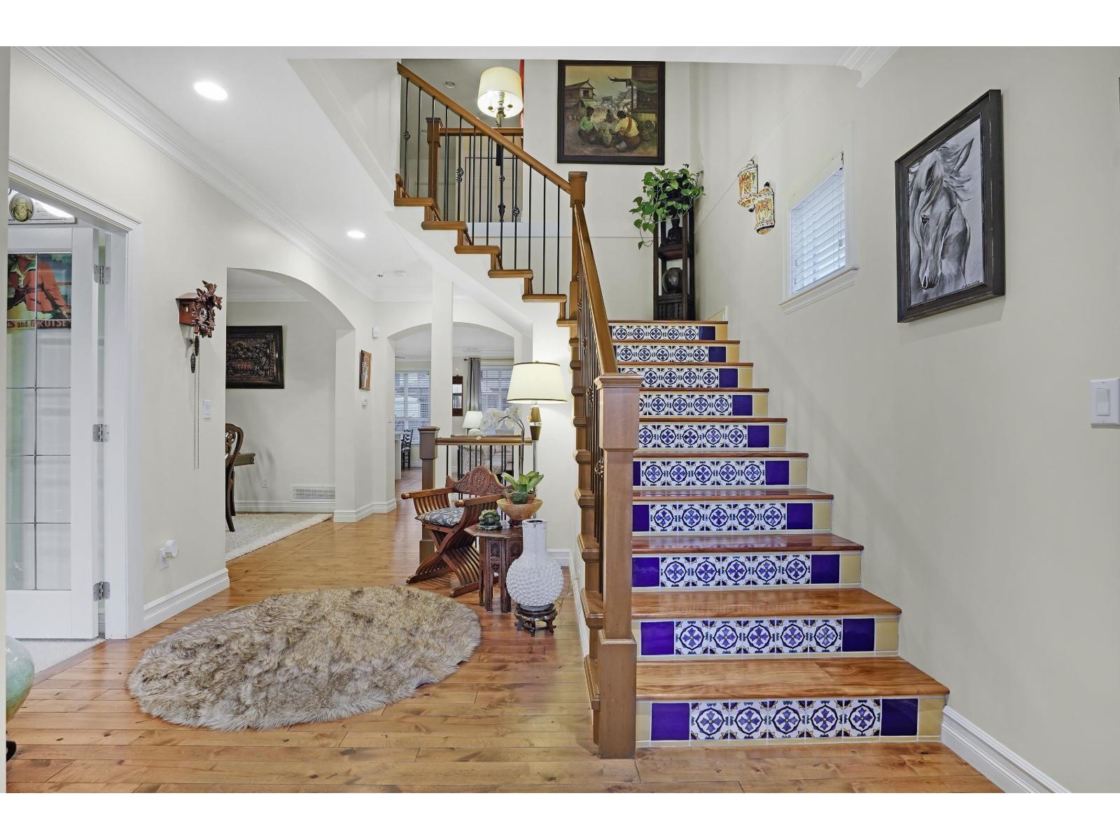
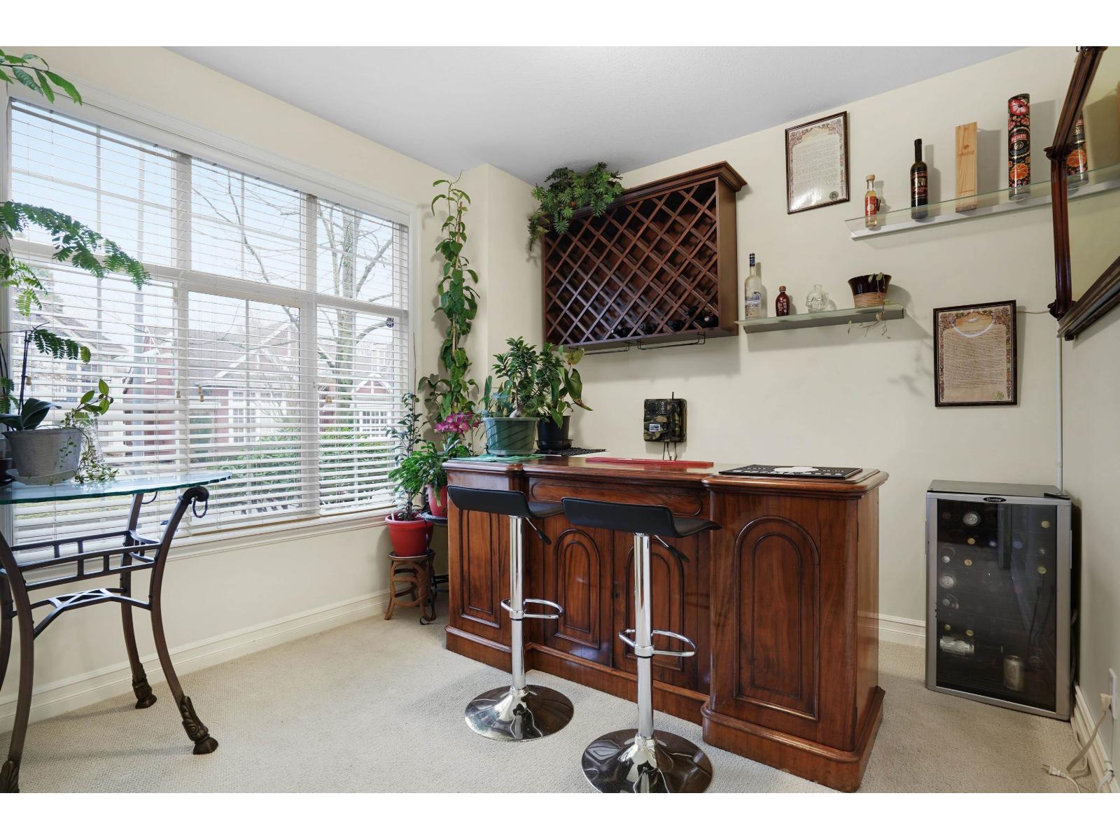
Enter an interest rate to see your estimated monthly payment.You'll love this home from the moment you open the iron wrought gates at the front door through to the stunning backyard (paving stones, lighted steps, gazebo with custom curtains, private & fenced). It is set for spectacular entertaining. Home is over 2940 sq ft w/4 bdrms + den w/ 4 bathrooms. A formal dining room or sitting area, your choice. Kitchen has California Closets in pantry, new white quartz countertops, prof. painted cupboards w/new hardware. Powder room updates -vessel sink, new lighting & marble tops. Primary bath upgrades-dbl sinks, vanity & mirrors. Laminate on all stairs w/a Mediterranean look on all the risers. Central A/C, separate laundry room, dbl garage, and MANY more upgrades (see feature sheet). Don't miss out on this beautiful unique home in a prime location. (id:31684)
| yesterday | Listing updated with changes from the MLS® | |
| yesterday | Listing first seen on site |



The trademarks MLS®, Multiple Listing Service® and the associated logos are owned by The Canadian Real Estate Association (CREA) and identify the quality of services provided by real estate professionals who are members of CREA. Used under license.
The trademarks REALTOR®, REALTORS®, and the REALTOR® logo are controlled by The Canadian Real Estate Association (CREA) and identify real estate professionals who are members of CREA. These trademarks are owned or controlled by The Canadian Real Estate Association (CREA) and identify real estate professionals who are members of CREA (REALTOR®) and/or the quality of services they provide (MLS®).
This REALTOR.ca listing content is owned and licensed by REALTOR® members of The Canadian Real Estate Association.