

9890 GRACEMAR DRIVE, East ChilliwackChilliwack, BCV2P 7P2
Mortgage Calculator
Monthly Payment (Est.)
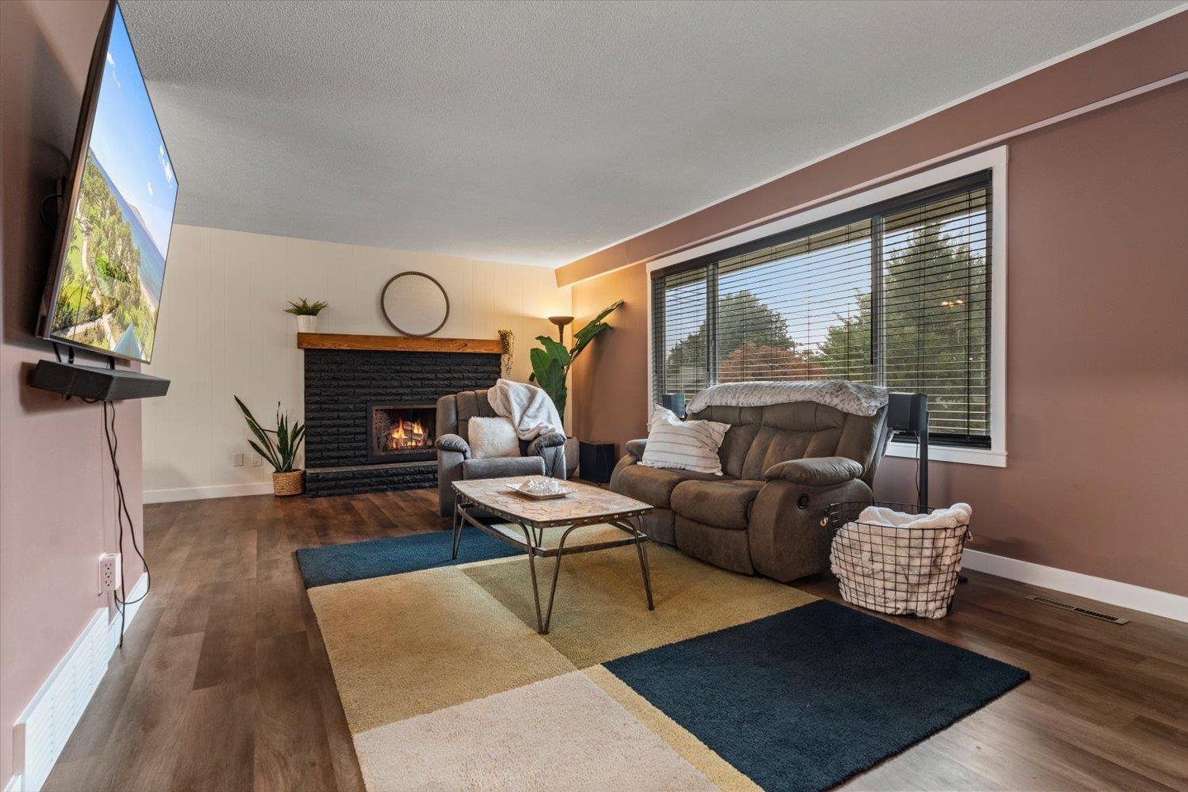
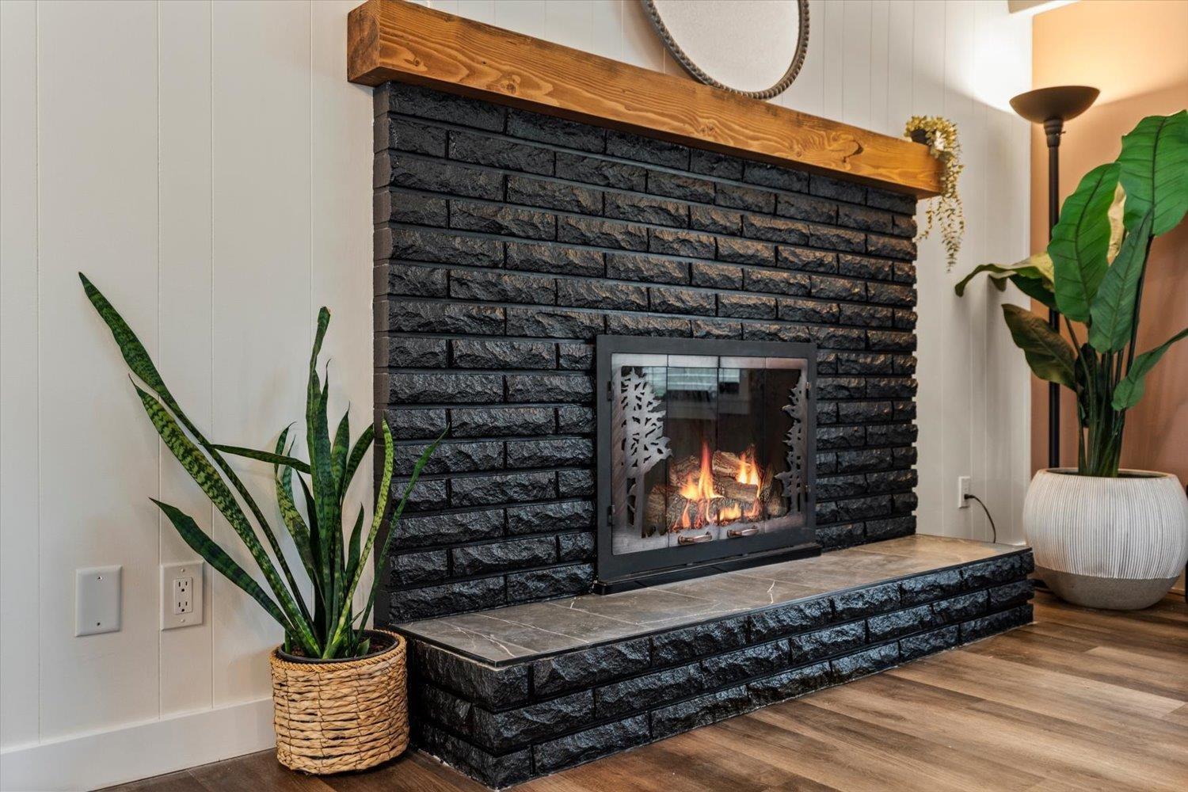
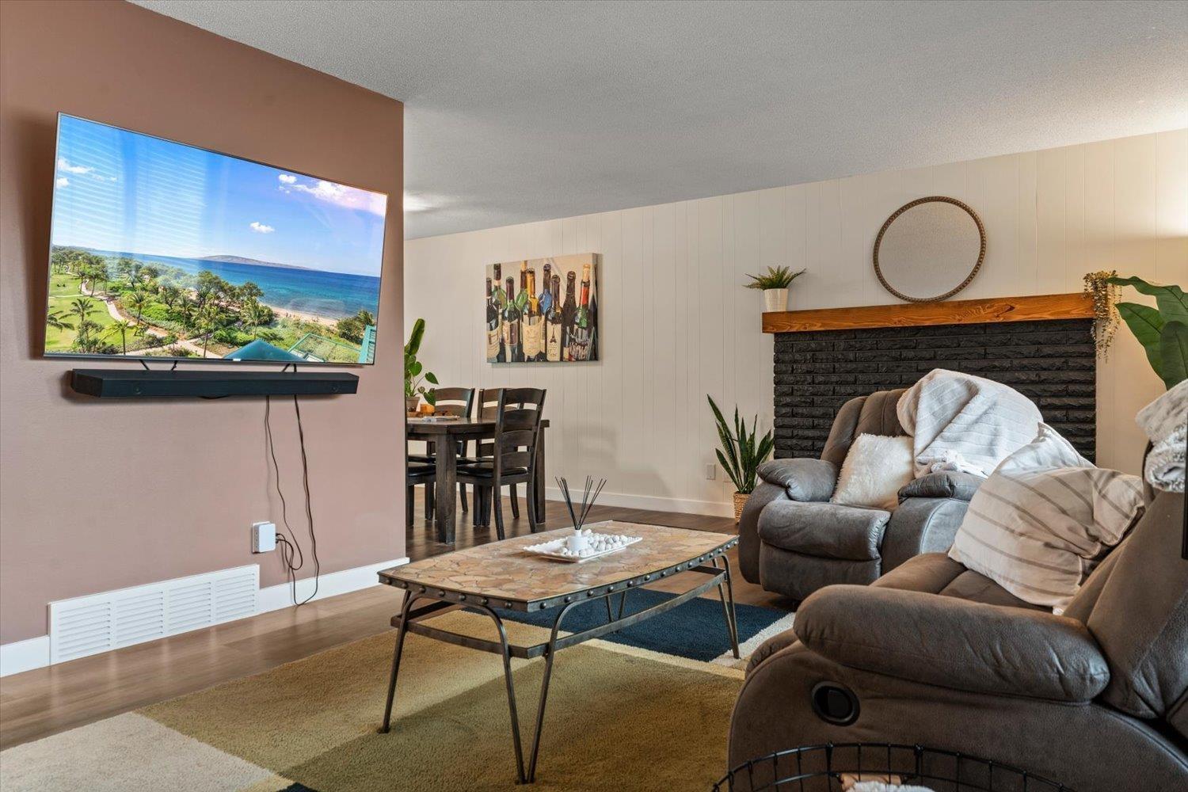
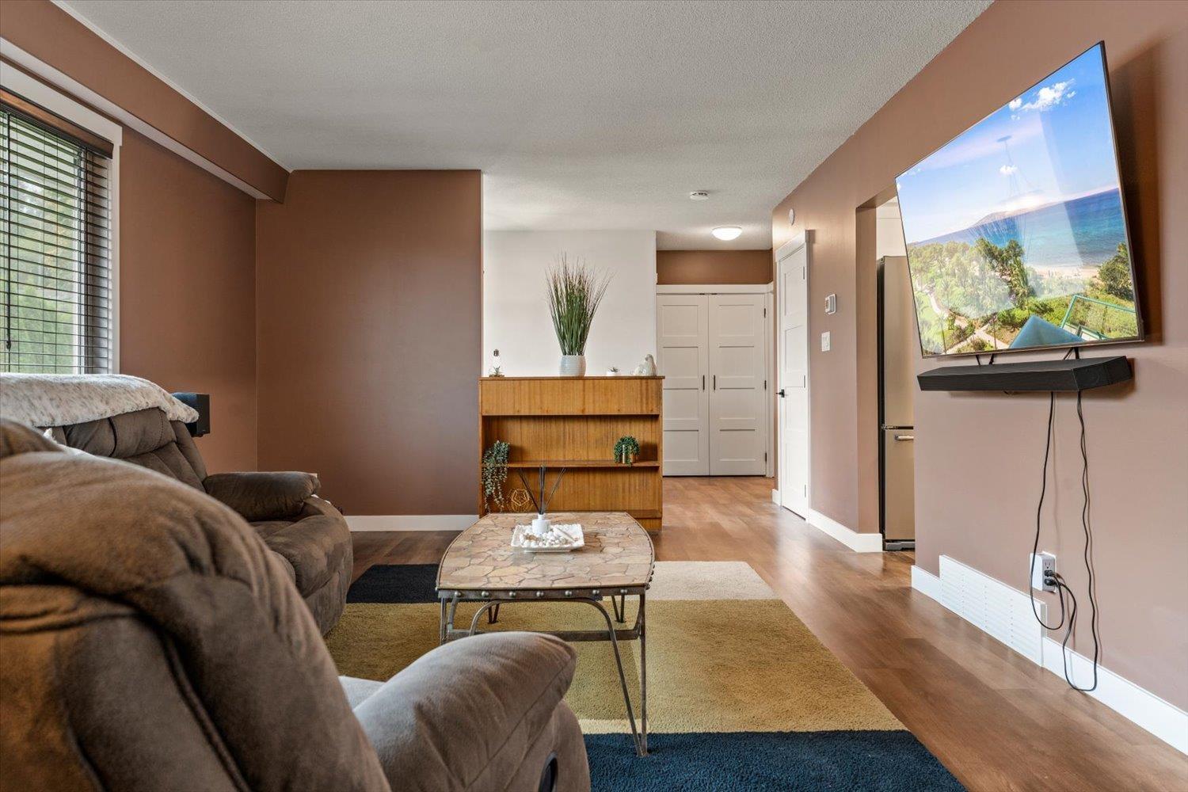
Enter an interest rate to see your estimated monthly payment.1/4 ACRE OF PRIVATE PARADISE! This beautifully renovated 4-bedroom, 2-bathroom home delivers space, privacy, and lifestyle! Tucked away on a dead-end street, the fully private 0.26-acre lot offers tons of parking and plenty of room to enjoy the outdoors. Inside, you'll find inviting living spaces, thoughtful updates, and plenty of room for family and guests. Enjoy the rare combination of a renovated home, generous lot, incredible privacy, and abundant parking, all in a peaceful setting. This one is a must-see! * PREC - Personal Real Estate Corporation (id:31684)
| 7 hours ago | Listing updated with changes from the MLS® | |
| 7 hours ago | Listing first seen on site |



The trademarks MLS®, Multiple Listing Service® and the associated logos are owned by The Canadian Real Estate Association (CREA) and identify the quality of services provided by real estate professionals who are members of CREA. Used under license.
The trademarks REALTOR®, REALTORS®, and the REALTOR® logo are controlled by The Canadian Real Estate Association (CREA) and identify real estate professionals who are members of CREA. These trademarks are owned or controlled by The Canadian Real Estate Association (CREA) and identify real estate professionals who are members of CREA (REALTOR®) and/or the quality of services they provide (MLS®).
This REALTOR.ca listing content is owned and licensed by REALTOR® members of The Canadian Real Estate Association.