

4404 EMILY CARR PLACEAbbotsford, BCV3G 0E9
Mortgage Calculator
Monthly Payment (Est.)
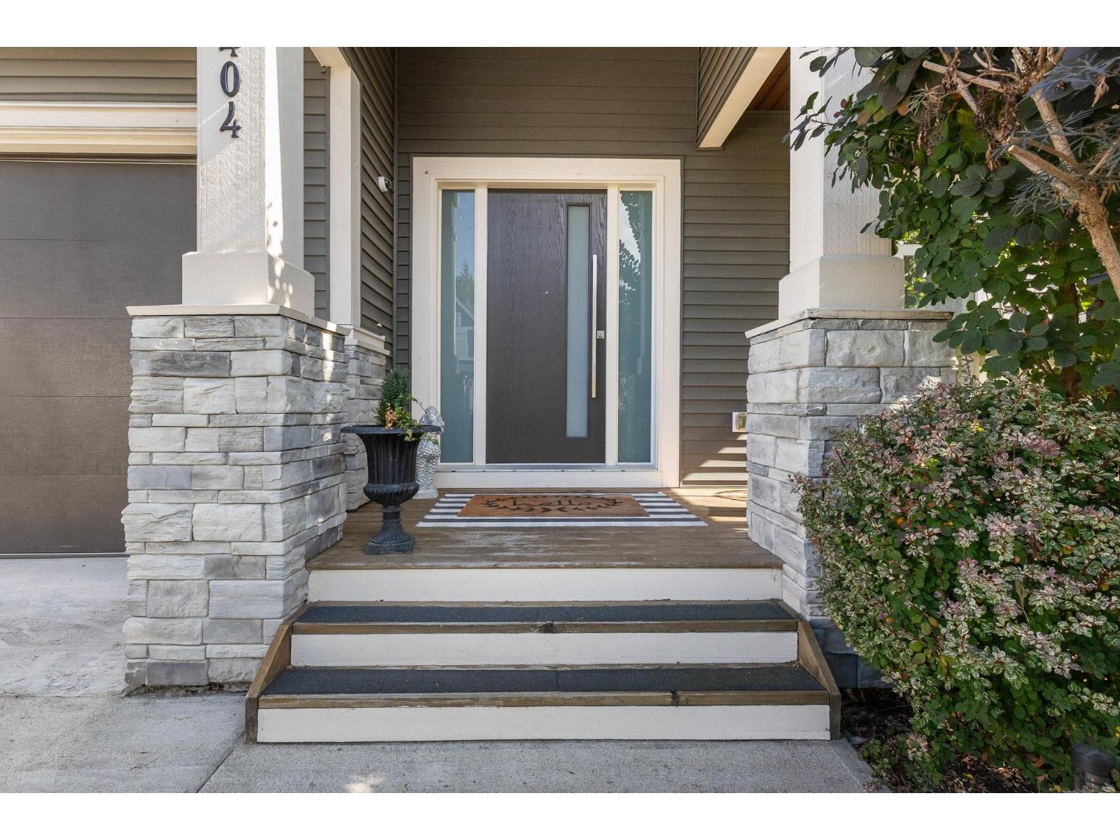
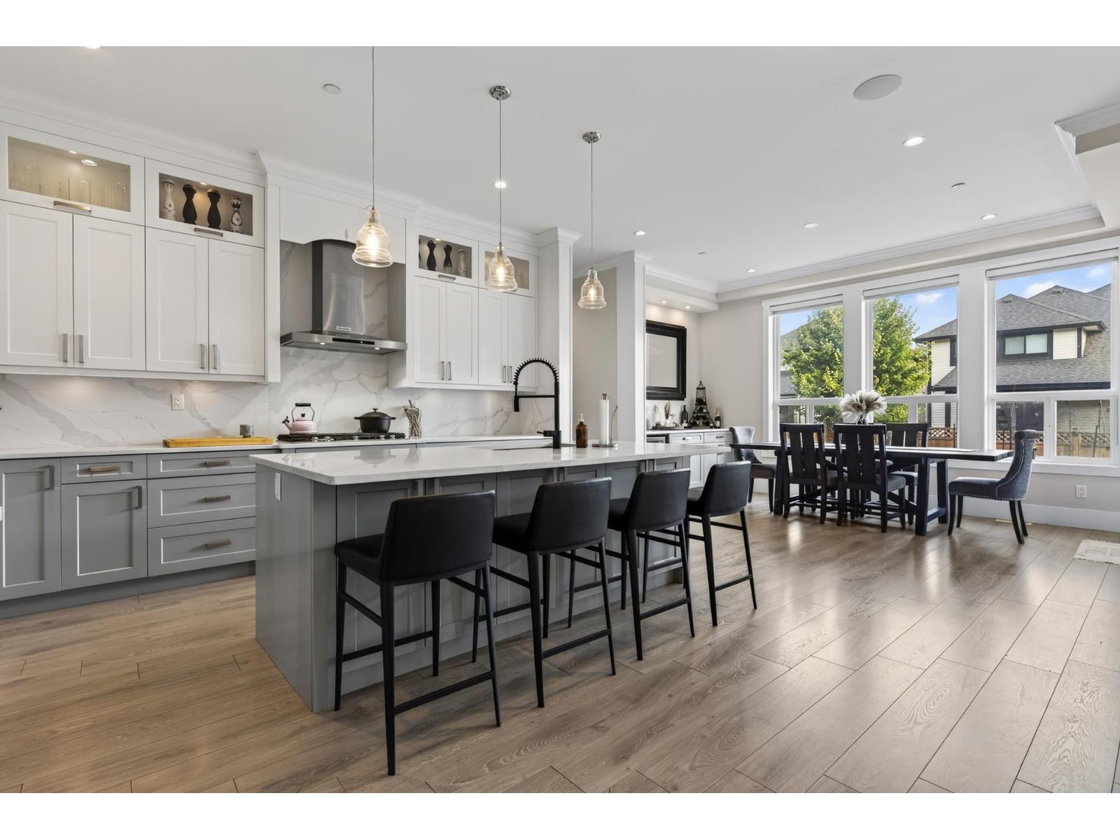
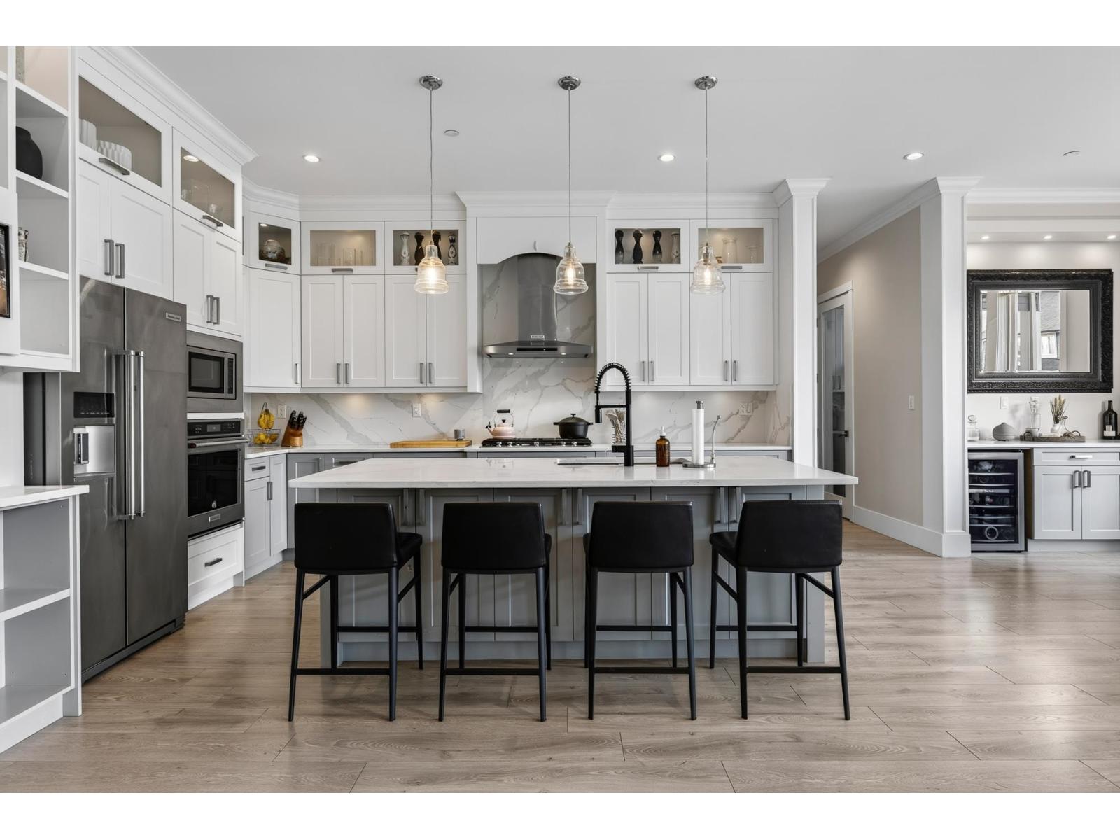
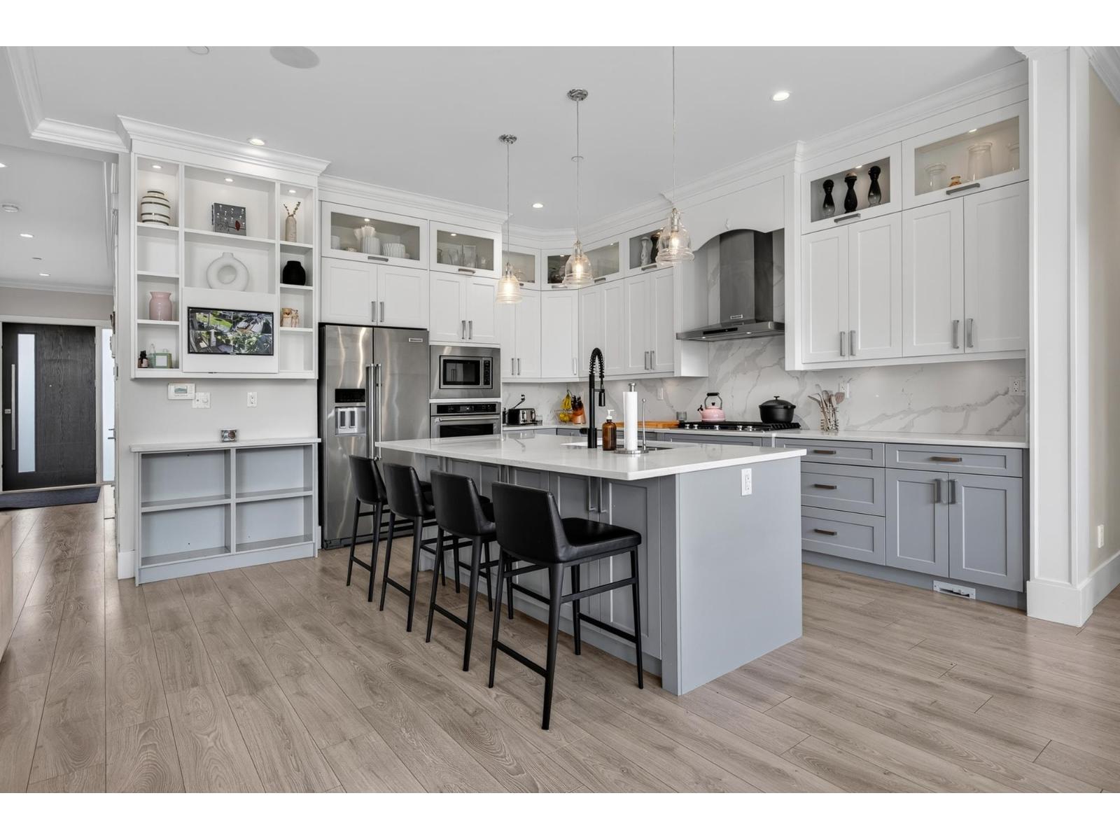
Enter an interest rate to see your estimated monthly payment.Welcome to Auguston! This beautiful 2-storey, 6 bed, 6 bath home is tucked away on a quiet dead-end street. The bright, open layout features vaulted ceilings, large windows, wide-plank flooring, control 4 automation and 2 linear fireplaces. The chef-inspired kitchen offers upgraded appliances, a gas range, built-in oven, quartz counters, huge island and separate spice kitchen. The primary suite features a spa-like ensuite, freestanding tub, seamless glass shower with rain heads and walk-in closet. Downstairs offers a 1- or 2-bedroom suite plus media room. Enjoy year-round covered outdoor living with a gas fireplace. Close to top-rated schools, parks, trails and golf. Don't delay, call today! (id:31684)
| 14 hours ago | Listing updated with changes from the MLS® | |
| 14 hours ago | Status changed to Active | |
| yesterday | Listing first seen on site |



The trademarks MLS®, Multiple Listing Service® and the associated logos are owned by The Canadian Real Estate Association (CREA) and identify the quality of services provided by real estate professionals who are members of CREA. Used under license.
The trademarks REALTOR®, REALTORS®, and the REALTOR® logo are controlled by The Canadian Real Estate Association (CREA) and identify real estate professionals who are members of CREA. These trademarks are owned or controlled by The Canadian Real Estate Association (CREA) and identify real estate professionals who are members of CREA (REALTOR®) and/or the quality of services they provide (MLS®).
This REALTOR.ca listing content is owned and licensed by REALTOR® members of The Canadian Real Estate Association.