

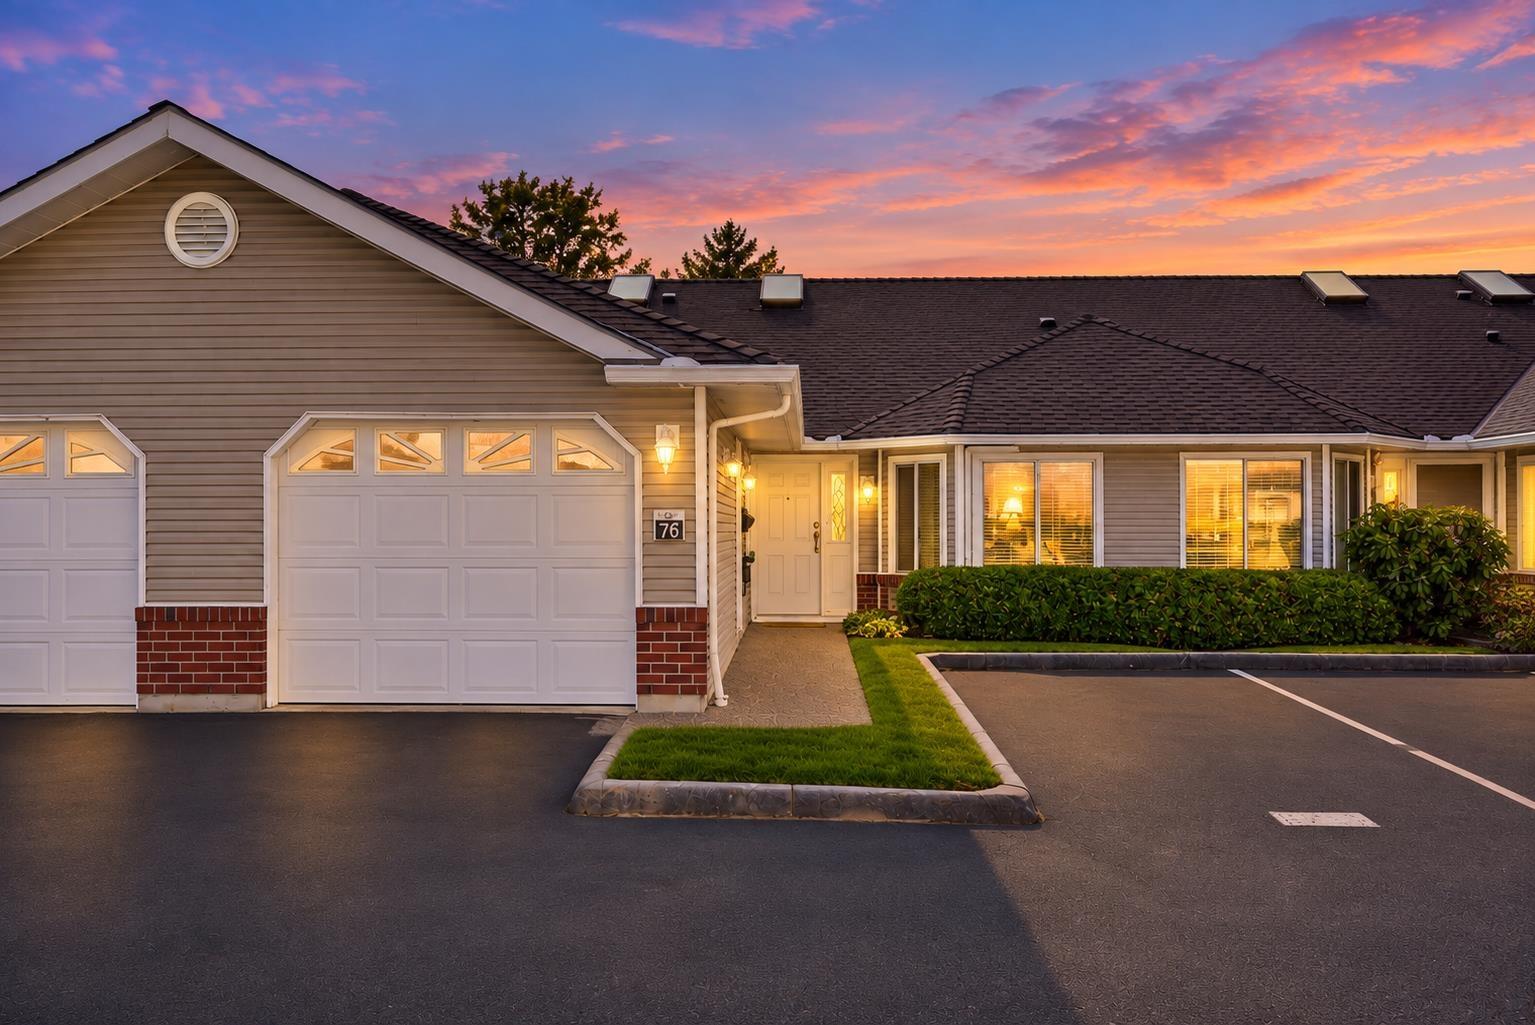
76 1973 WINFIELD DRIVEAbbotsford, BCV3G 1K6
Mortgage Calculator
Monthly Payment (Est.)
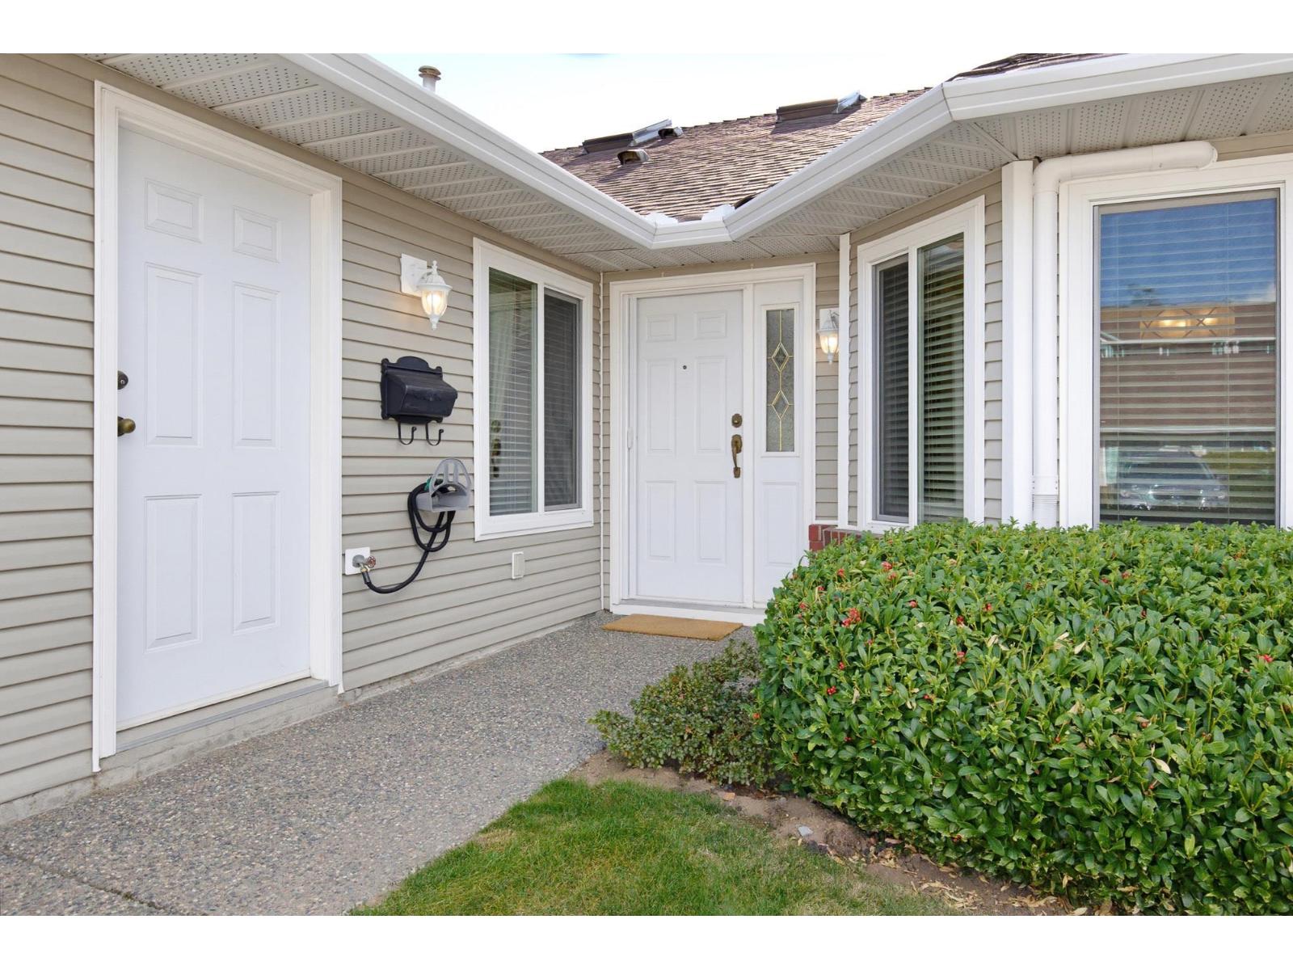
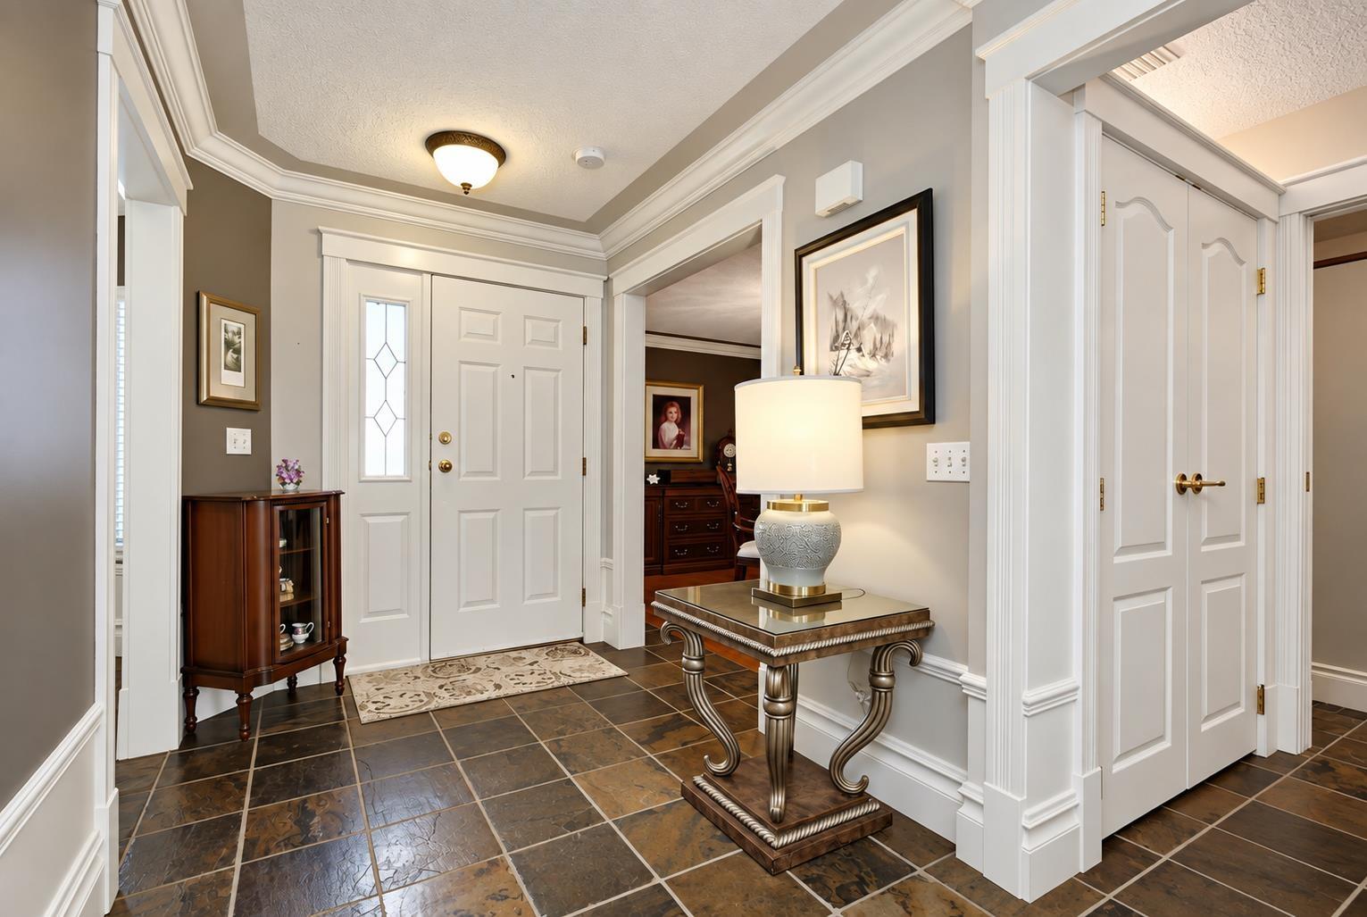
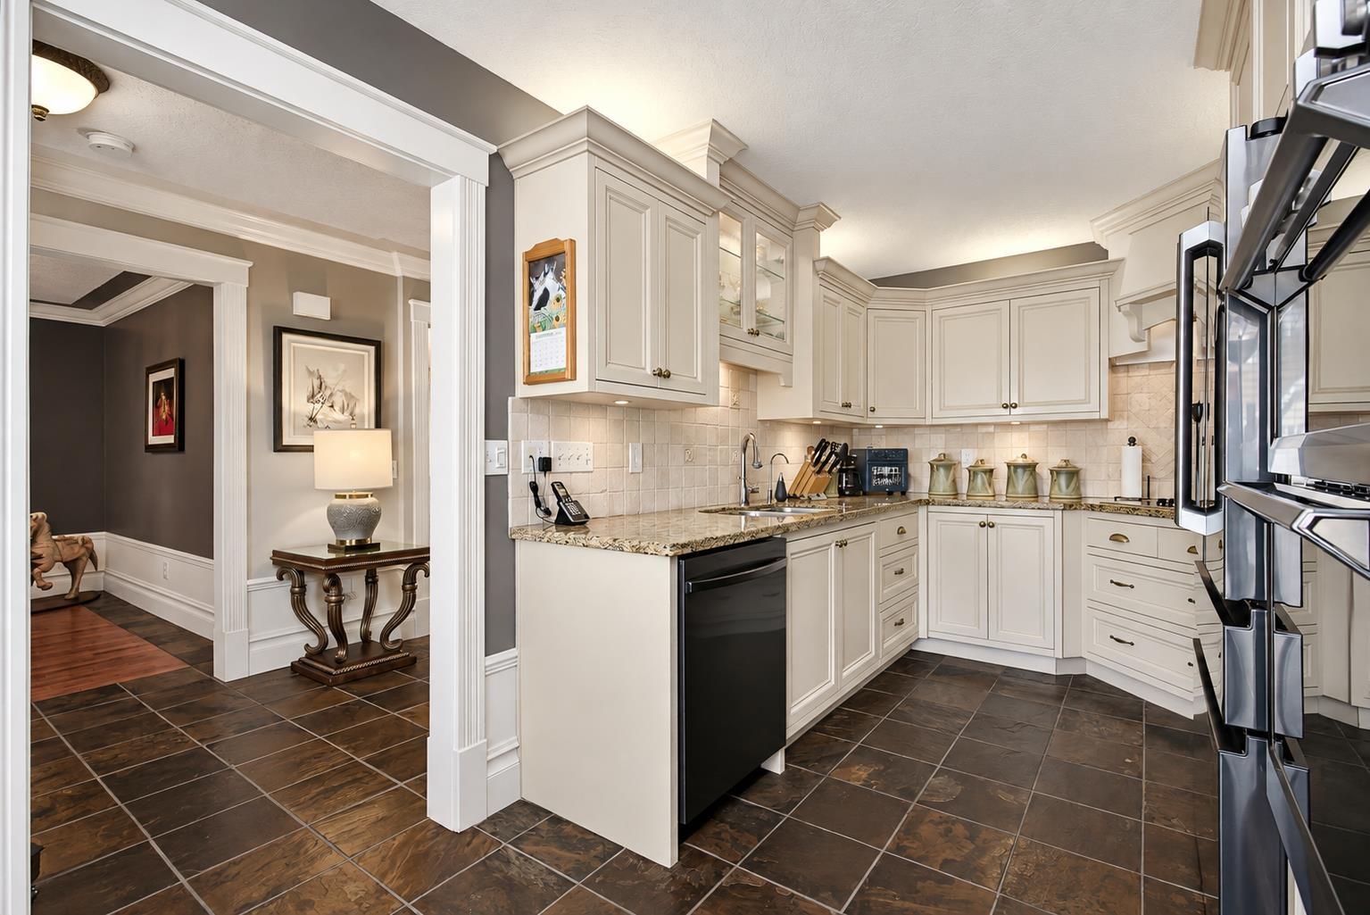
Enter an interest rate to see your estimated monthly payment.** WOW !! EXTENSIVELY RENOVATED RANCHER with FULL WALKOUT BASEMENT in popular BELMONT RIDGE complex ** Renovations include flooring w/ HARDWOOD & California slate tiles, Centra windows / blinds (2023), AC units (2024) & Boiler 2020. The custom-built kitchen showcases rich maple cabinetry, granite countertops, and state-of-the-art SS appliances. Thoughtfully elevated throughout, the home features customized washrooms, a tailored office, custom-designed California closets & upgraded laundry room. Every detail has been carefully considered to enhance both style and functionality, creating a refined high end feel. Sunny and bright SOUTH-WEST facing patio & balcony to enjoy beautiful sunset views! Located in great spot on BOTTOM ROW with NO NEIGHBOURS BEHIND & LOW TRAFFIC ROW! O/H Sep26, 2-4pm (id:31684)
| yesterday | Listing updated with changes from the MLS® | |
| yesterday | Status changed to Active | |
| yesterday | Listing first seen on site |



The trademarks MLS®, Multiple Listing Service® and the associated logos are owned by The Canadian Real Estate Association (CREA) and identify the quality of services provided by real estate professionals who are members of CREA. Used under license.
The trademarks REALTOR®, REALTORS®, and the REALTOR® logo are controlled by The Canadian Real Estate Association (CREA) and identify real estate professionals who are members of CREA. These trademarks are owned or controlled by The Canadian Real Estate Association (CREA) and identify real estate professionals who are members of CREA (REALTOR®) and/or the quality of services they provide (MLS®).
This REALTOR.ca listing content is owned and licensed by REALTOR® members of The Canadian Real Estate Association.