

2558 LAKEVIEW CRESCENTAbbotsford, BCV2S 3A9
Mortgage Calculator
Monthly Payment (Est.)
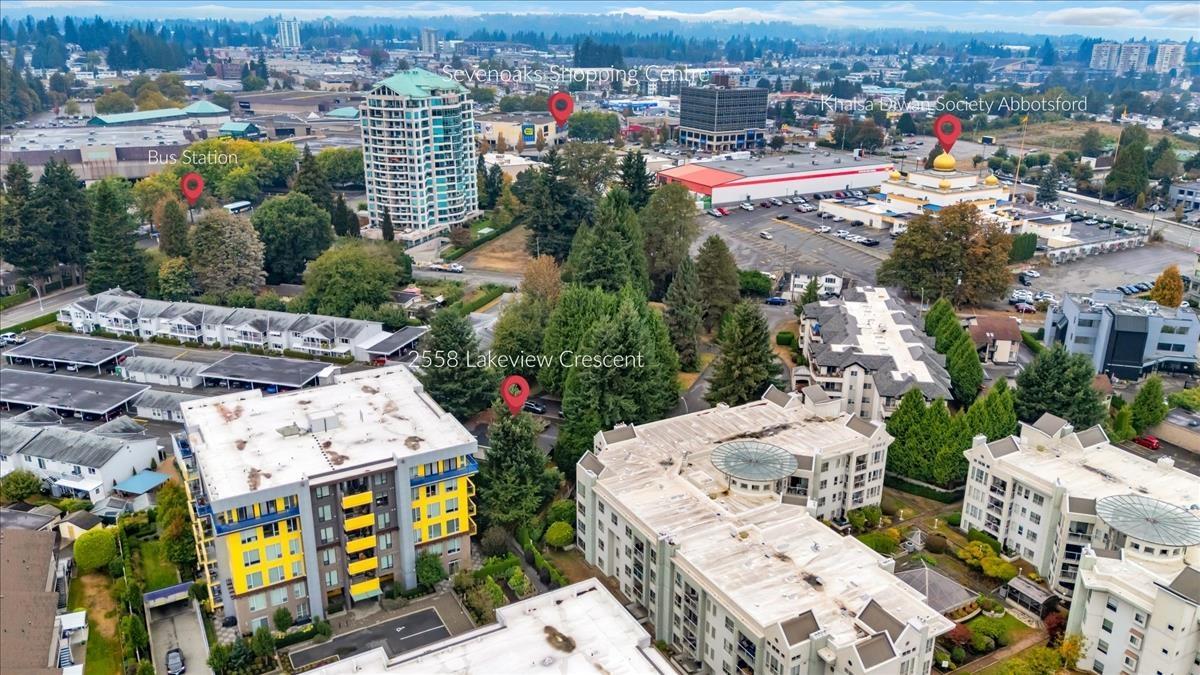
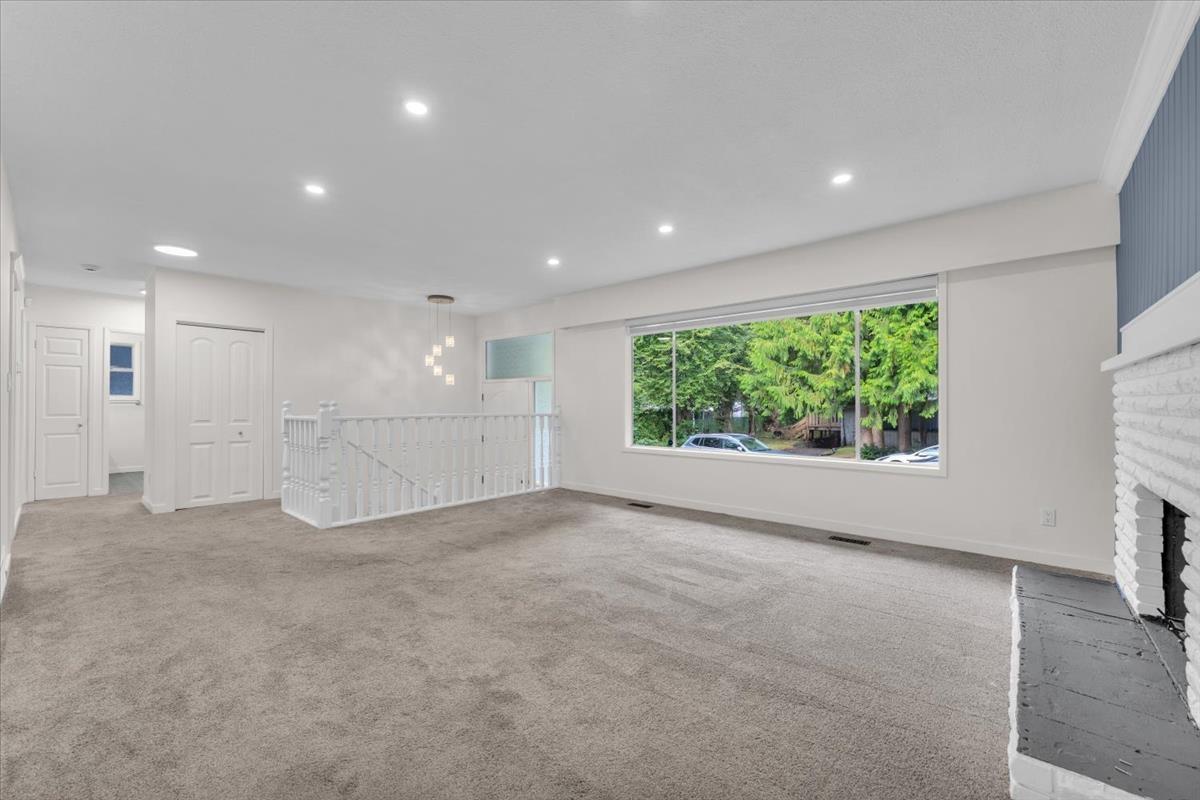
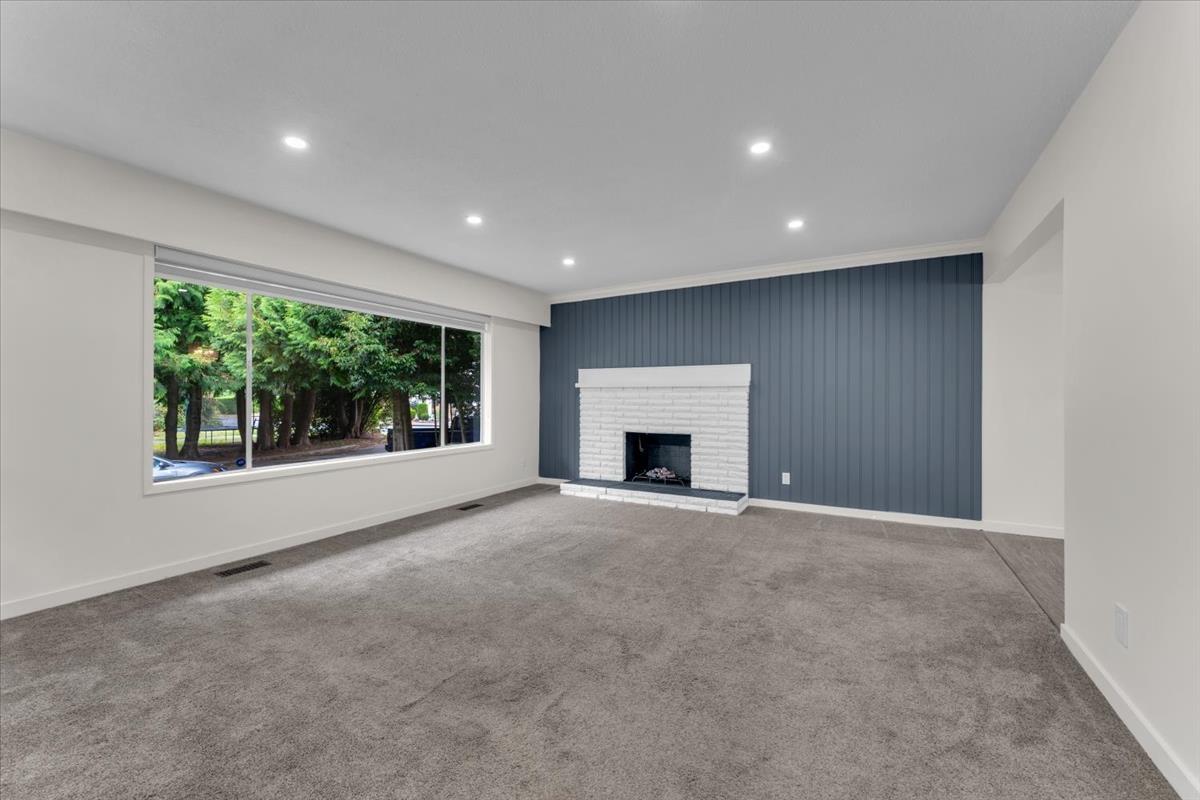
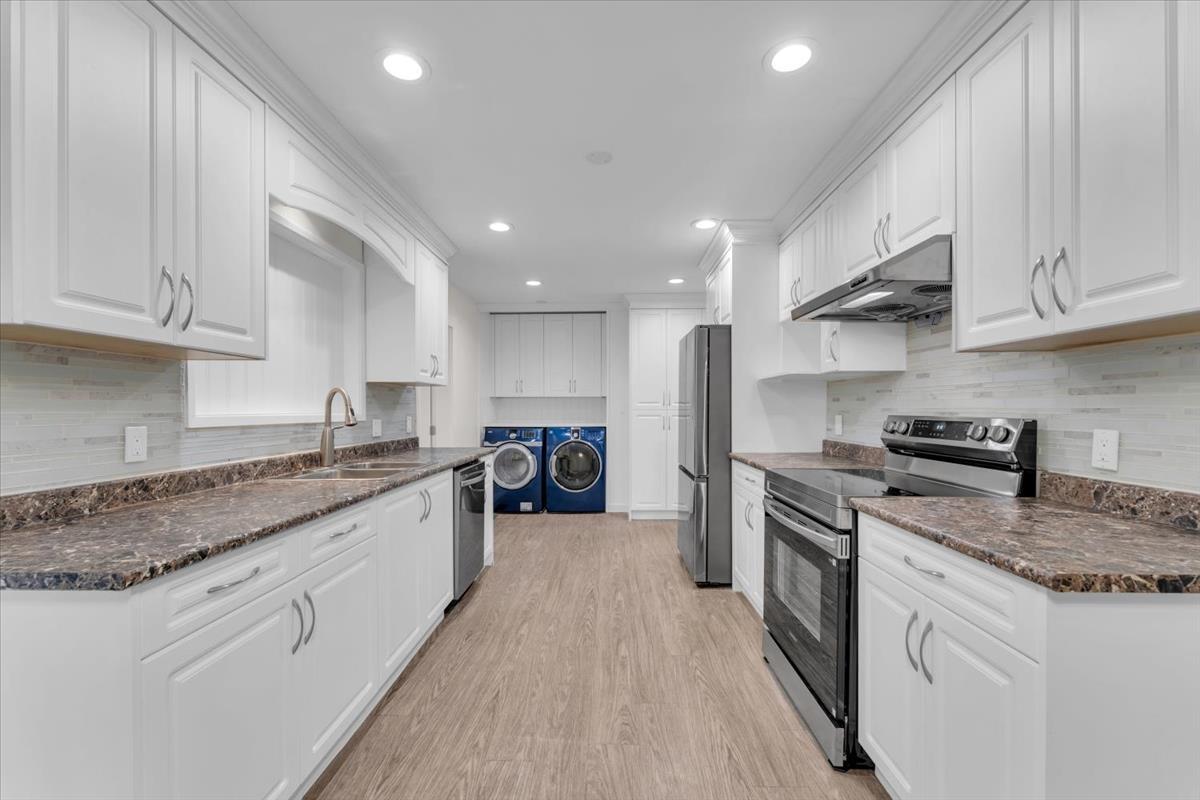
Enter an interest rate to see your estimated monthly payment.Investors, Families & Developers Alert! Excellent family home on a massive 7,650 sq ft lot holding tremendous future value at 2558 Lakeview Crescent. Offers 3 bedrooms and 2 full baths upstairs, plus a 3-bedroom mortgage helper below. The site features RS3 zoning with 3.0 FSR permitting potential building heights up to 10 stories (buyer to verify development guidelines with the City). Ideally located steps from Mill Lake, vibrant local dining spots, Sevenoaks Mall, bus loop, Gurdwara Sahib, and all levels of schools. Seamless access to major commuter routes. An outstanding holding property with endless future upside!"Note: one of the Exterior photo has been digitally enhanced/virtually staged to show potential lawn condition." (id:31684)
| yesterday | Listing updated with changes from the MLS® | |
| yesterday | Status changed to Active | |
| 3 days ago | Listing first seen on site |



The trademarks MLS®, Multiple Listing Service® and the associated logos are owned by The Canadian Real Estate Association (CREA) and identify the quality of services provided by real estate professionals who are members of CREA. Used under license.
The trademarks REALTOR®, REALTORS®, and the REALTOR® logo are controlled by The Canadian Real Estate Association (CREA) and identify real estate professionals who are members of CREA. These trademarks are owned or controlled by The Canadian Real Estate Association (CREA) and identify real estate professionals who are members of CREA (REALTOR®) and/or the quality of services they provide (MLS®).
This REALTOR.ca listing content is owned and licensed by REALTOR® members of The Canadian Real Estate Association.