

33010 CAITHNESS PLACEAbbotsford, BCV2S 7B2
Mortgage Calculator
Monthly Payment (Est.)
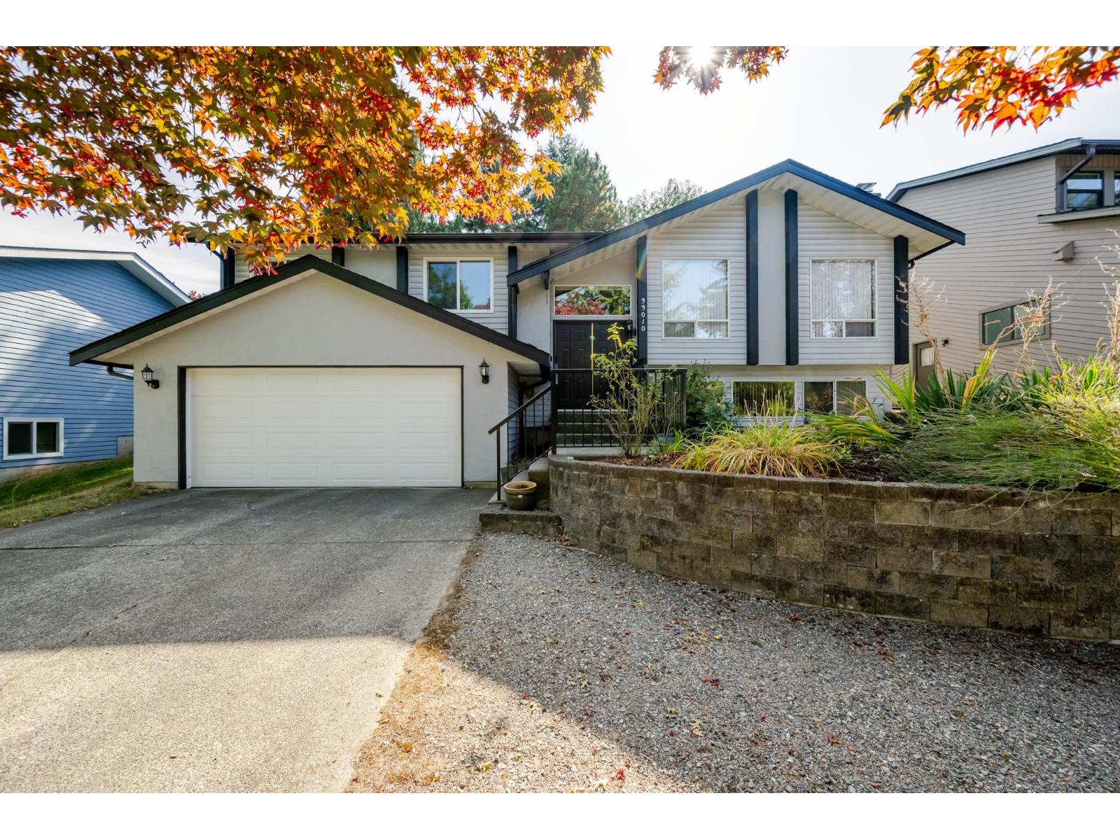
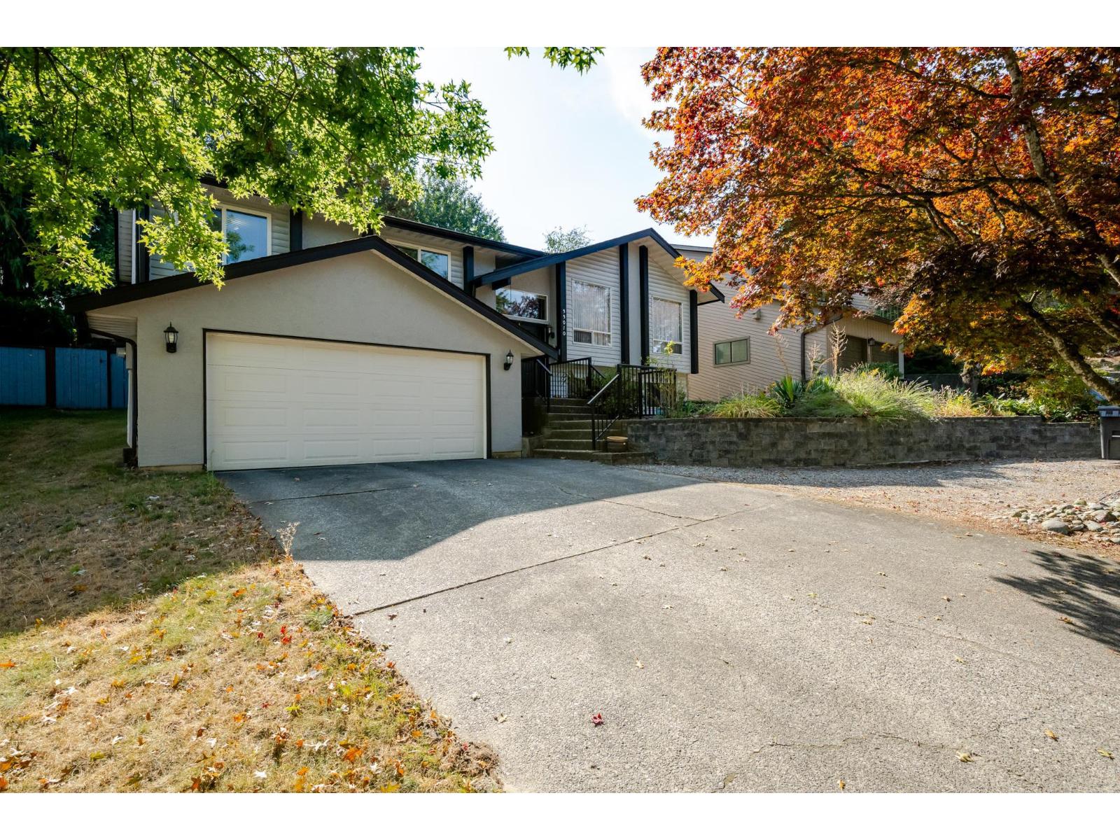
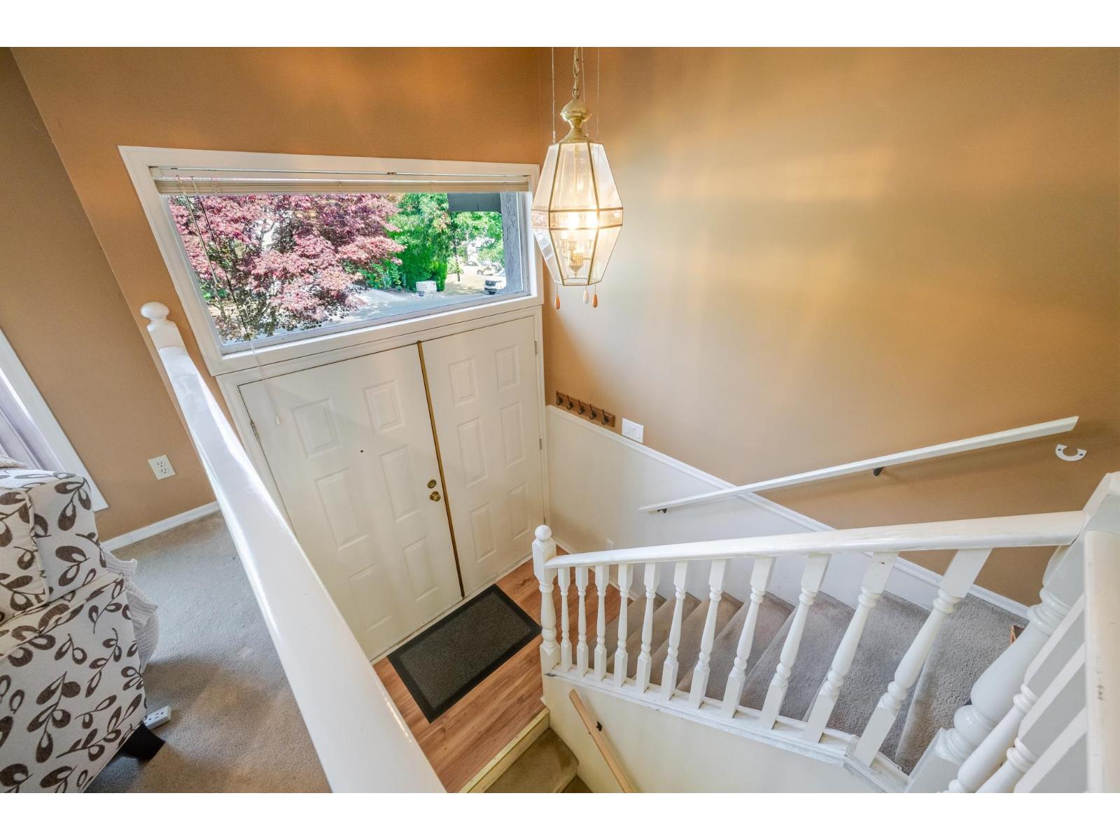
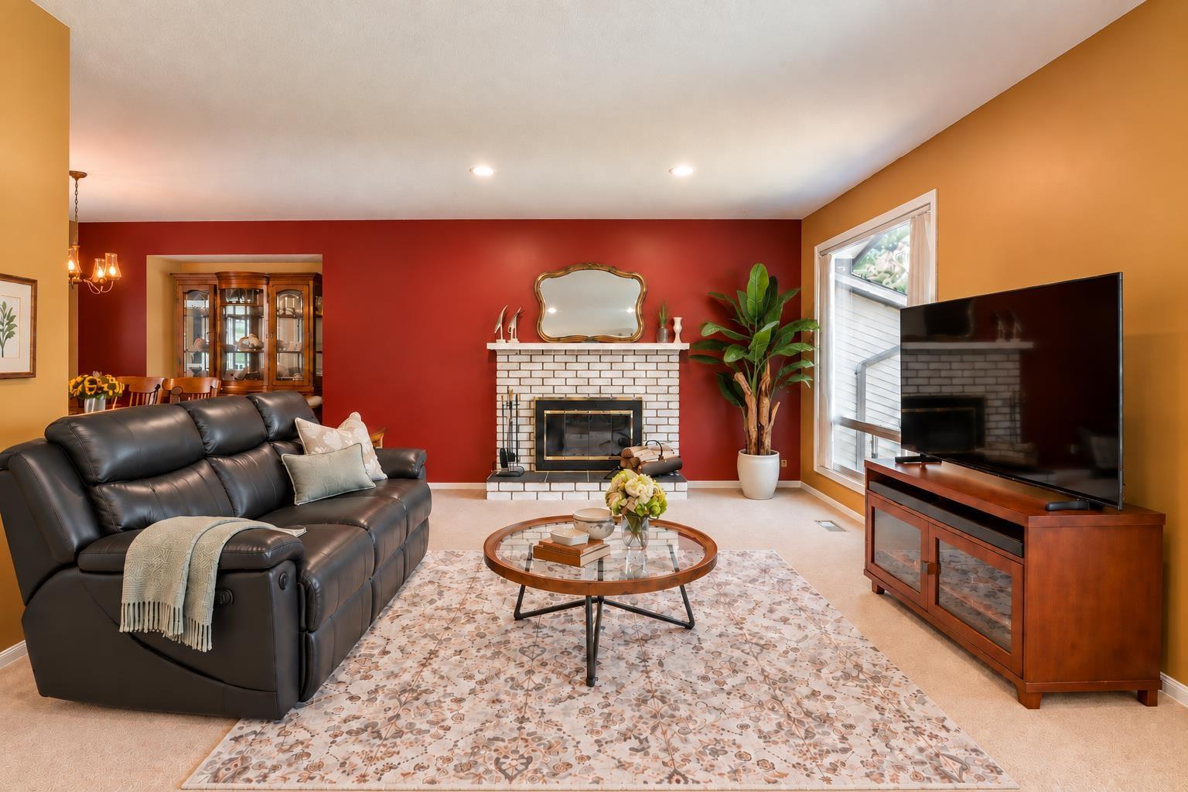
Enter an interest rate to see your estimated monthly payment.Location,location,location! Tucked away on a quiet cul-de-sac, just one block from the elementary school and close to the high school, shopping, recreation and amenities. This home features an updated kitchen with walk-out access to the patio and fully fenced backyard with mature trees and a garden shed. The main level offers a spacious primary bedroom with 3-piece ensuite plus two good-sized bedrooms. Downstairs, enjoy another bedroom huge rec room and tons of storage. The oversized garage fits a full-sized truck, with plenty of additional parking including room for an RV. A fantastic home in the location you've been waiting for (id:31684)
| 14 hours ago | Listing updated with changes from the MLS® | |
| 14 hours ago | Status changed to Active | |
| 16 hours ago | Listing first seen on site |



The trademarks MLS®, Multiple Listing Service® and the associated logos are owned by The Canadian Real Estate Association (CREA) and identify the quality of services provided by real estate professionals who are members of CREA. Used under license.
The trademarks REALTOR®, REALTORS®, and the REALTOR® logo are controlled by The Canadian Real Estate Association (CREA) and identify real estate professionals who are members of CREA. These trademarks are owned or controlled by The Canadian Real Estate Association (CREA) and identify real estate professionals who are members of CREA (REALTOR®) and/or the quality of services they provide (MLS®).
This REALTOR.ca listing content is owned and licensed by REALTOR® members of The Canadian Real Estate Association.