

3 46000 THOMAS ROAD, Vedder CrossingChilliwack, BCV2R 5W6
Mortgage Calculator
Monthly Payment (Est.)
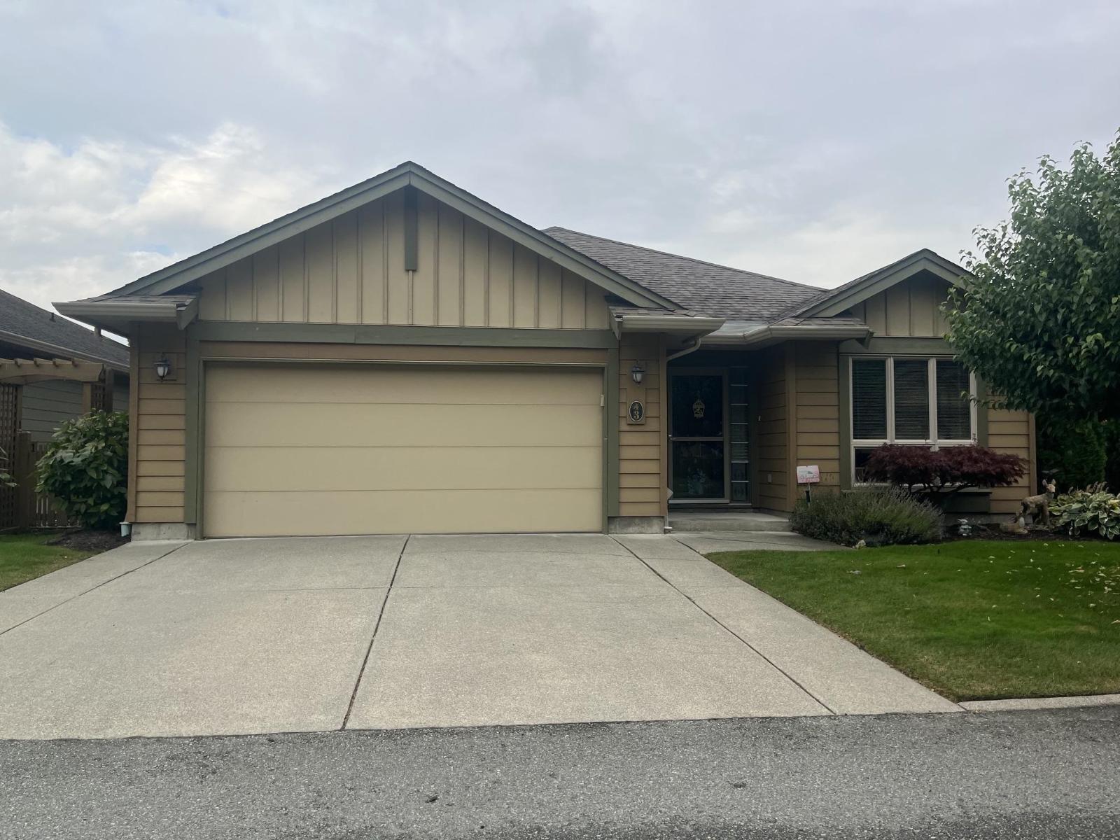
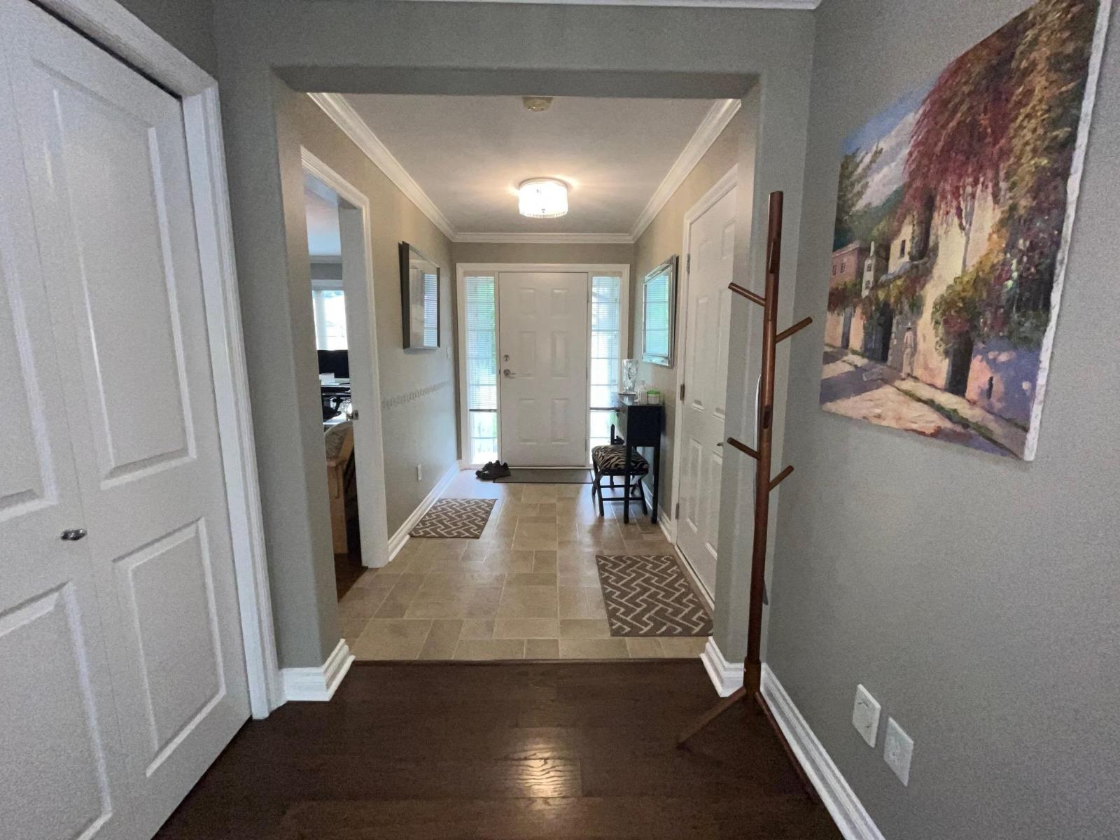
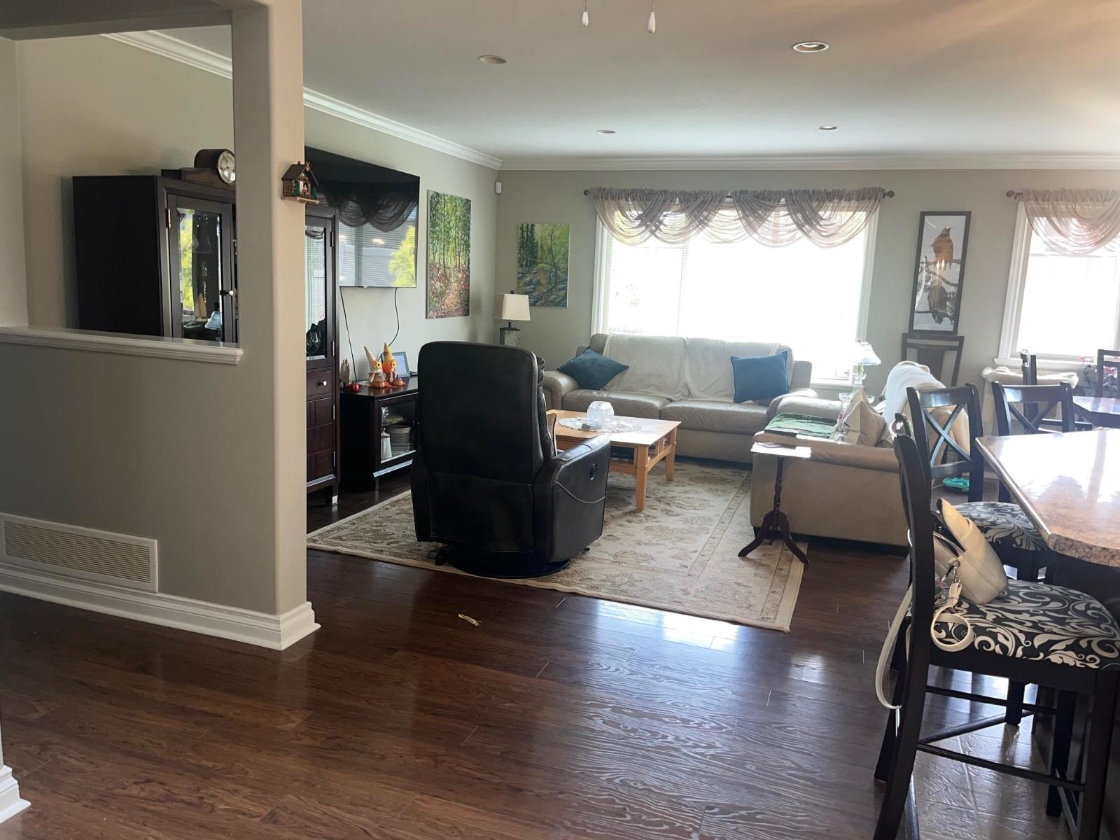
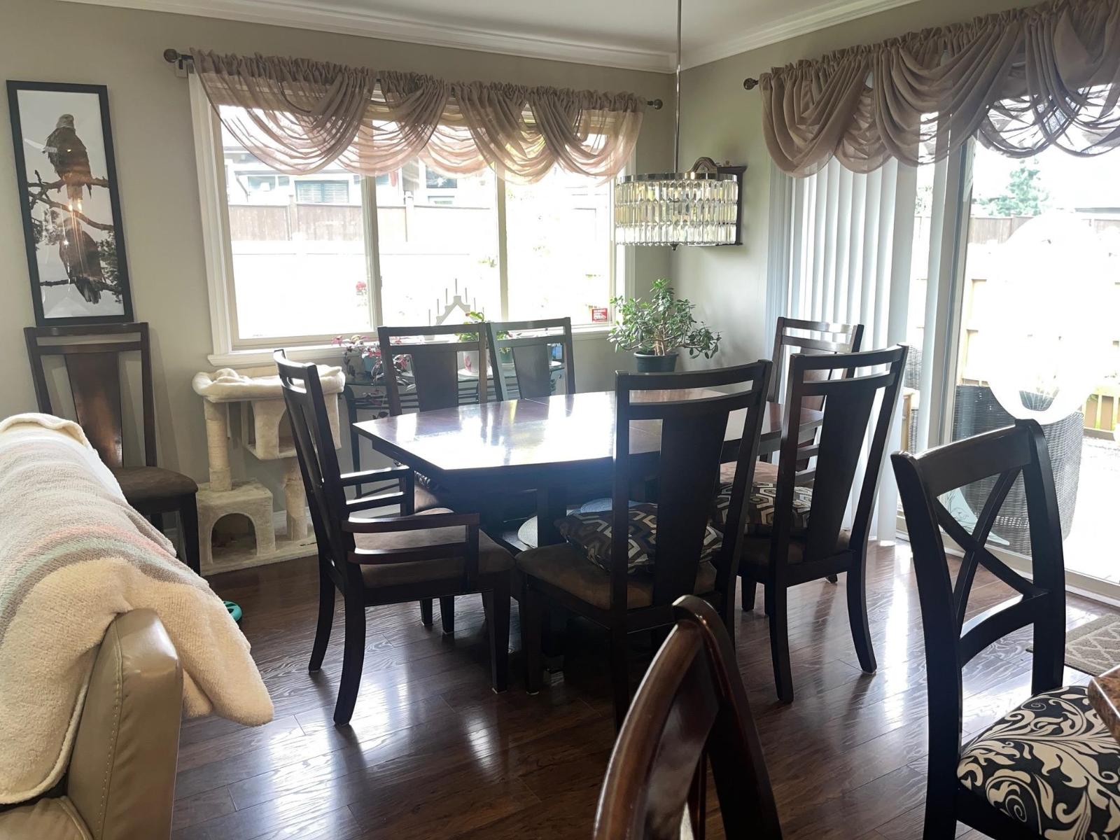
Enter an interest rate to see your estimated monthly payment.Welcome to Halcyon Meadows, a sought-after gated 45+ community in the heart of Sardis. This home offers approx. 1,400 sq. ft. with 2 bedrooms, 2 full baths and a bright, open great-room layout. Features include crown mouldings, extra windows, upgraded geothermal heating/cooling, built-in vacuum and a spacious kitchen with wraparound island, breakfast bar and S/S appliances. Generous primary bedroom with extended walk-in closet and ensuite. Enjoy a covered patio, fully fenced wraparound yard, double garage, full crawl space and RV parking. Steps from the clubhouse with guest suite, exercise and games rooms. Ideal for those looking for comfortable, low-maintenance living in a well-established community close to shopping, restaurants, recreation and everyday amenities. * PREC - Personal Real Estate Corporation (id:31684)
| 17 hours ago | Listing updated with changes from the MLS® | |
| 17 hours ago | Listing first seen on site |



The trademarks MLS®, Multiple Listing Service® and the associated logos are owned by The Canadian Real Estate Association (CREA) and identify the quality of services provided by real estate professionals who are members of CREA. Used under license.
The trademarks REALTOR®, REALTORS®, and the REALTOR® logo are controlled by The Canadian Real Estate Association (CREA) and identify real estate professionals who are members of CREA. These trademarks are owned or controlled by The Canadian Real Estate Association (CREA) and identify real estate professionals who are members of CREA (REALTOR®) and/or the quality of services they provide (MLS®).
This REALTOR.ca listing content is owned and licensed by REALTOR® members of The Canadian Real Estate Association.