

3024 SOUTHERN CRESCENTAbbotsford, BCV2T 5H7
Mortgage Calculator
Monthly Payment (Est.)
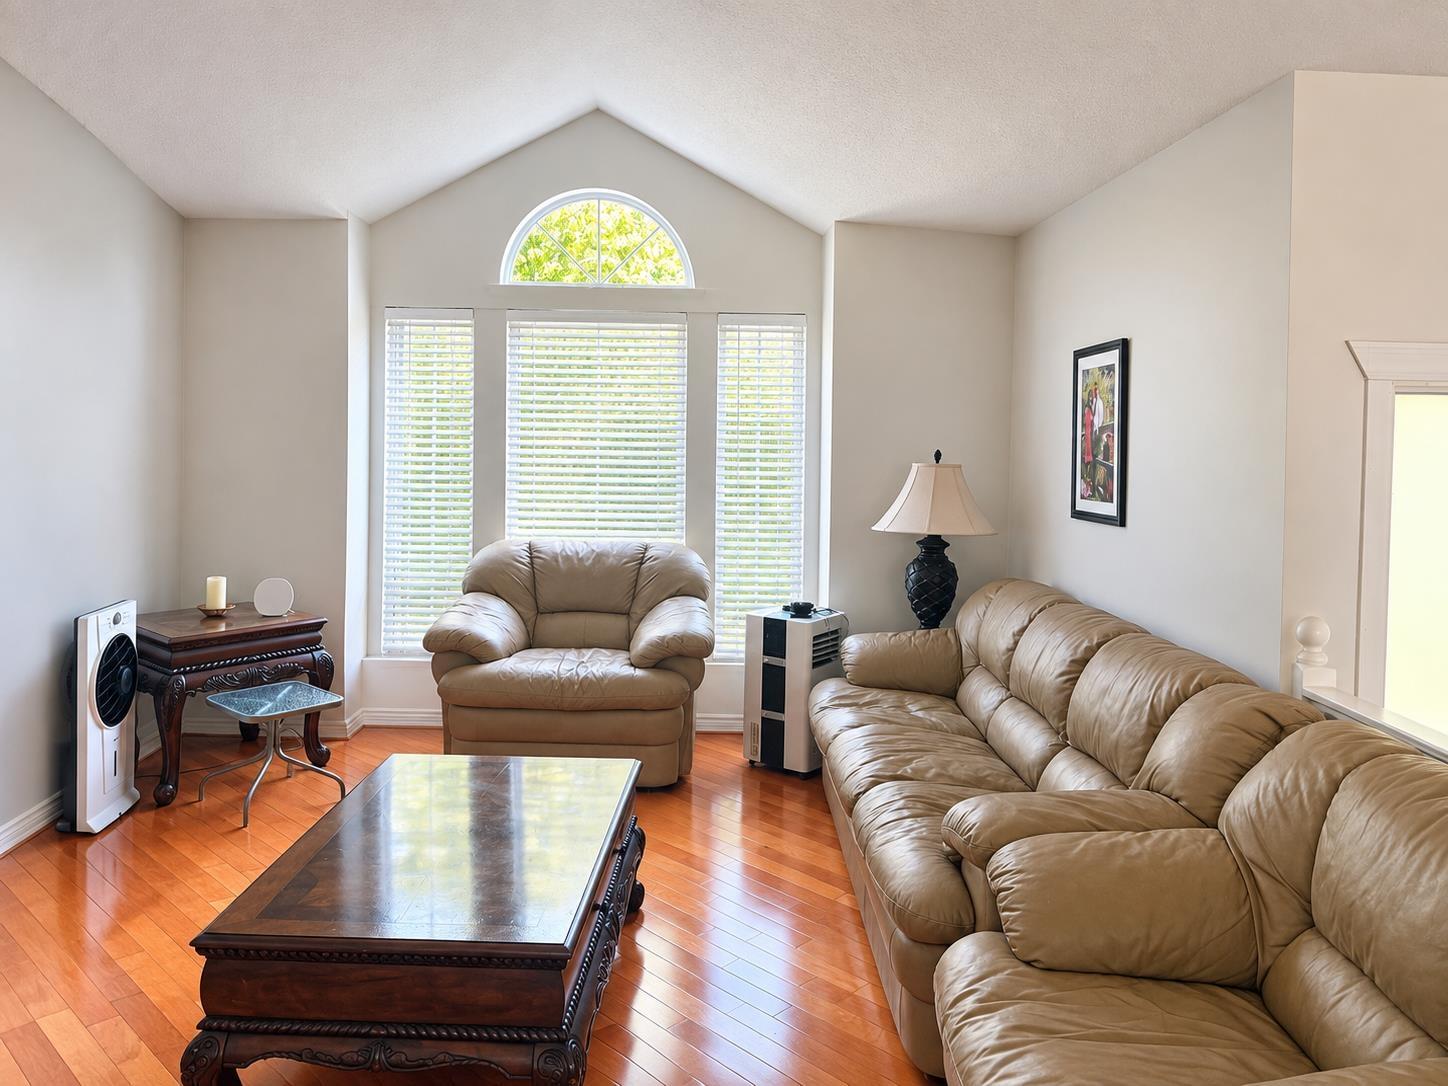
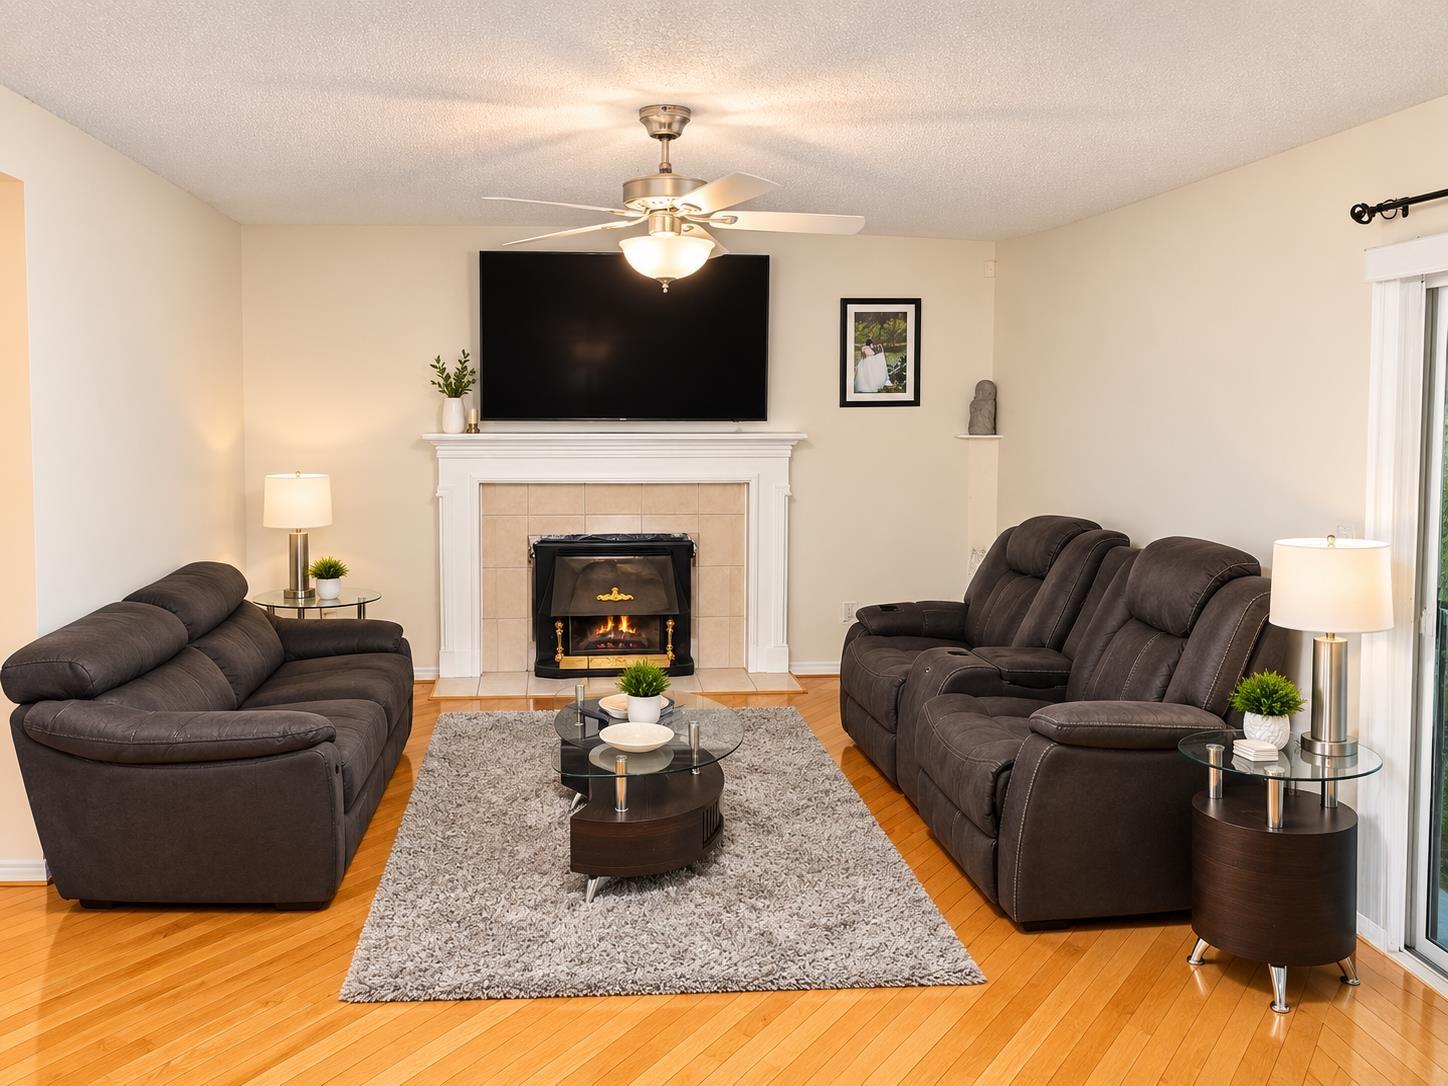
Enter an interest rate to see your estimated monthly payment.Best of the West Side! Exceptionally maintained home offering space, comfort, and outstanding indoor-outdoor living. The main level features a bright, spacious oak kitchen with an eating nook, gas fireplace, a dedicated main-floor laundry room, and 3 generous bedrooms upstairs. Downstairs includes 2 additional bedrooms-ideal for a growing family or guests. Step outside to an expansive cedar deck made for entertaining, a private fully-fenced yard, dedicated RV parking. Unbeatable West Side location within walking distance to top-rated parks, shopping, and fast freeway access for commuters. Book you showing today! (id:31684)
| 13 hours ago | Listing updated with changes from the MLS® | |
| 18 hours ago | Status changed to Active | |
| yesterday | Listing first seen on site |



The trademarks MLS®, Multiple Listing Service® and the associated logos are owned by The Canadian Real Estate Association (CREA) and identify the quality of services provided by real estate professionals who are members of CREA. Used under license.
The trademarks REALTOR®, REALTORS®, and the REALTOR® logo are controlled by The Canadian Real Estate Association (CREA) and identify real estate professionals who are members of CREA. These trademarks are owned or controlled by The Canadian Real Estate Association (CREA) and identify real estate professionals who are members of CREA (REALTOR®) and/or the quality of services they provide (MLS®).
This REALTOR.ca listing content is owned and licensed by REALTOR® members of The Canadian Real Estate Association.