

2924 GLENSHIEL DRIVEAbbotsford, BCV3G 1G8
Mortgage Calculator
Monthly Payment (Est.)
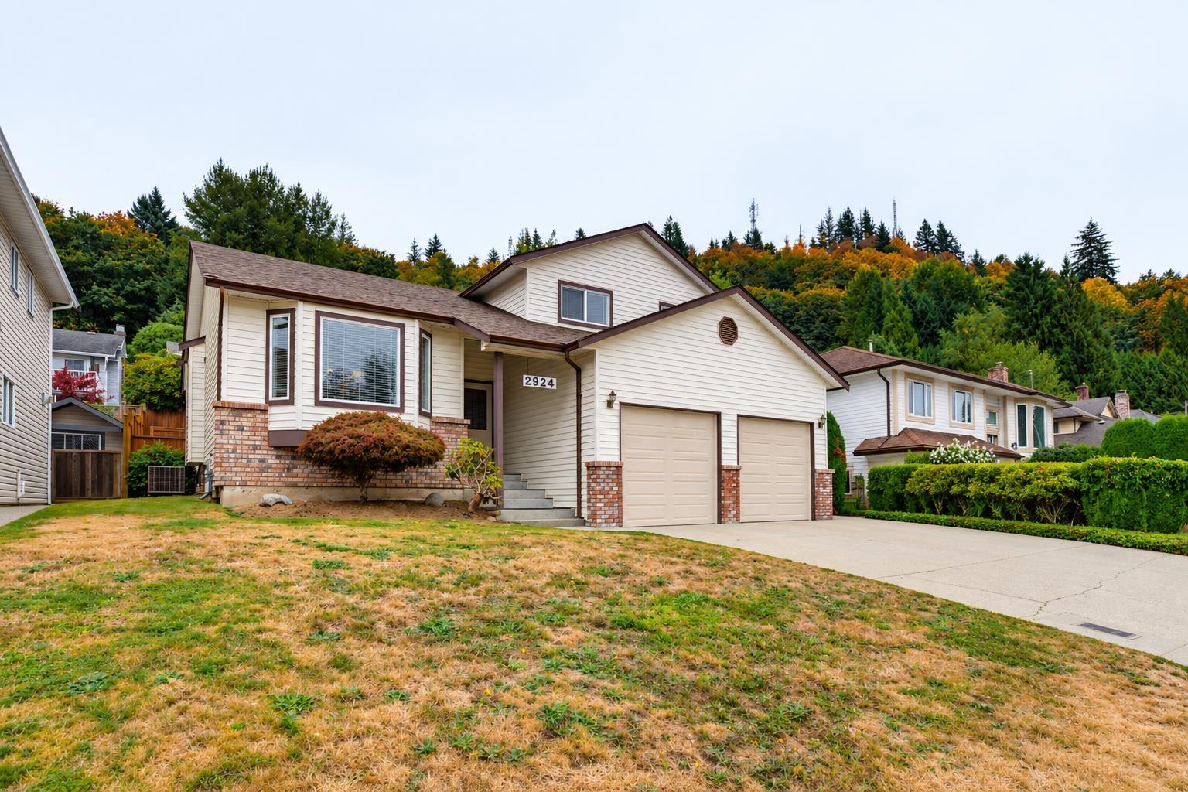
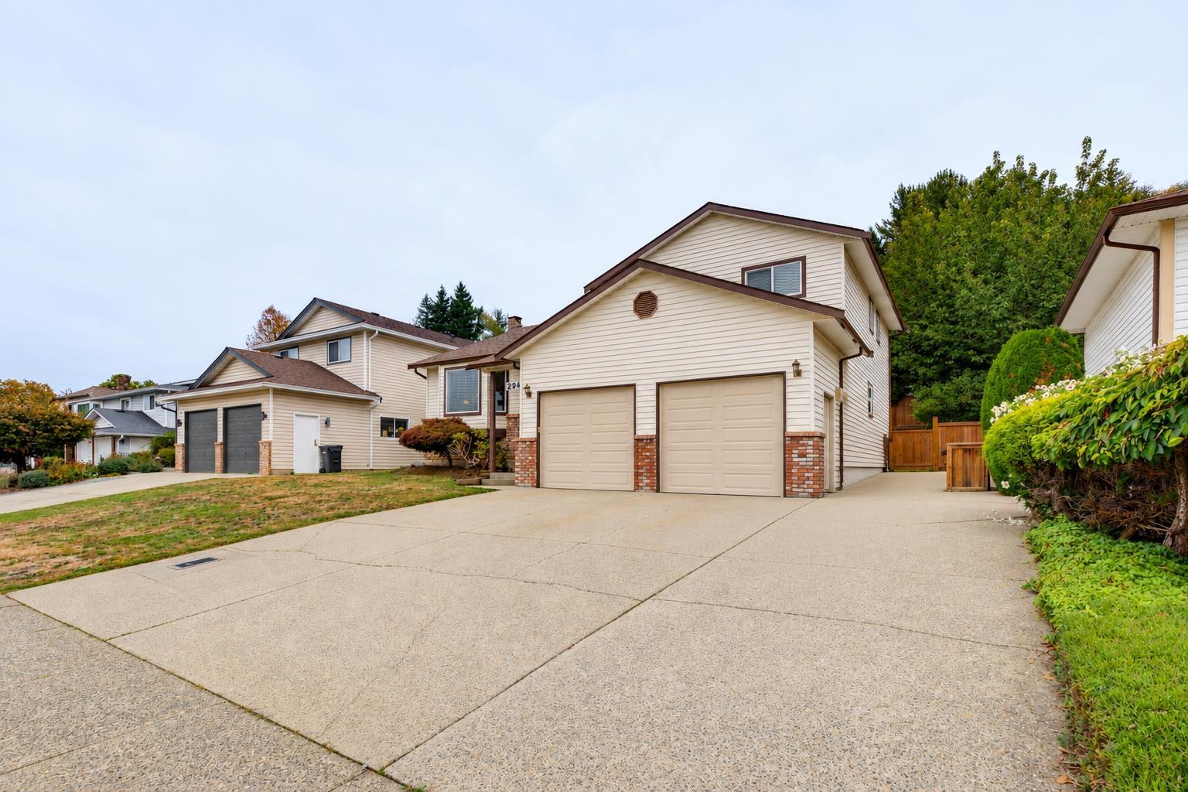
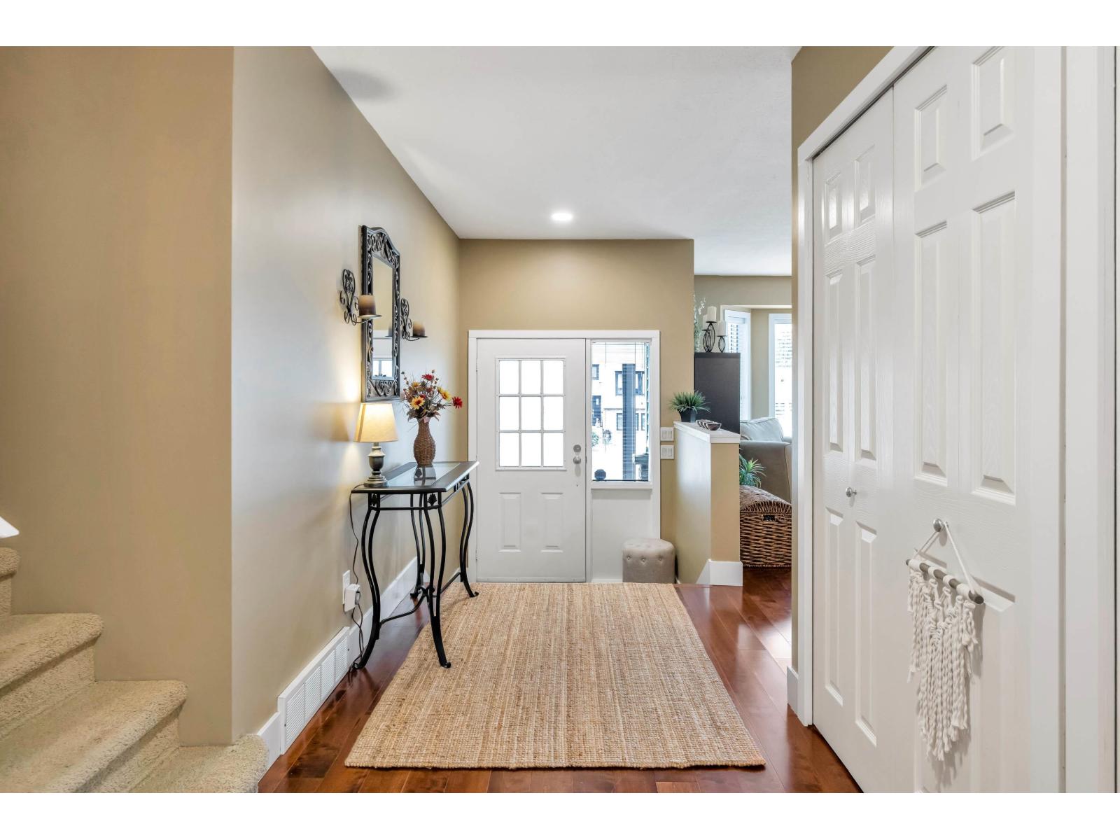
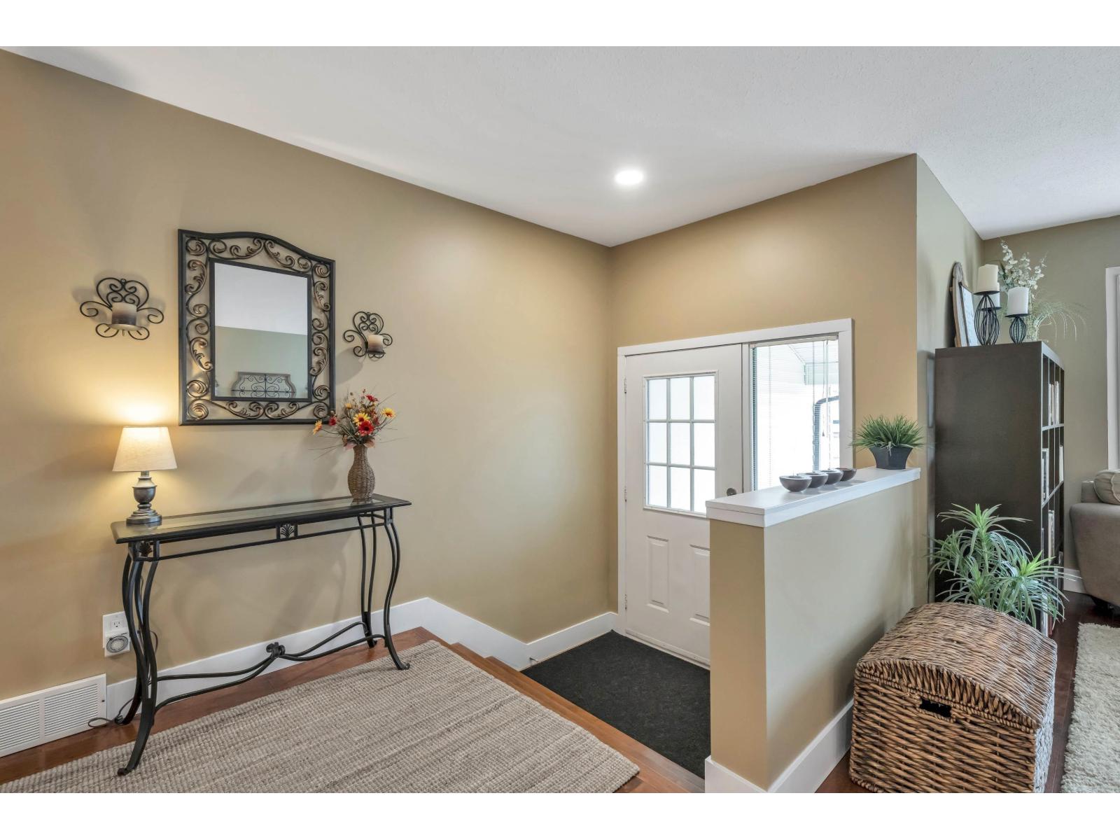
Enter an interest rate to see your estimated monthly payment.Ideal Family Home in the desirable McMillan neighbourhood. This true gem has tons of upgrades and boasts a spacious 3 level split w/ open floor plan. Upon entering, you will feel the warmth of engineered hardwood floors & abundance of natural light. Stunning renovated kitchen features a large centre island, S/S appliances and has doors opening to your private back yard. Upstairs offers 3 large bedrooms and den below which could be a 4th bedroom. You will appreciate the downstairs offering a large recreation room. Perfect for a movie room or gym. Massive crawl space for storage. A/C, 6 parking, room for your RV or boat. Close to schools and amenities. You will see the pride of ownership and it's ready to be yours! Public Open House Saturday Oct. 3 (2-4pm) (id:31684)
| 15 hours ago | Listing updated with changes from the MLS® | |
| 17 hours ago | Status changed to Active | |
| yesterday | Listing first seen on site |



The trademarks MLS®, Multiple Listing Service® and the associated logos are owned by The Canadian Real Estate Association (CREA) and identify the quality of services provided by real estate professionals who are members of CREA. Used under license.
The trademarks REALTOR®, REALTORS®, and the REALTOR® logo are controlled by The Canadian Real Estate Association (CREA) and identify real estate professionals who are members of CREA. These trademarks are owned or controlled by The Canadian Real Estate Association (CREA) and identify real estate professionals who are members of CREA (REALTOR®) and/or the quality of services they provide (MLS®).
This REALTOR.ca listing content is owned and licensed by REALTOR® members of The Canadian Real Estate Association.