

4838 TESKEY ROAD, PromontoryChilliwack, BCV2R 5T7
Mortgage Calculator
Monthly Payment (Est.)
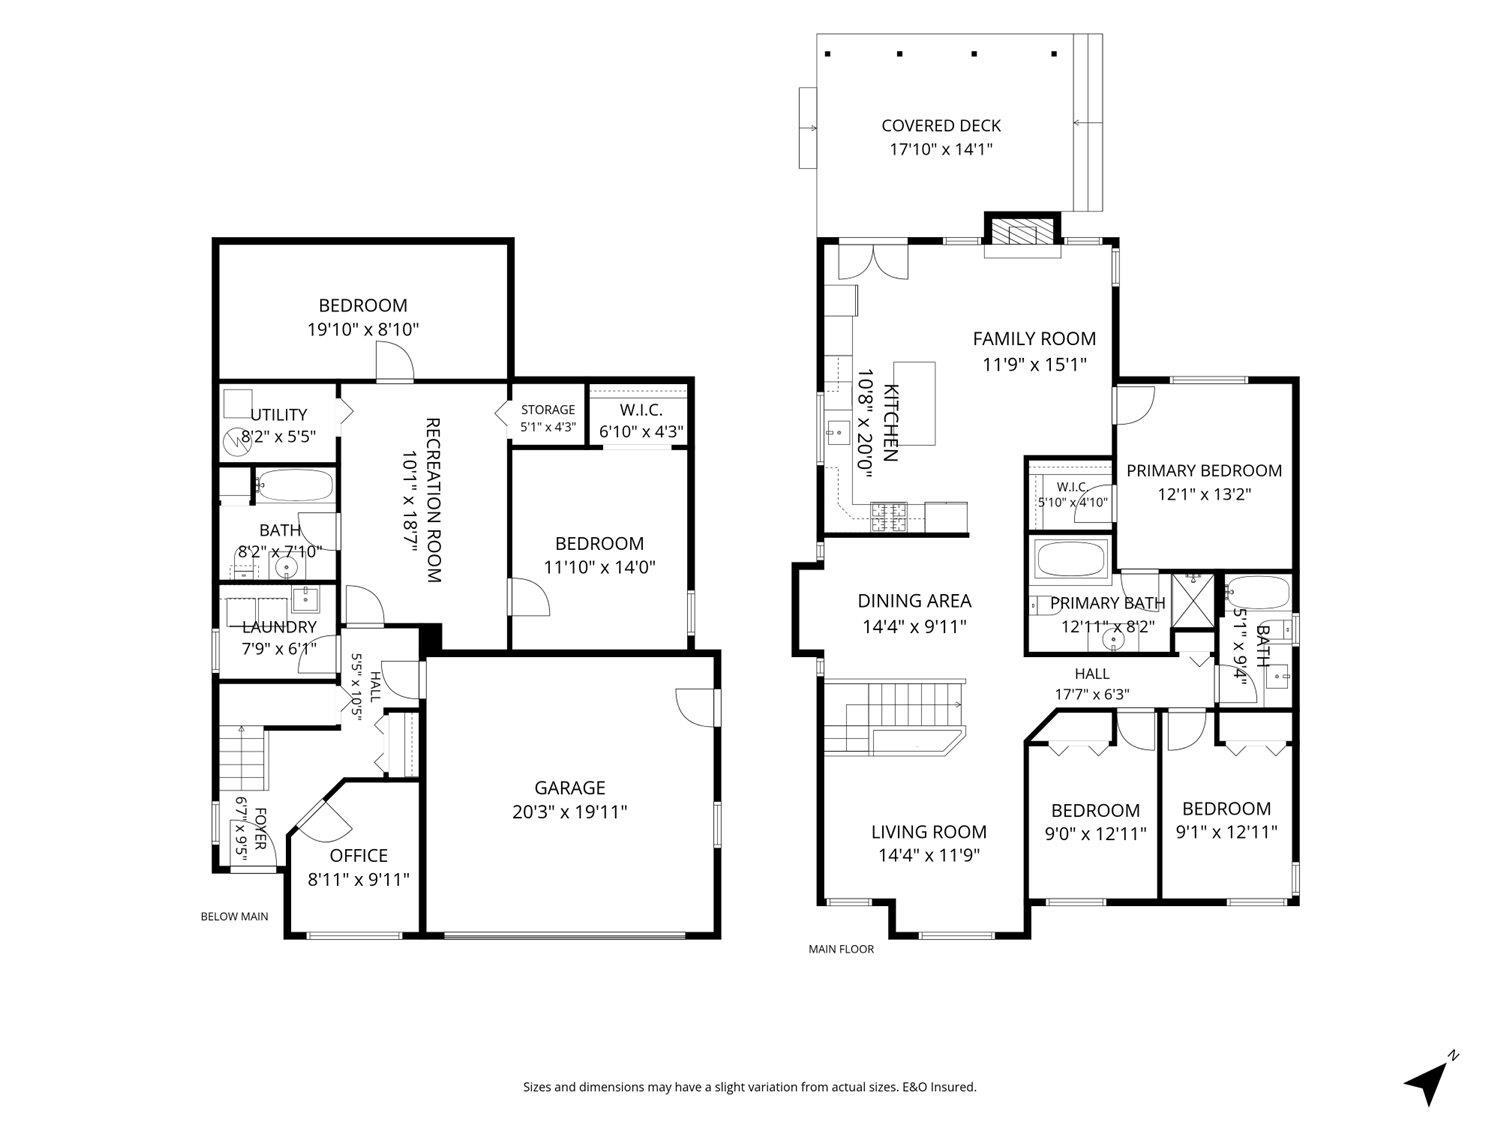
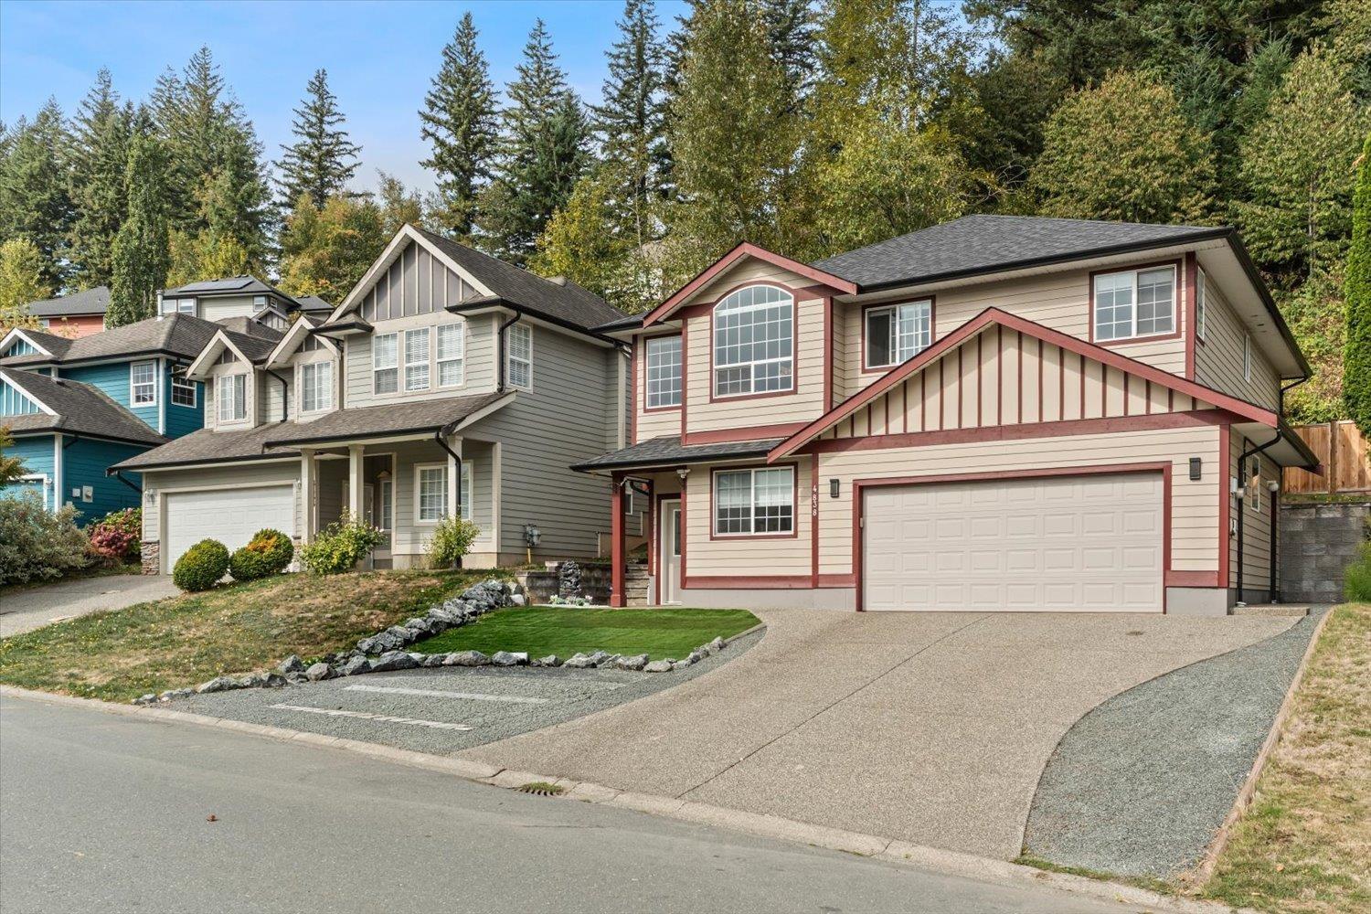
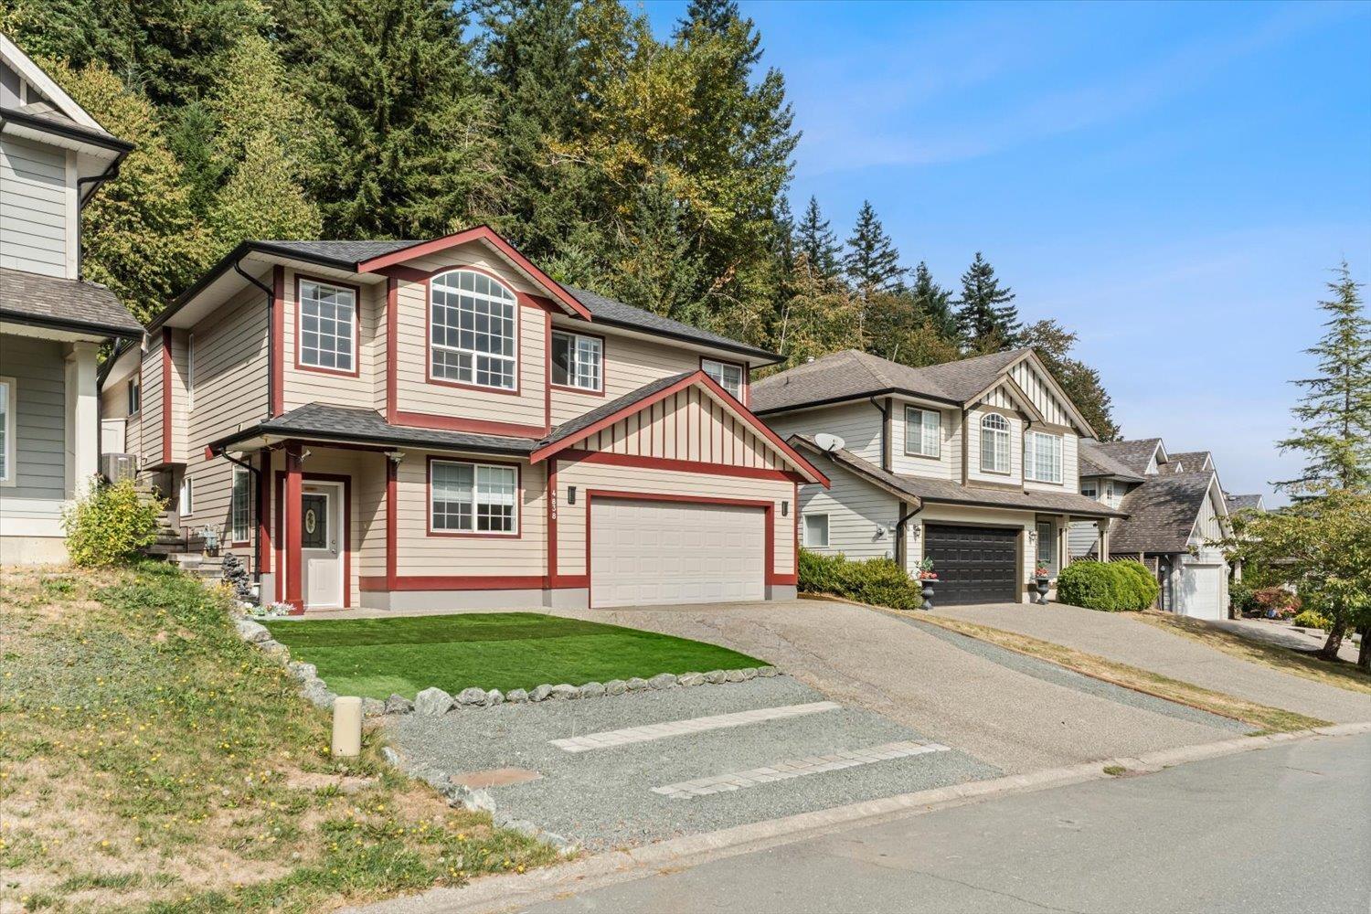
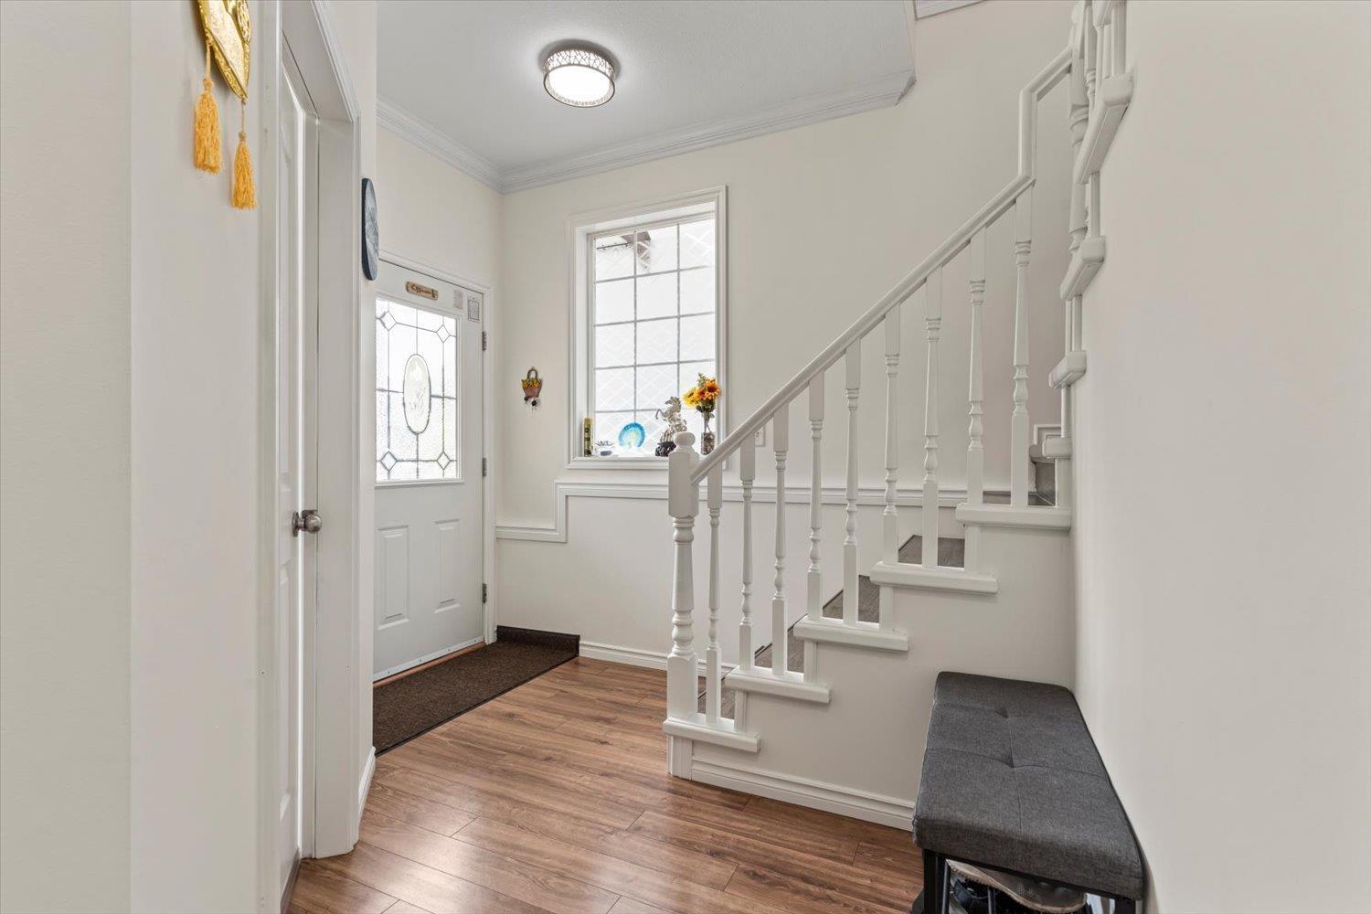
Enter an interest rate to see your estimated monthly payment.Welcome to this beautiful 5-bedroom, 3-bathroom home in highly desirable Promontory! Perfect for growing families or those needing space for extended family or in-laws, this home offers an ideal blend of comfort, functionality and privacy. The open-concept floor plan is filled with natural light and features a dream kitchen with plenty of space for cooking, entertaining and gathering. Generous-sized bedrooms provide room for everyone, while the thoughtful layout offers plenty of flexibility. Enjoy the peaceful backdrop of green space directly behind the home, creating a private, nature-inspired setting. With lots of parking and a fantastic location close to schools, parks, shopping and amenities, this is a home you won't want to miss! * PREC - Personal Real Estate Corporation (id:31684)
| 16 hours ago | Listing updated with changes from the MLS® | |
| 16 hours ago | Listing first seen on site |



The trademarks MLS®, Multiple Listing Service® and the associated logos are owned by The Canadian Real Estate Association (CREA) and identify the quality of services provided by real estate professionals who are members of CREA. Used under license.
The trademarks REALTOR®, REALTORS®, and the REALTOR® logo are controlled by The Canadian Real Estate Association (CREA) and identify real estate professionals who are members of CREA. These trademarks are owned or controlled by The Canadian Real Estate Association (CREA) and identify real estate professionals who are members of CREA (REALTOR®) and/or the quality of services they provide (MLS®).
This REALTOR.ca listing content is owned and licensed by REALTOR® members of The Canadian Real Estate Association.