

45575 WORTHINGTON PLACE, Sardis West VedderChilliwack, BCV2R 1N6
Mortgage Calculator
Monthly Payment (Est.)
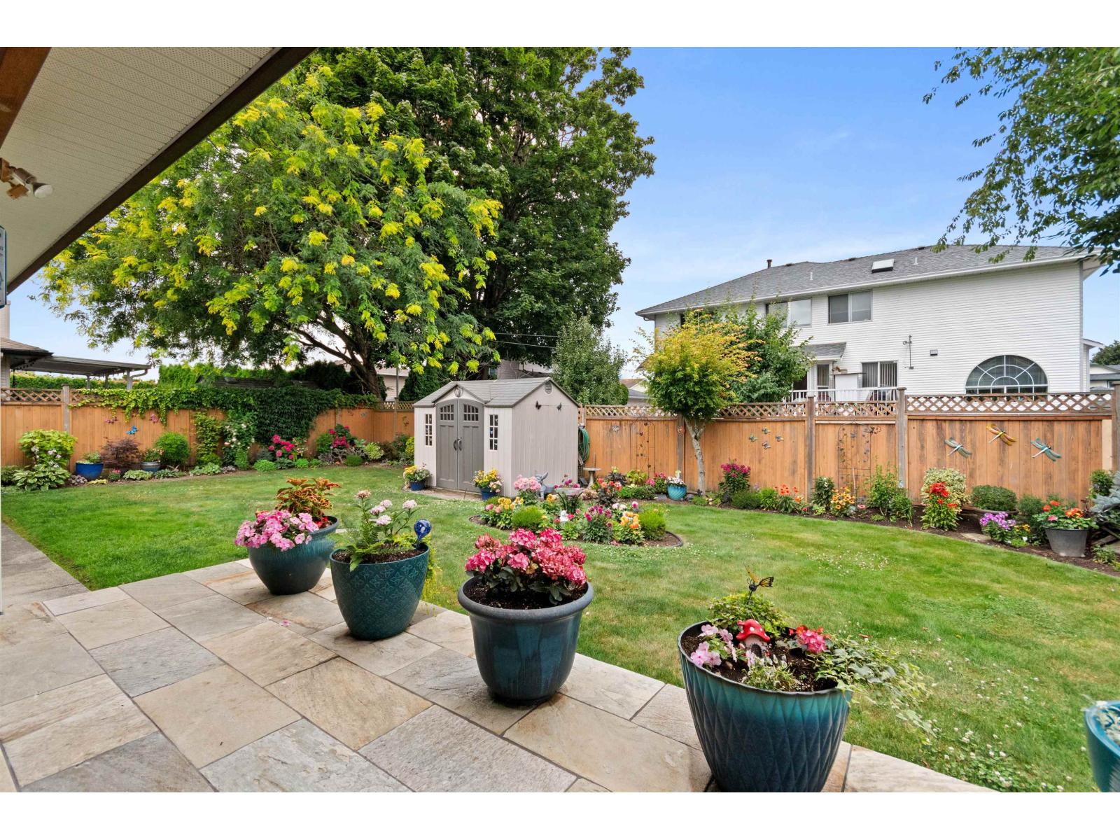
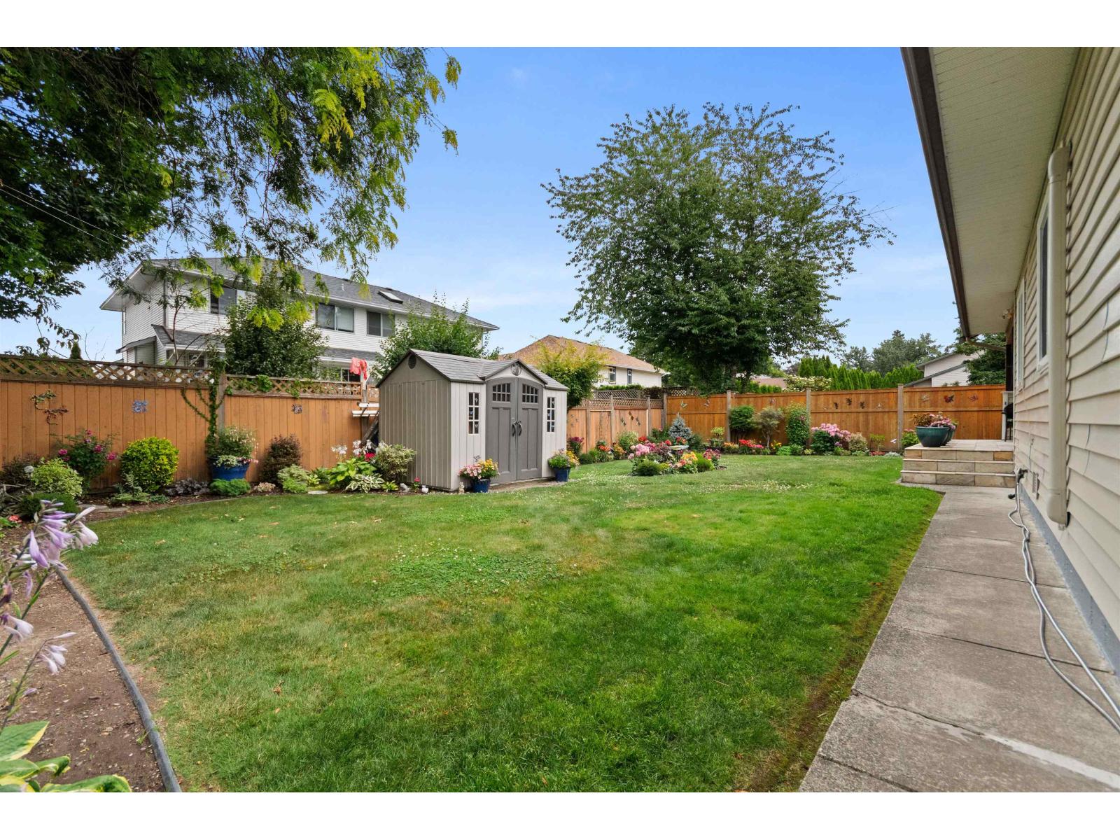
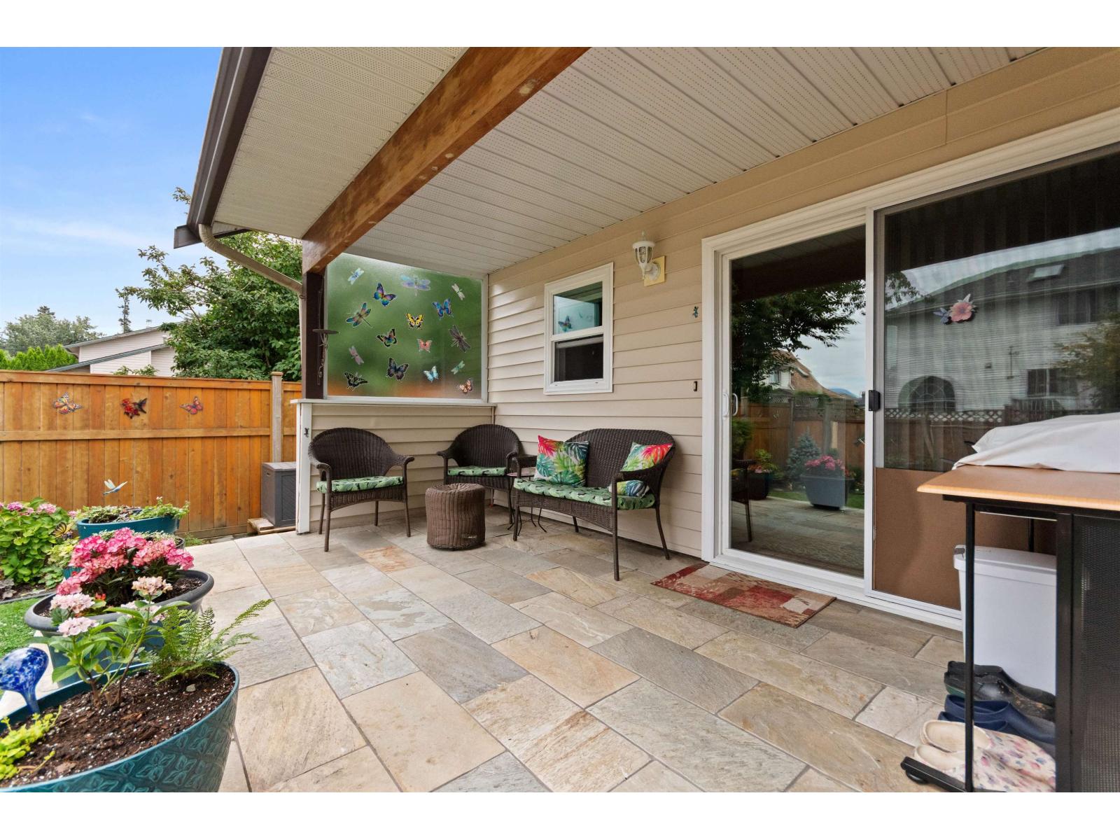
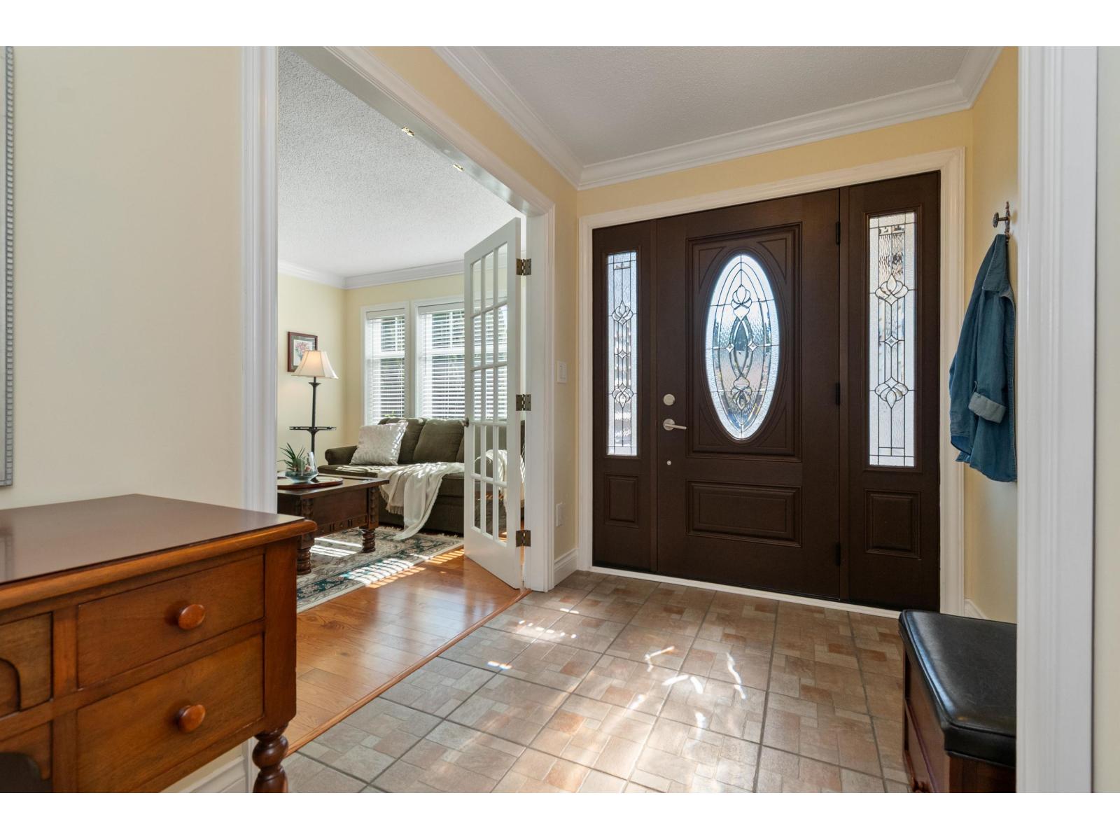
Enter an interest rate to see your estimated monthly payment.Charming & bright beautifully cared-for rancher in a sought-after Sardis location. An ideal choice for empty nesters who want easy one-level living without strata fees or gated-community restrictions. This inviting 3 bedroom, 3 bathroom home has been lovingly maintained and features solid hardwood flooring and quartz countertops in the kitchen. The garage offers extra-high ceilings for added storage plus heat for year-round projects or hobbies. Step outside to a spacious slate-tiled deck overlooking a wonderfully established, fully fenced gorgeous garden, a private setting to relax, entertain or simply enjoy your own outdoor space. Tucked away on a quiet cul-de-sac, this is a home with warmth, character and pride of ownership throughout. (id:31684)
| 17 hours ago | Listing updated with changes from the MLS® | |
| 17 hours ago | Listing first seen on site |



The trademarks MLS®, Multiple Listing Service® and the associated logos are owned by The Canadian Real Estate Association (CREA) and identify the quality of services provided by real estate professionals who are members of CREA. Used under license.
The trademarks REALTOR®, REALTORS®, and the REALTOR® logo are controlled by The Canadian Real Estate Association (CREA) and identify real estate professionals who are members of CREA. These trademarks are owned or controlled by The Canadian Real Estate Association (CREA) and identify real estate professionals who are members of CREA (REALTOR®) and/or the quality of services they provide (MLS®).
This REALTOR.ca listing content is owned and licensed by REALTOR® members of The Canadian Real Estate Association.