

46566 BRICE ROAD, Fairfield IslandChilliwack, BCV2P 3V5
Mortgage Calculator
Monthly Payment (Est.)
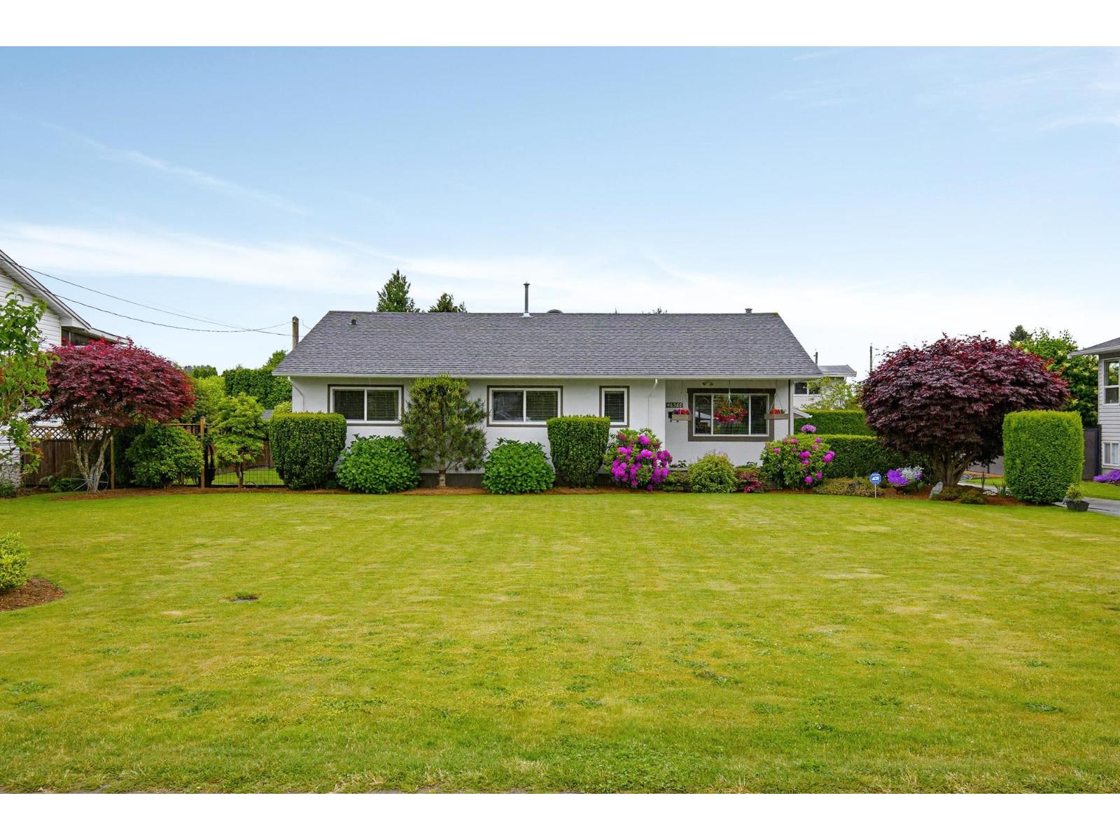
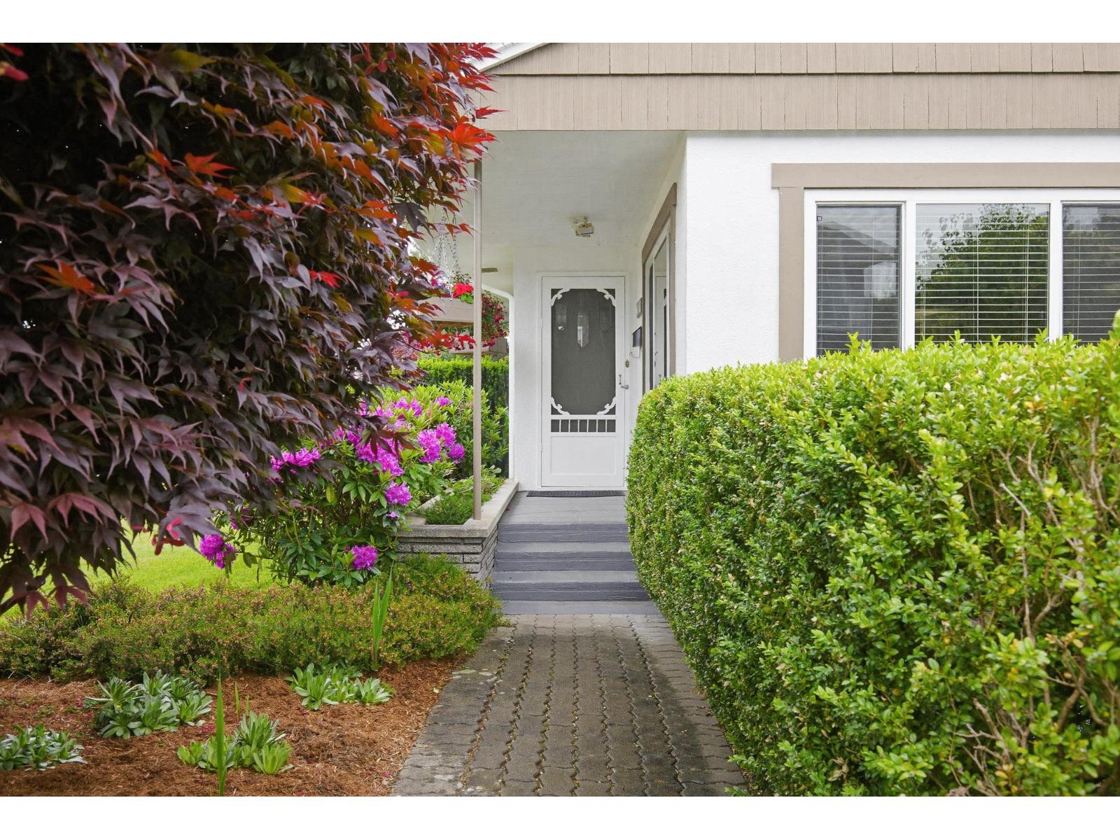
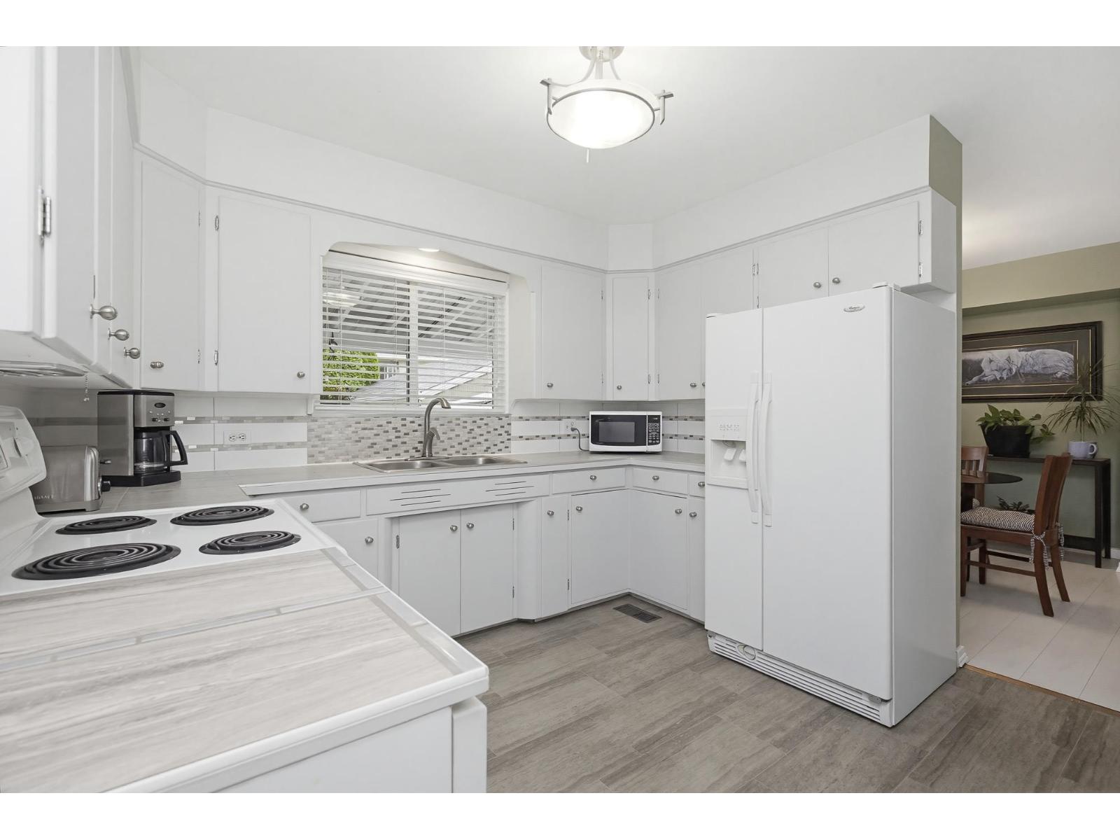
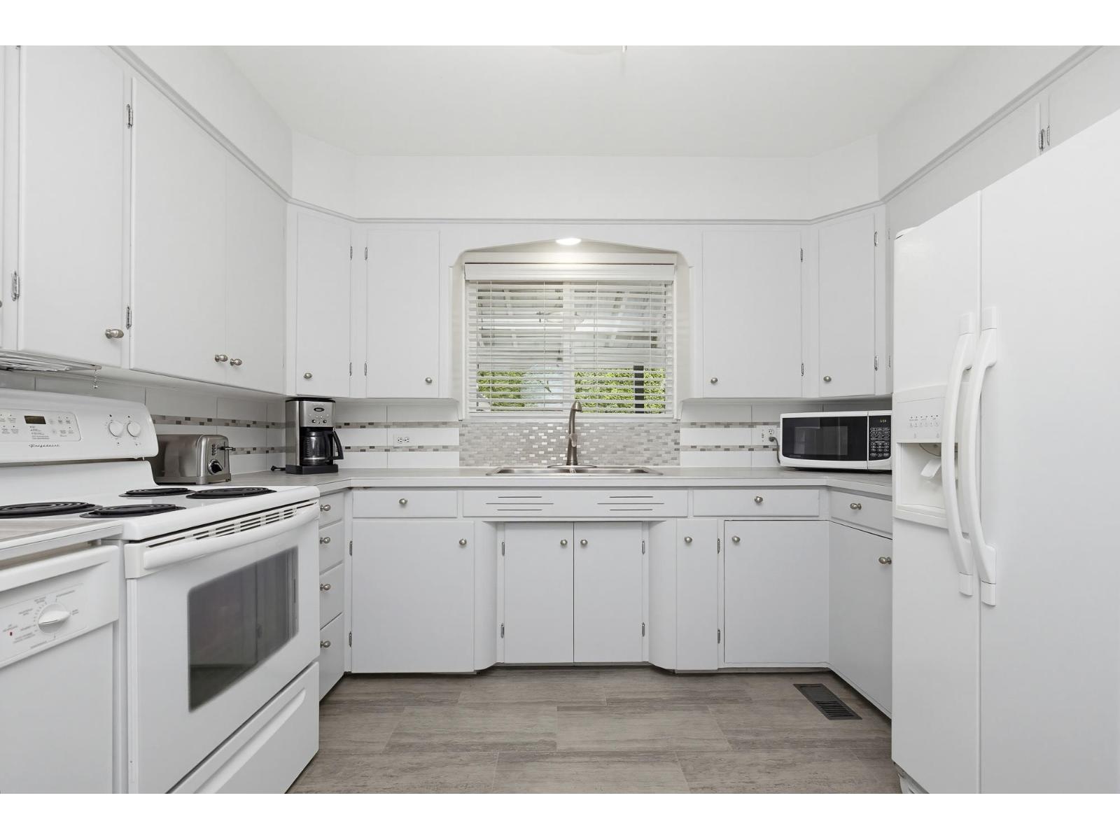
Enter an interest rate to see your estimated monthly payment.Immaculately maintained 3-bedroom rancher on a 11,979 sq ft lot with over 90 feet of frontage. Spotless, and move-in ready, with an updated roof in 2017, upgraded vinyl windows and new furnace with AC 2026. Enjoy morning coffee on the private stamped concrete patio, unwind in the hot tub, and stay comfortable year-round with full A/C. The fully fenced backyard offers exceptional privacy for entertaining or relaxing with family and friends. Plenty of space for an RV, work vehicle, or future expansion, plus a large detached garage/shop for hobbies or storage. The land offers outstanding future potential. Call now for private viewing! (id:31684)
| 2 hours ago | Listing updated with changes from the MLS® | |
| 3 hours ago | Status changed to Active | |
| yesterday | Listing first seen on site |



The trademarks MLS®, Multiple Listing Service® and the associated logos are owned by The Canadian Real Estate Association (CREA) and identify the quality of services provided by real estate professionals who are members of CREA. Used under license.
The trademarks REALTOR®, REALTORS®, and the REALTOR® logo are controlled by The Canadian Real Estate Association (CREA) and identify real estate professionals who are members of CREA. These trademarks are owned or controlled by The Canadian Real Estate Association (CREA) and identify real estate professionals who are members of CREA (REALTOR®) and/or the quality of services they provide (MLS®).
This REALTOR.ca listing content is owned and licensed by REALTOR® members of The Canadian Real Estate Association.