

7855 CEDAR STREETMission, BCV2V 3M8
Mortgage Calculator
Monthly Payment (Est.)
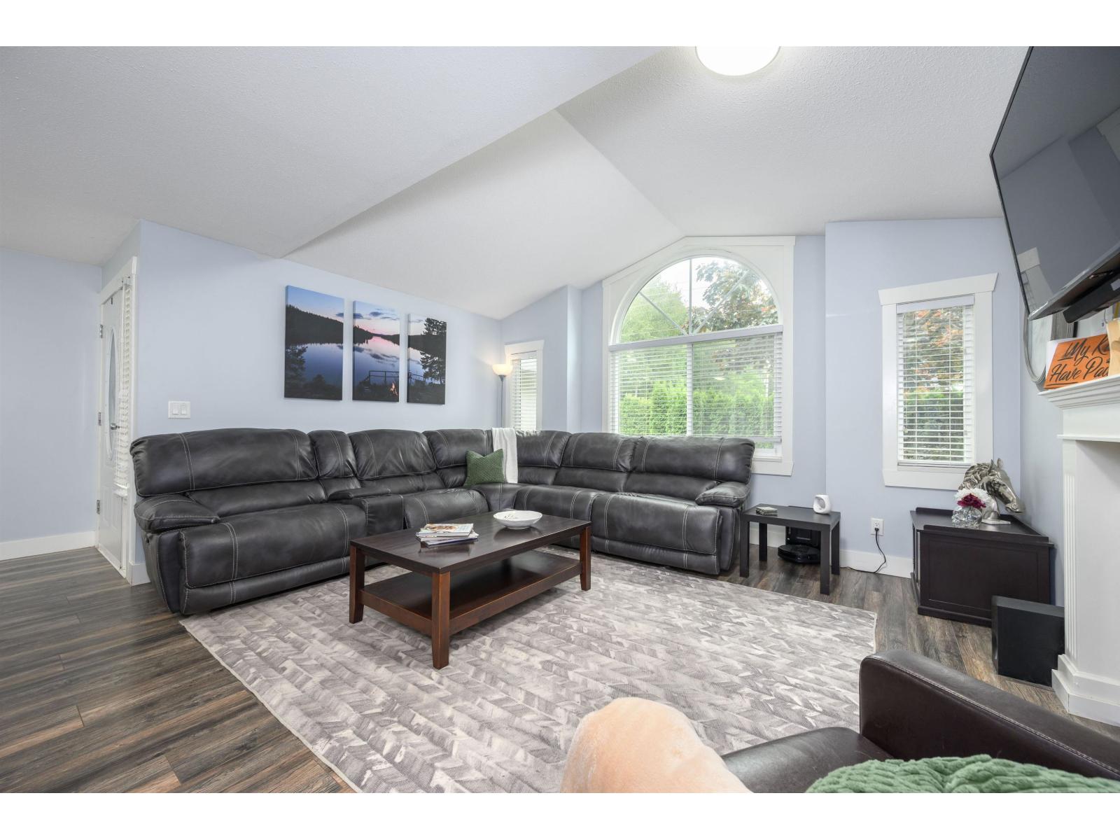
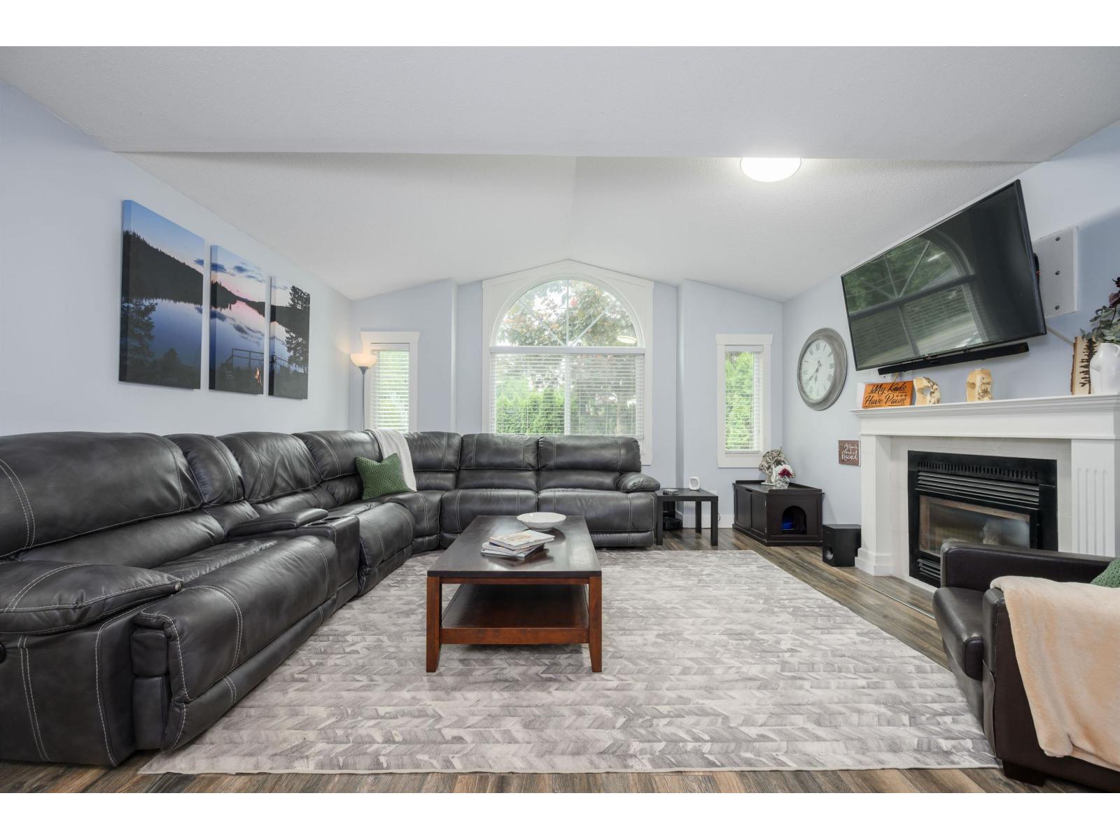
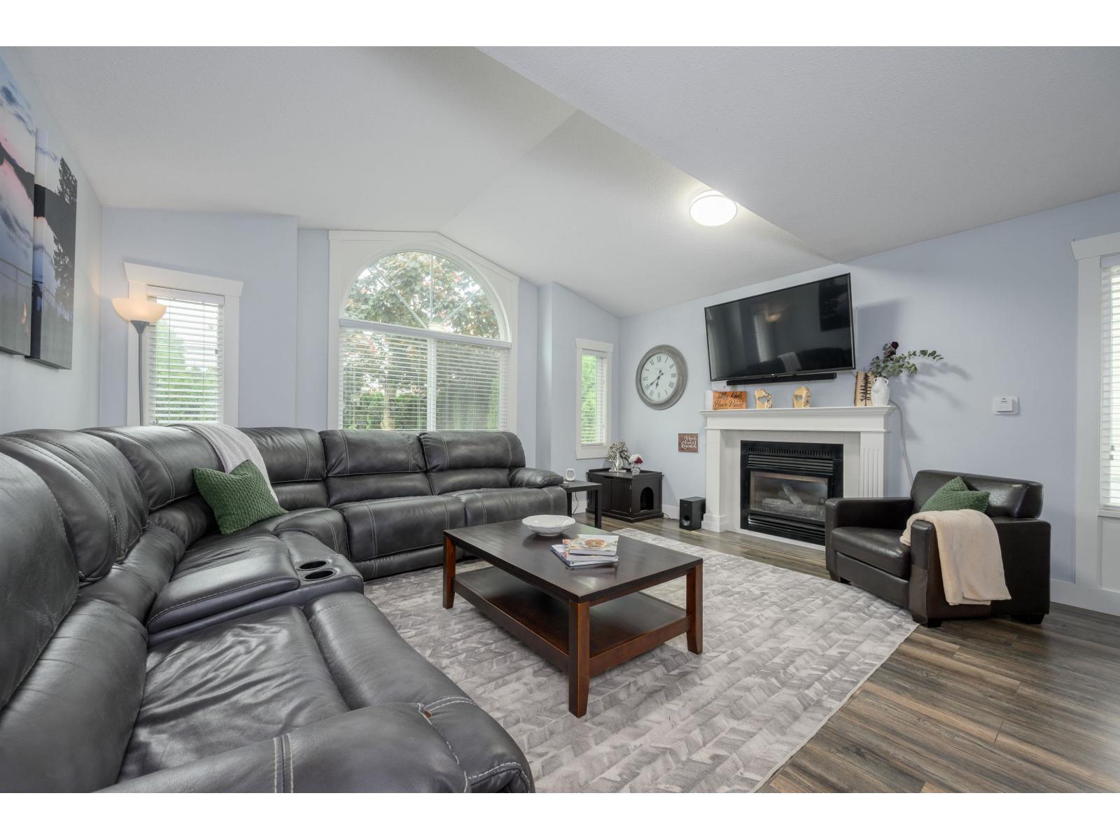
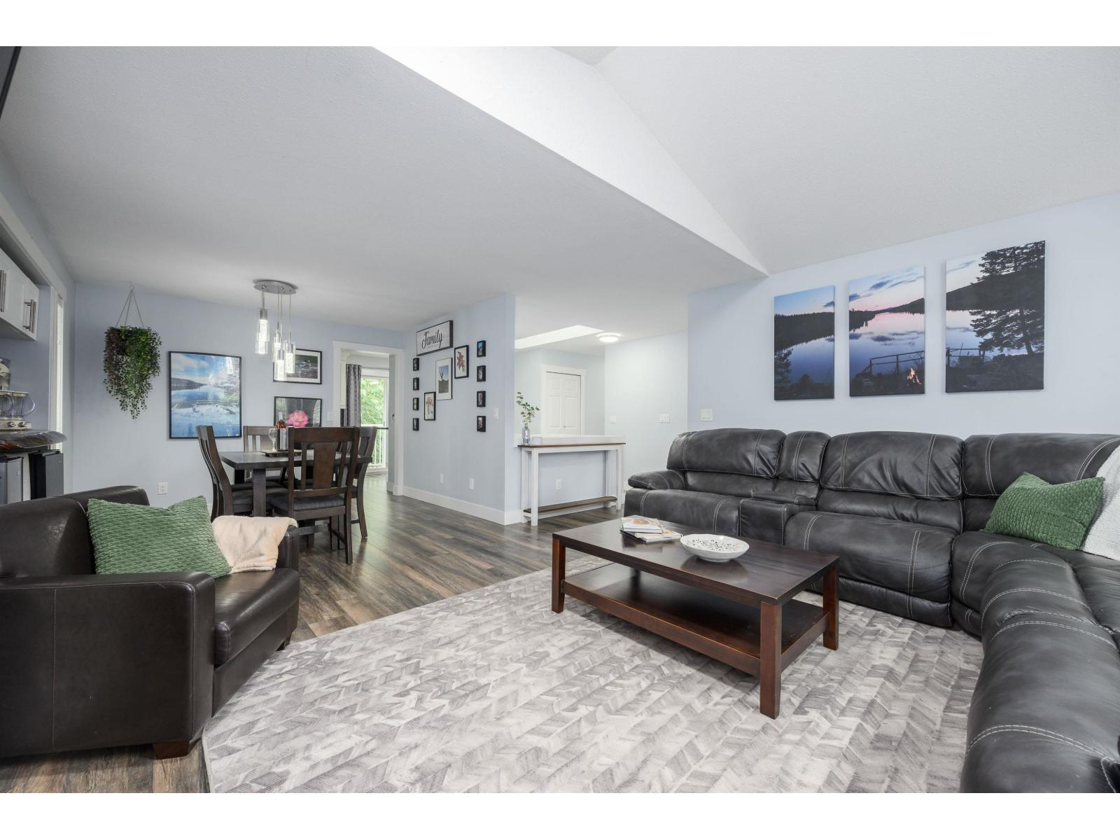
Enter an interest rate to see your estimated monthly payment.SPACE | SUITE | GREENBELT - Well maintained and updated in 2018, this 2532 sq.ft. home sits on a private fenced lot backing onto greenspace in a family-friendly Mission neighbourhood. MAIN FLOOR: Spacious living room with vaulted ceilings & gas fireplace, dining area, updated kitchen with shaker cabinets, quartz counters, S/S appliances & access to the balcony overlooking the yard and greenbelt. Includes laundry room with sink/storage, plus 3 bedrooms including the primary with 3pc ensuite. DOWNSTAIRS: Large 2 bed + 2 bath suite with private side entry, full kitchen, dining & living space, separate laundry and storage. Double garage w/ driveway, parking pad & easy street parking. LOCATION: Walk to schools, parks, cafés, 14th Ave Pub & nearby shops. Easy access to Hwy 7 & 11 for commuters. (id:31684)
| 3 hours ago | Listing updated with changes from the MLS® | |
| 3 hours ago | Listing first seen on site |



The trademarks MLS®, Multiple Listing Service® and the associated logos are owned by The Canadian Real Estate Association (CREA) and identify the quality of services provided by real estate professionals who are members of CREA. Used under license.
The trademarks REALTOR®, REALTORS®, and the REALTOR® logo are controlled by The Canadian Real Estate Association (CREA) and identify real estate professionals who are members of CREA. These trademarks are owned or controlled by The Canadian Real Estate Association (CREA) and identify real estate professionals who are members of CREA (REALTOR®) and/or the quality of services they provide (MLS®).
This REALTOR.ca listing content is owned and licensed by REALTOR® members of The Canadian Real Estate Association.