

11 33900 MAYFAIR AVENUEAbbotsford, BCV2S 1R2
Mortgage Calculator
Monthly Payment (Est.)
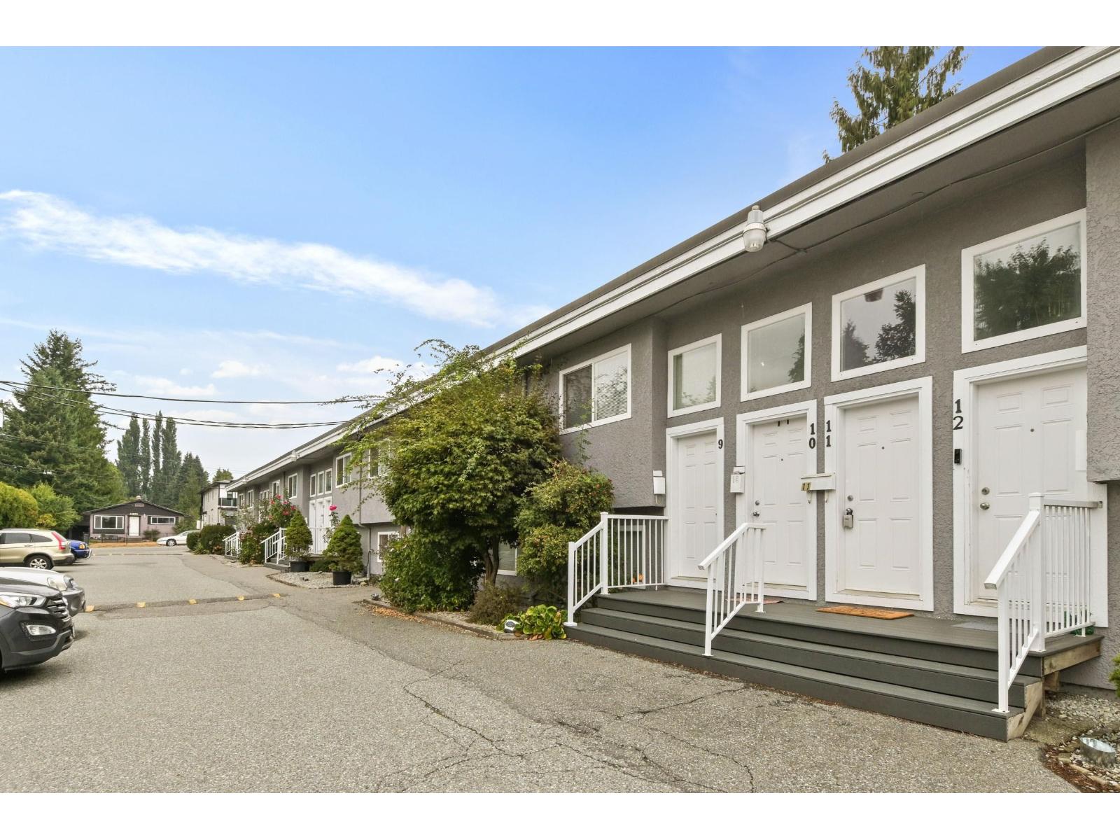
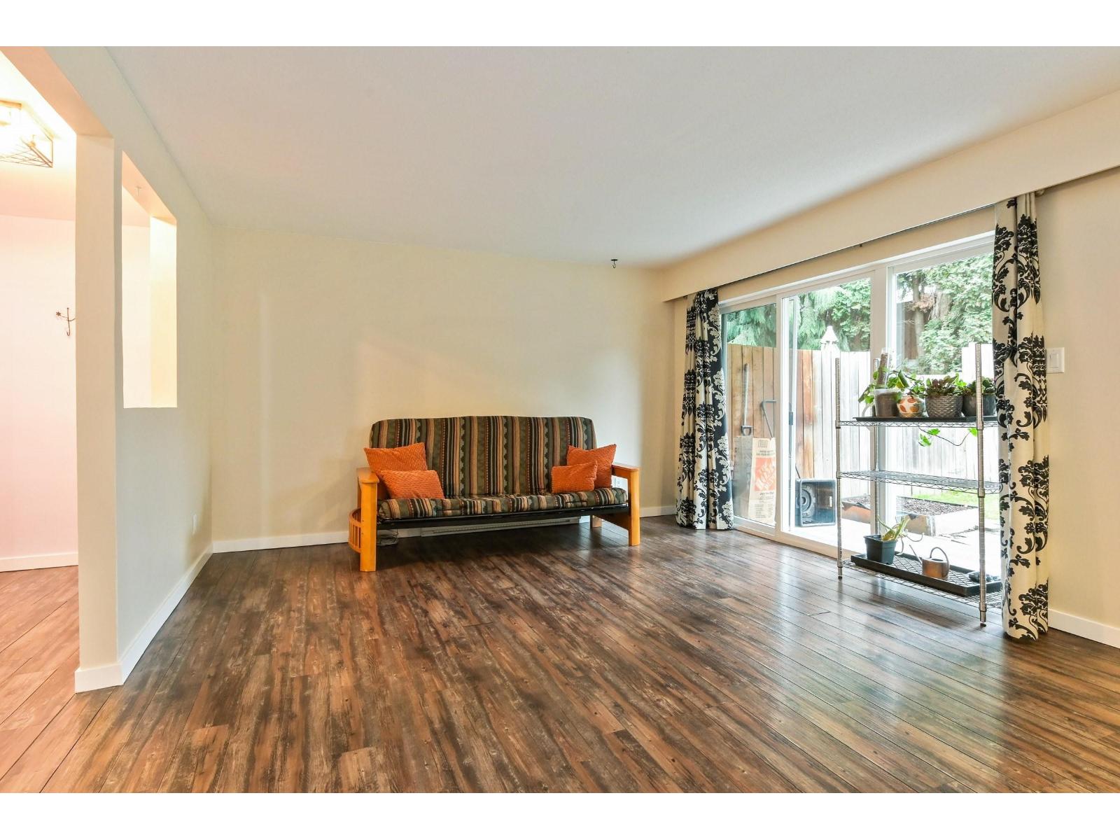
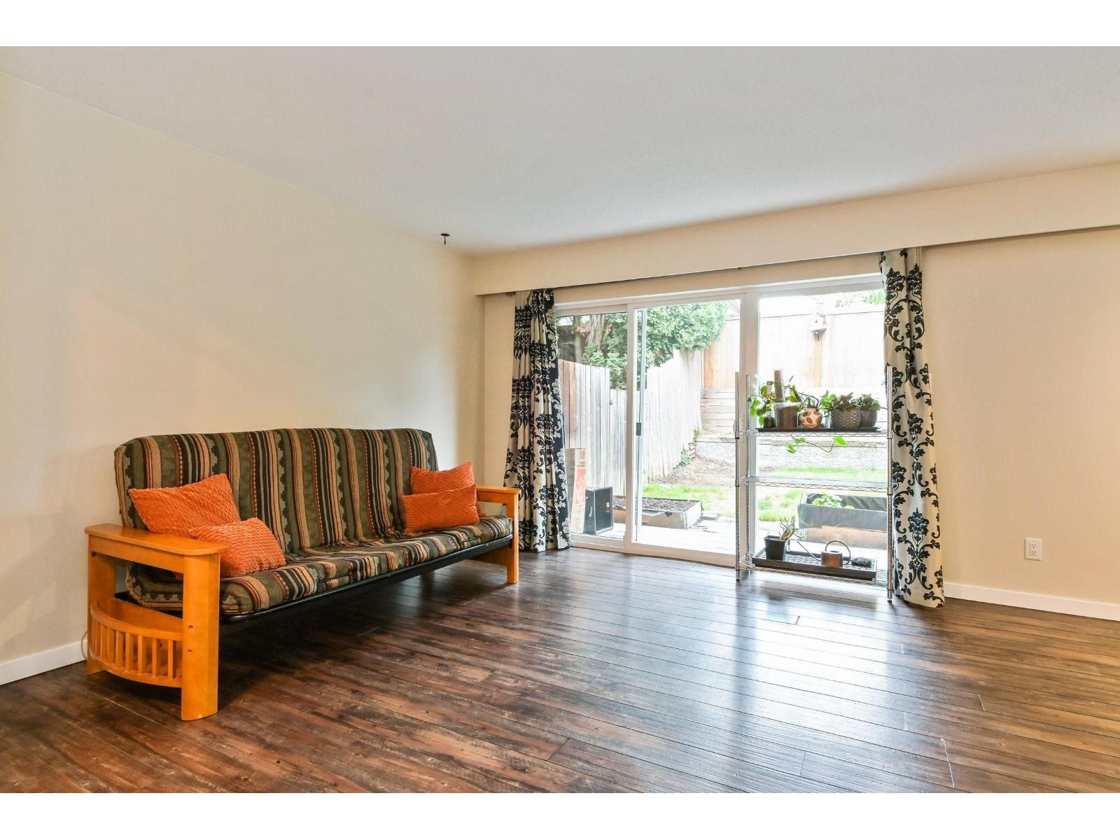
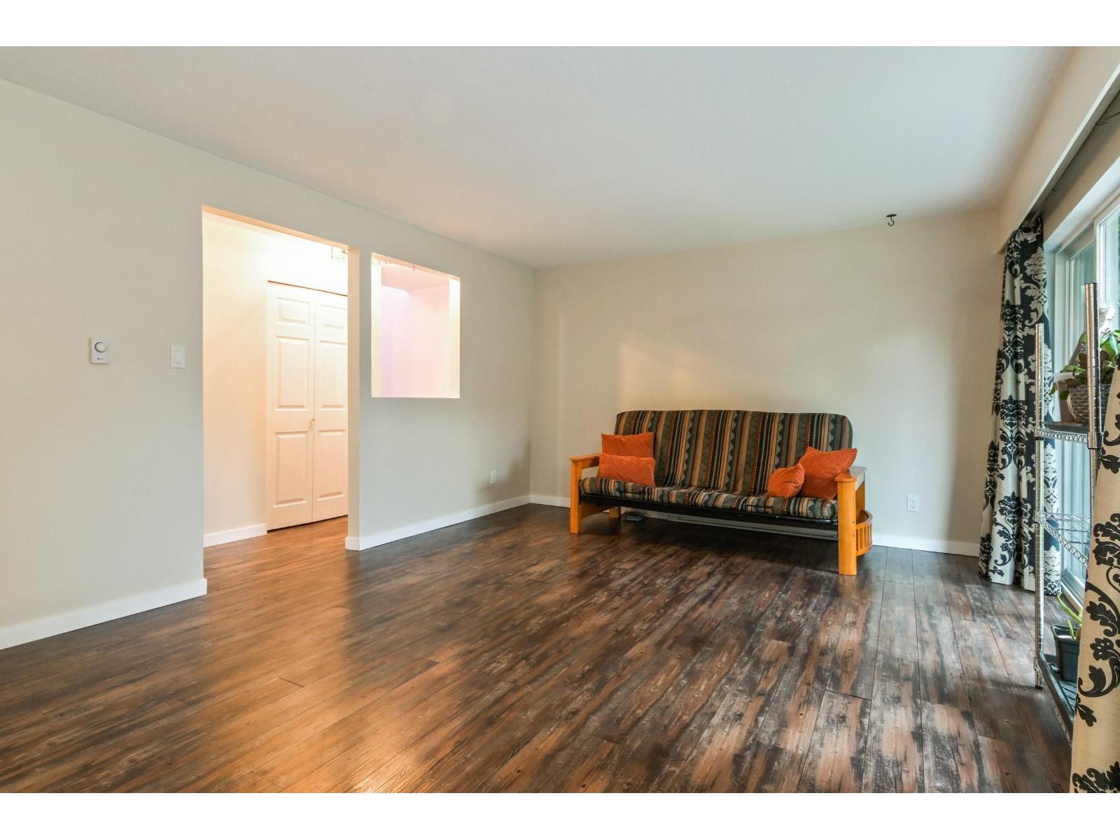
Enter an interest rate to see your estimated monthly payment.Love Where You Live! Bright and inviting 2-bed, 1-bath lower TOWNHOME in a quiet residential pocket of central Abbotsford. Enjoy a fenced backyard, in-suite laundry, and 2 parking spots. Walk to shops, cafés, restaurants, and fitness. Minutes to Hwy 1, hospital, and UFV. Low strata fees, rentals allowed, and 2 pets welcome with no size or breed restrictions. A fantastic option for first-time buyers, downsizers, or pet lovers. Book your private viewing today. (id:31684)
| an hour ago | Listing updated with changes from the MLS® | |
| 12 hours ago | Status changed to Active | |
| 2 days ago | Listing first seen on site |



The trademarks MLS®, Multiple Listing Service® and the associated logos are owned by The Canadian Real Estate Association (CREA) and identify the quality of services provided by real estate professionals who are members of CREA. Used under license.
The trademarks REALTOR®, REALTORS®, and the REALTOR® logo are controlled by The Canadian Real Estate Association (CREA) and identify real estate professionals who are members of CREA. These trademarks are owned or controlled by The Canadian Real Estate Association (CREA) and identify real estate professionals who are members of CREA (REALTOR®) and/or the quality of services they provide (MLS®).
This REALTOR.ca listing content is owned and licensed by REALTOR® members of The Canadian Real Estate Association.