

32614 TUNBRIDGE AVENUEMission, BCV4S 0A4
Mortgage Calculator
Monthly Payment (Est.)
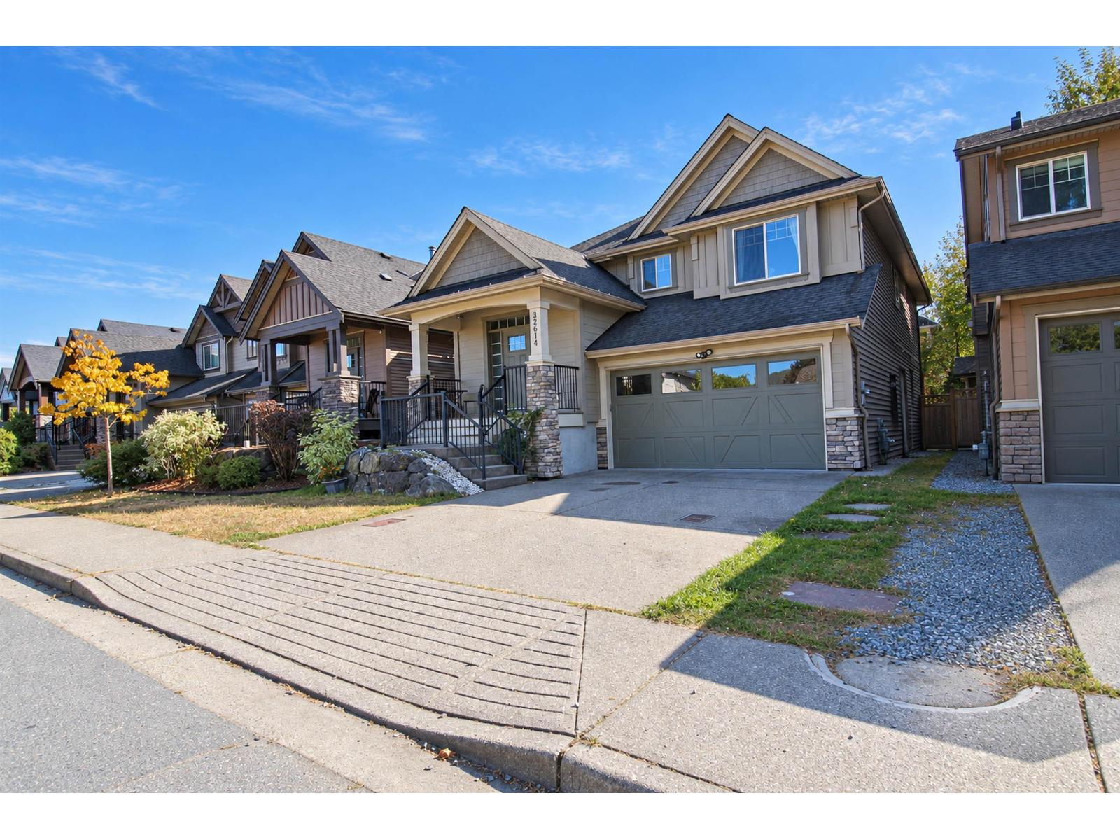
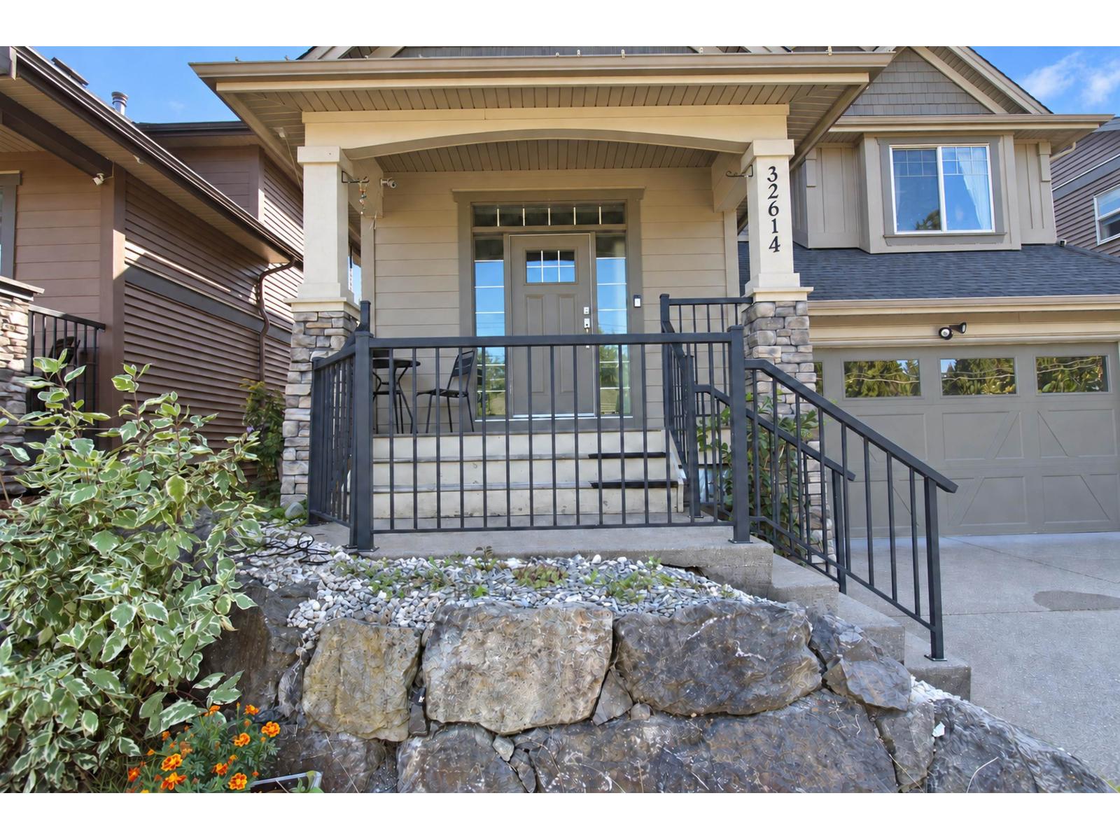
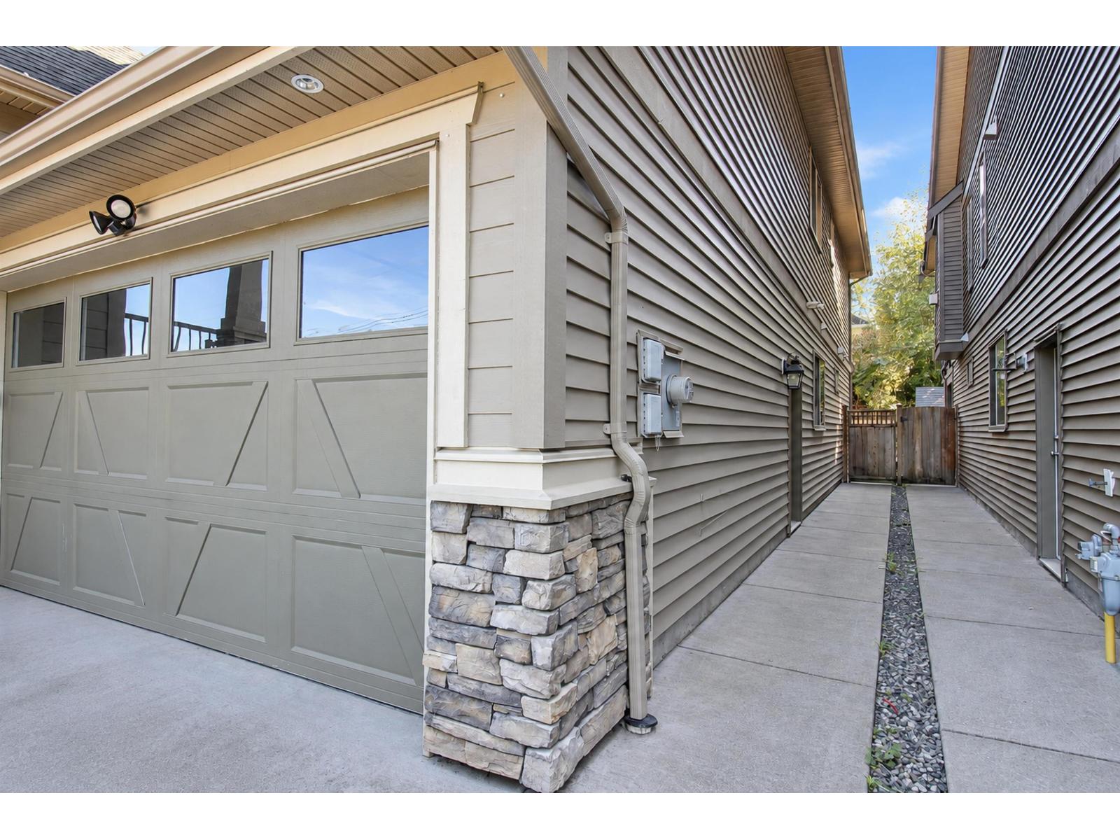
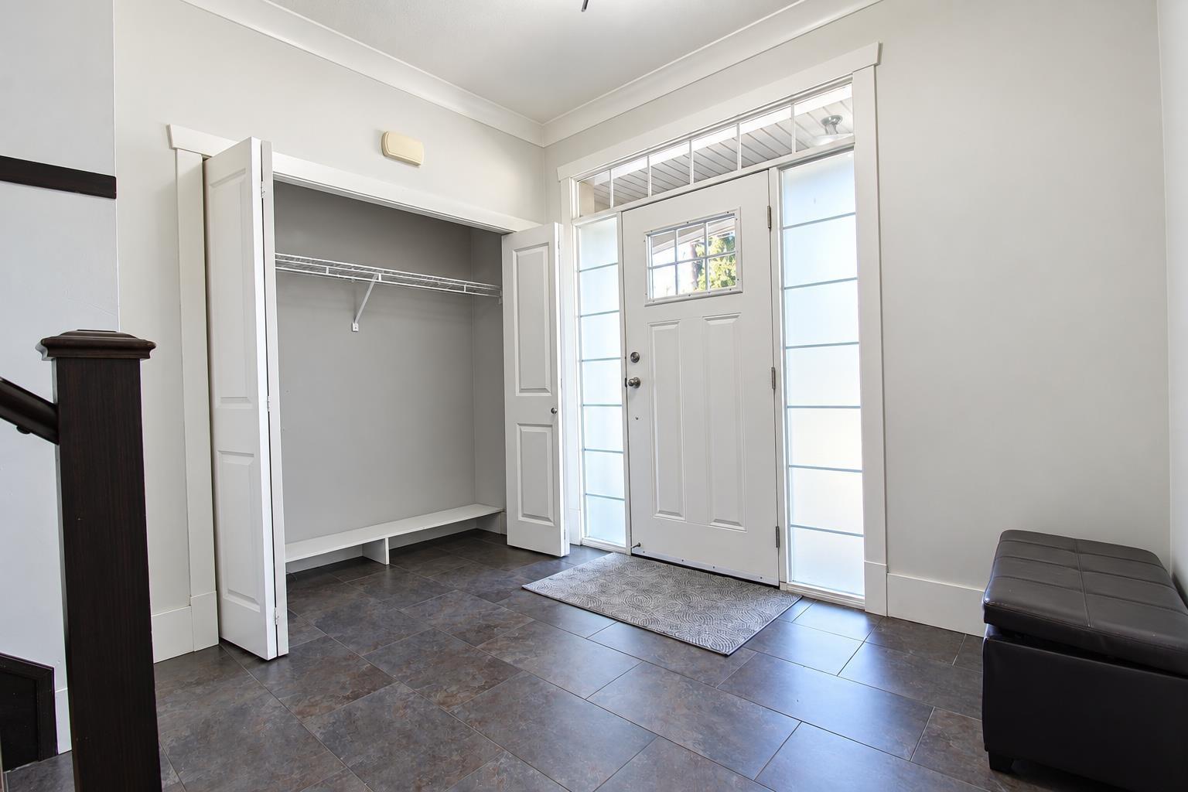
Enter an interest rate to see your estimated monthly payment.Welcome to this well-kept 2011 Whistler-style cathedral entry home in Mission. Step inside to an open entry and loads of natural light. The main floor offers an open-concept kitchen, dining and living area with granite counters, stainless appliances, gas stove and pendant lighting over the bar counter. 3 bedrooms and 2 full baths up, all finished to the same quality. Downstairs, a fully finished 2 bed suite with separate entrance makes a great mortgage helper, plus a bonus rec room with its own bathroom for upstairs use. Enjoy the covered solarium off the kitchen and a fully fenced backyard. 5 beds, 4 baths, great value. Book your showing today! (id:31684)
| yesterday | Listing updated with changes from the MLS® | |
| yesterday | Listing first seen on site |



The trademarks MLS®, Multiple Listing Service® and the associated logos are owned by The Canadian Real Estate Association (CREA) and identify the quality of services provided by real estate professionals who are members of CREA. Used under license.
The trademarks REALTOR®, REALTORS®, and the REALTOR® logo are controlled by The Canadian Real Estate Association (CREA) and identify real estate professionals who are members of CREA. These trademarks are owned or controlled by The Canadian Real Estate Association (CREA) and identify real estate professionals who are members of CREA (REALTOR®) and/or the quality of services they provide (MLS®).
This REALTOR.ca listing content is owned and licensed by REALTOR® members of The Canadian Real Estate Association.