

214 9450 ROBSON STREET, Chilliwack Proper WestChilliwack, BCV2P 4E4
Mortgage Calculator
Monthly Payment (Est.)
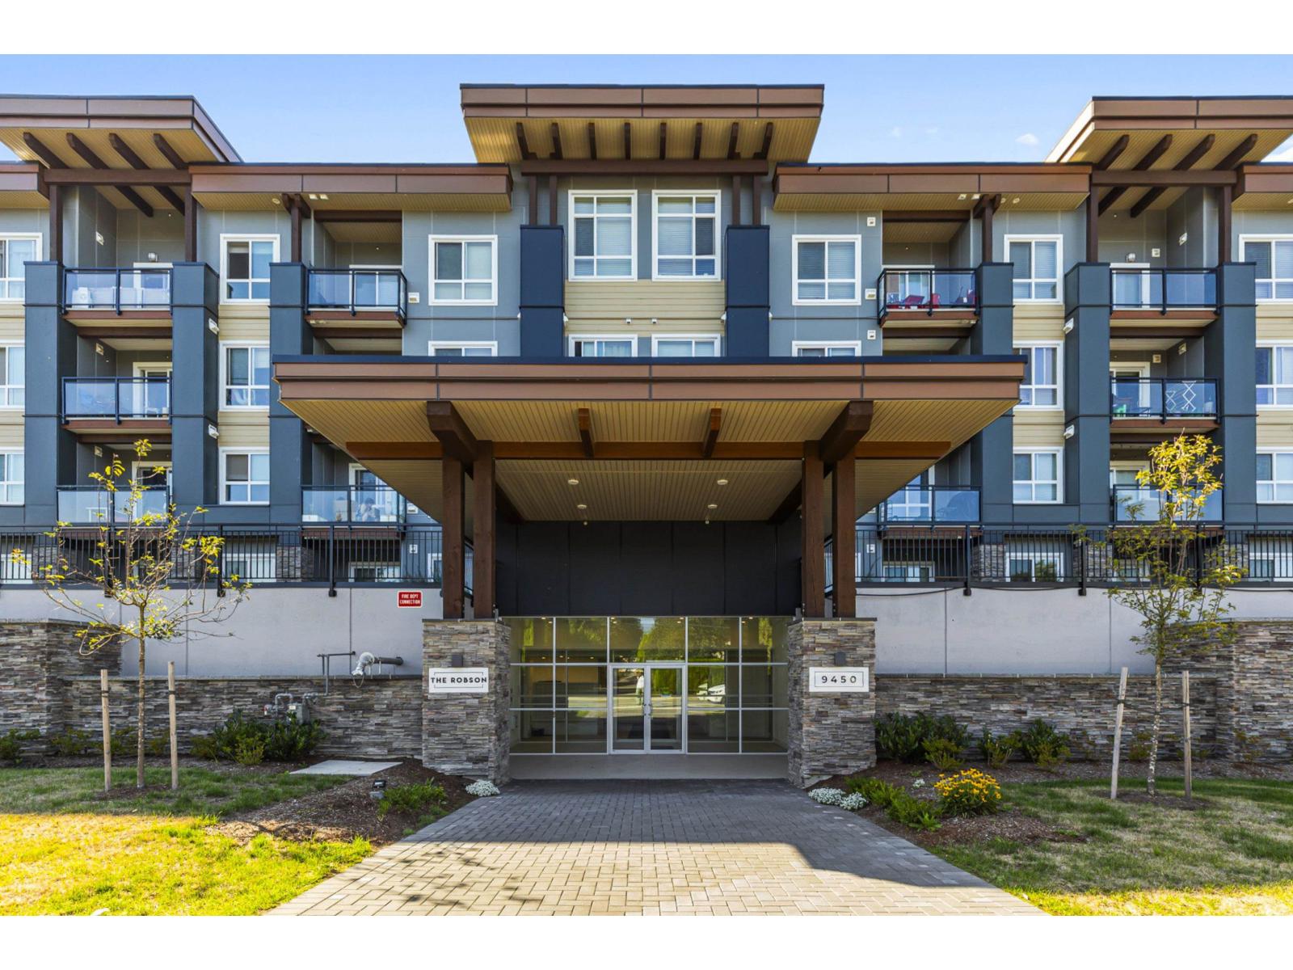
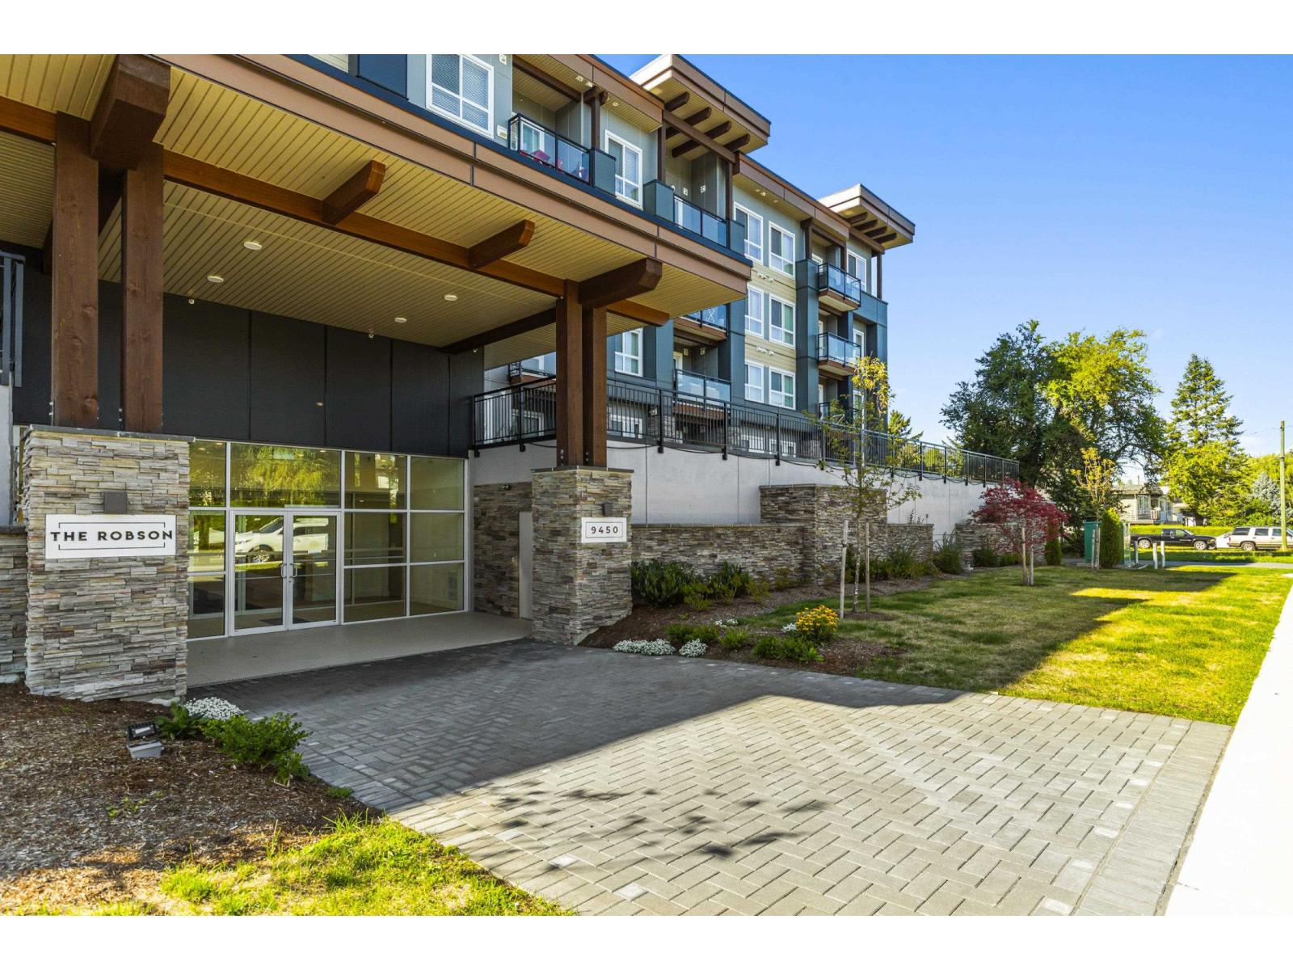
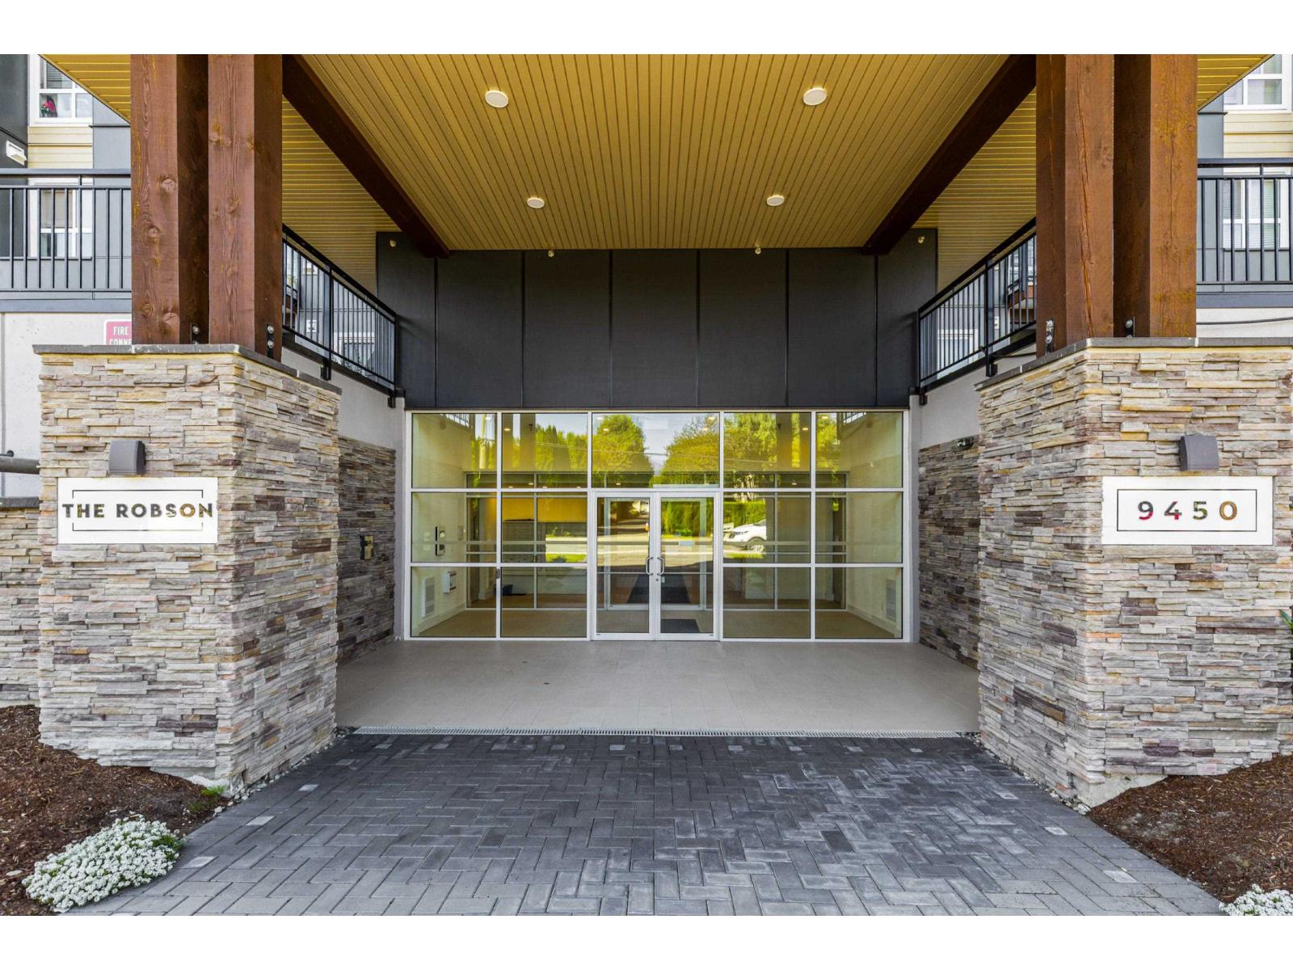
Enter an interest rate to see your estimated monthly payment.Welcome to The Robson! This beautiful, nearly new 2 bed, 2 bath condo offers a bright, modern layout with stylish finishes throughout. The stunning white kitchen features UPGRADED APPLIANCES, ample cabinetry, and plenty of counter space-perfect for cooking and entertaining. The spacious primary bedroom includes a gorgeous ensuite with double sinks, while the second bedroom and full bath offer flexibility for guests or a home office. Enjoy east-facing views from the patio and large bedroom windows. This home also has the rare BONUS of two secured underground parking stalls and a heat pump with AIR CONDITIONING! Located in the revitalized downtown core, just a short walk to District 1881, restaurants, shopping, parks, schools and more. Don't wait to call this one home! * PREC - Personal Real Estate Corporation (id:31684)
| 17 hours ago | Listing updated with changes from the MLS® | |
| 17 hours ago | Status changed to Active | |
| 21 hours ago | Listing first seen on site |



The trademarks MLS®, Multiple Listing Service® and the associated logos are owned by The Canadian Real Estate Association (CREA) and identify the quality of services provided by real estate professionals who are members of CREA. Used under license.
The trademarks REALTOR®, REALTORS®, and the REALTOR® logo are controlled by The Canadian Real Estate Association (CREA) and identify real estate professionals who are members of CREA. These trademarks are owned or controlled by The Canadian Real Estate Association (CREA) and identify real estate professionals who are members of CREA (REALTOR®) and/or the quality of services they provide (MLS®).
This REALTOR.ca listing content is owned and licensed by REALTOR® members of The Canadian Real Estate Association.