

6 8335 NELSON STREETMission, BCV4S 0E4
Mortgage Calculator
Monthly Payment (Est.)
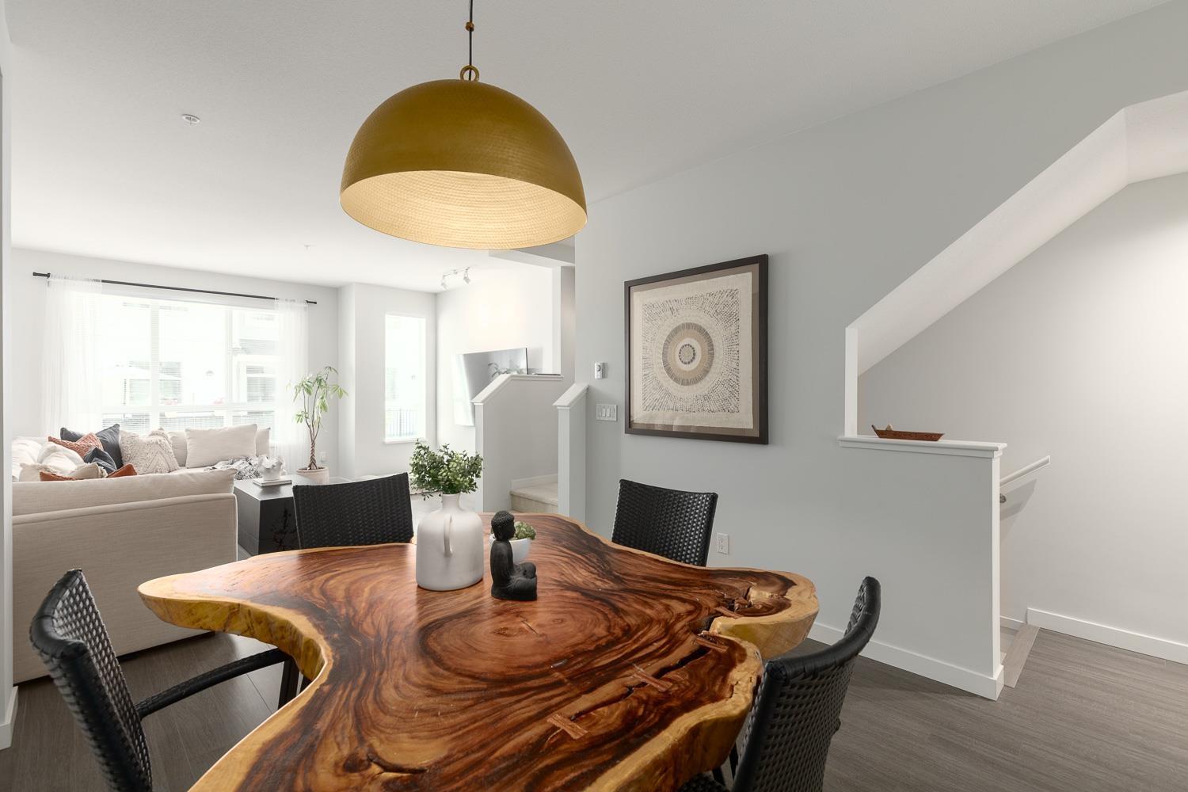
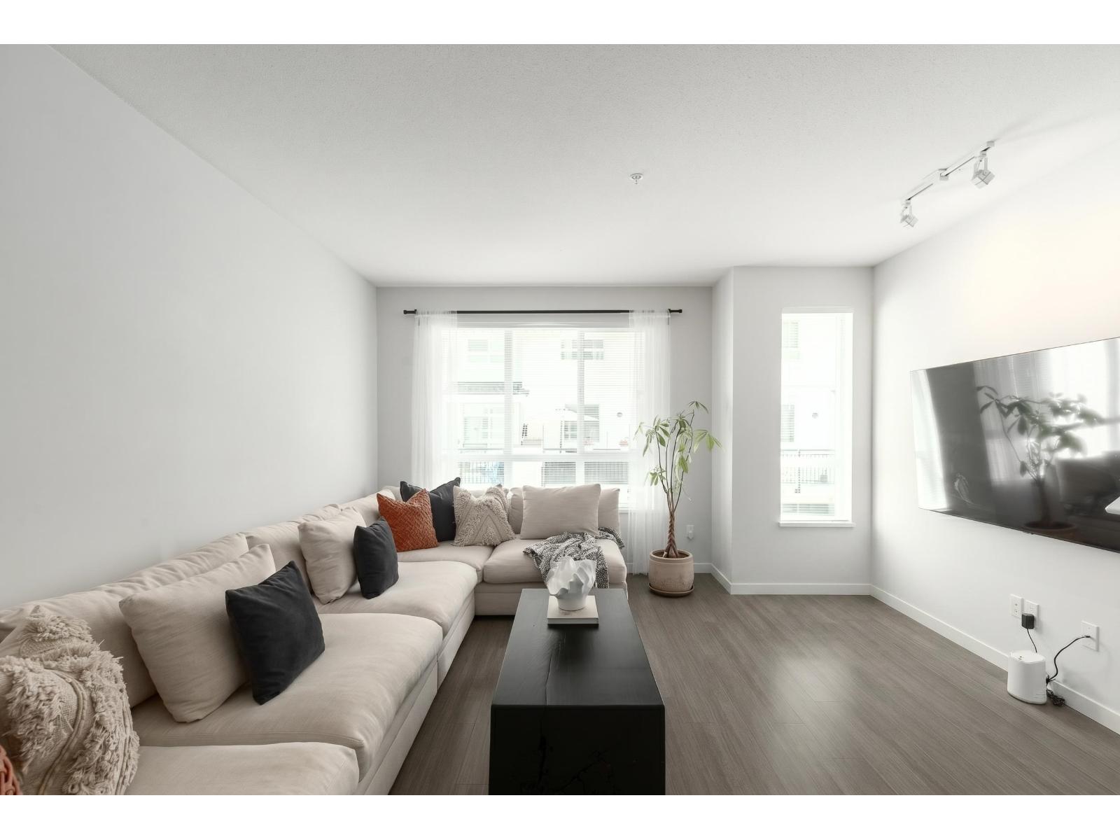
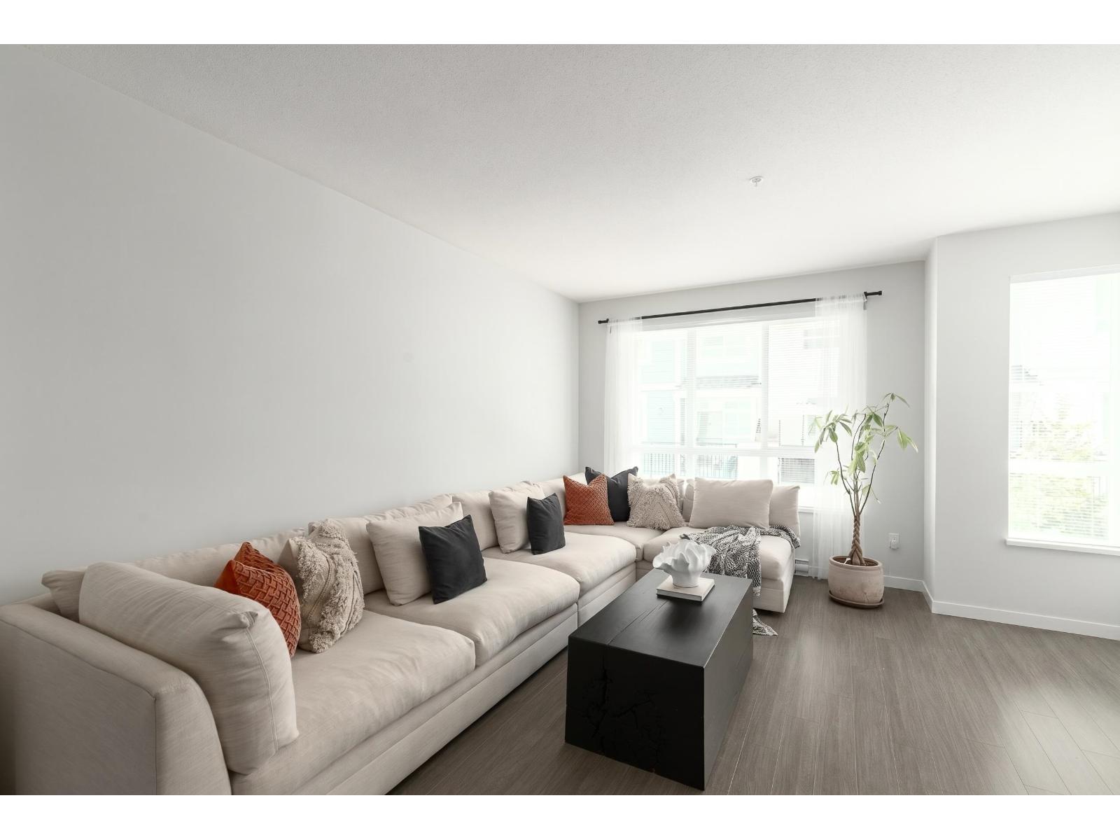
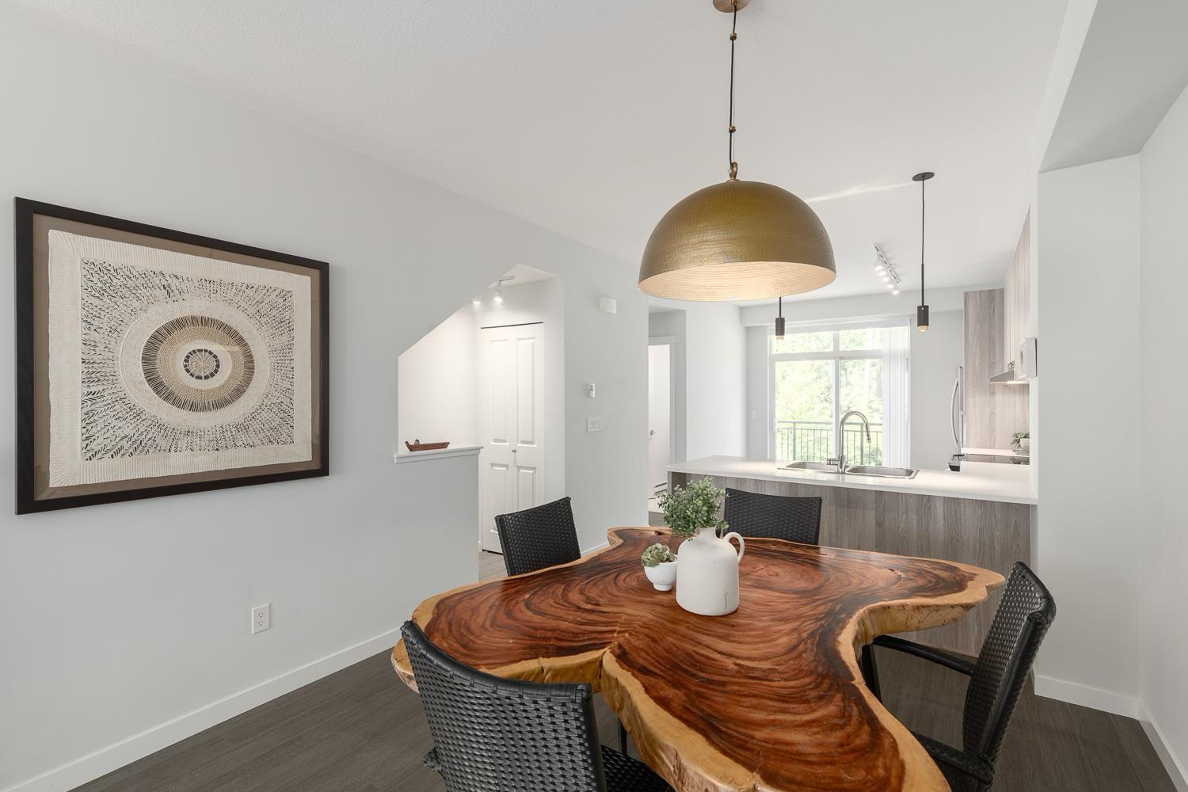
Enter an interest rate to see your estimated monthly payment.Welcome to this beautifully kept 3-bedroom, 3-bath townhome in Mission's sought-after Archer Green community. This home offers an airy open-concept main floor with a bright living room, dining area, stylish kitchen, quartz counters, stainless steel appliances, full-height cabinetry and generous counter space for everyday gathering. Step out to the private balcony and enjoy peaceful greenbelt views, or relax in the large back yard ideal for kids and entertaining. Upstairs features a spacious primary bedroom with walk-in closet and ensuite, two more bedrooms, laundry and a full bath. A large tandem garage provides excellent parking and storage. Residents enjoy resort-style amenities including an outdoor pool, fitness centre and clubhouse-an ideal blend of comfort, convenience, and nature. (id:31684)
| yesterday | Listing updated with changes from the MLS® | |
| yesterday | Listing first seen on site |



The trademarks MLS®, Multiple Listing Service® and the associated logos are owned by The Canadian Real Estate Association (CREA) and identify the quality of services provided by real estate professionals who are members of CREA. Used under license.
The trademarks REALTOR®, REALTORS®, and the REALTOR® logo are controlled by The Canadian Real Estate Association (CREA) and identify real estate professionals who are members of CREA. These trademarks are owned or controlled by The Canadian Real Estate Association (CREA) and identify real estate professionals who are members of CREA (REALTOR®) and/or the quality of services they provide (MLS®).
This REALTOR.ca listing content is owned and licensed by REALTOR® members of The Canadian Real Estate Association.