

112 1514 MCCALLUM ROADAbbotsford, BCV2S 0L8
Mortgage Calculator
Monthly Payment (Est.)
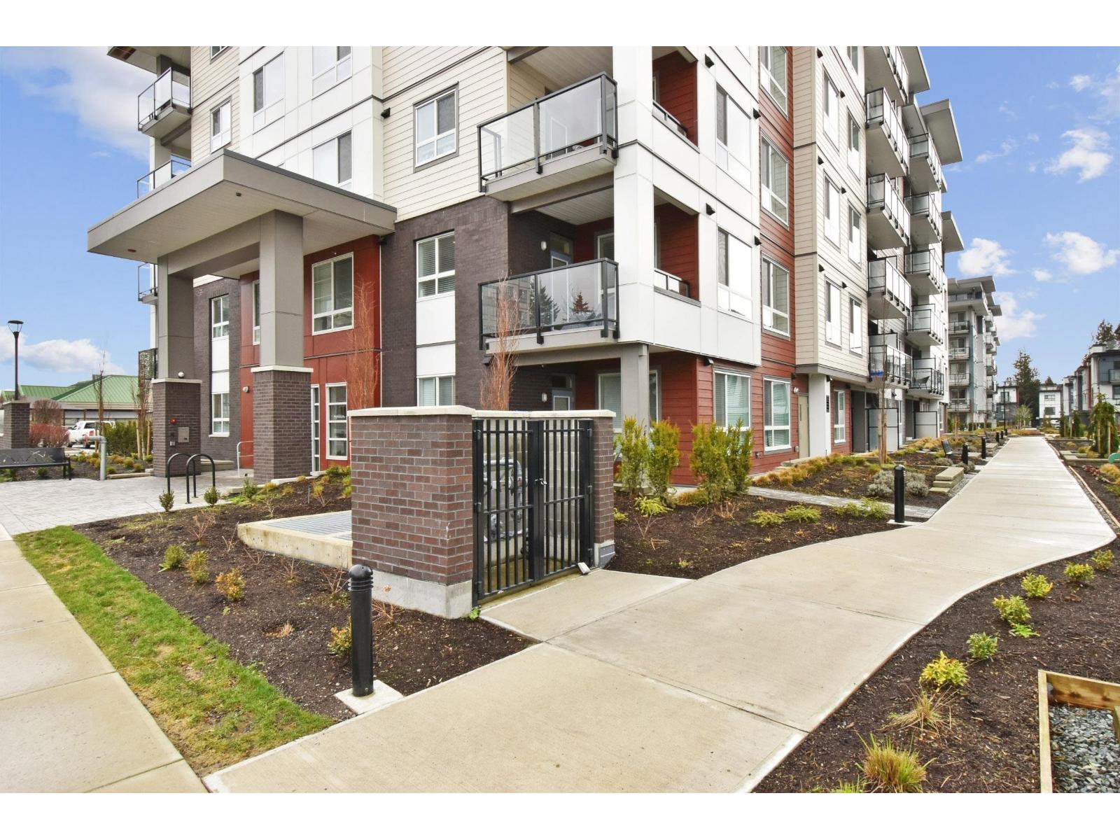
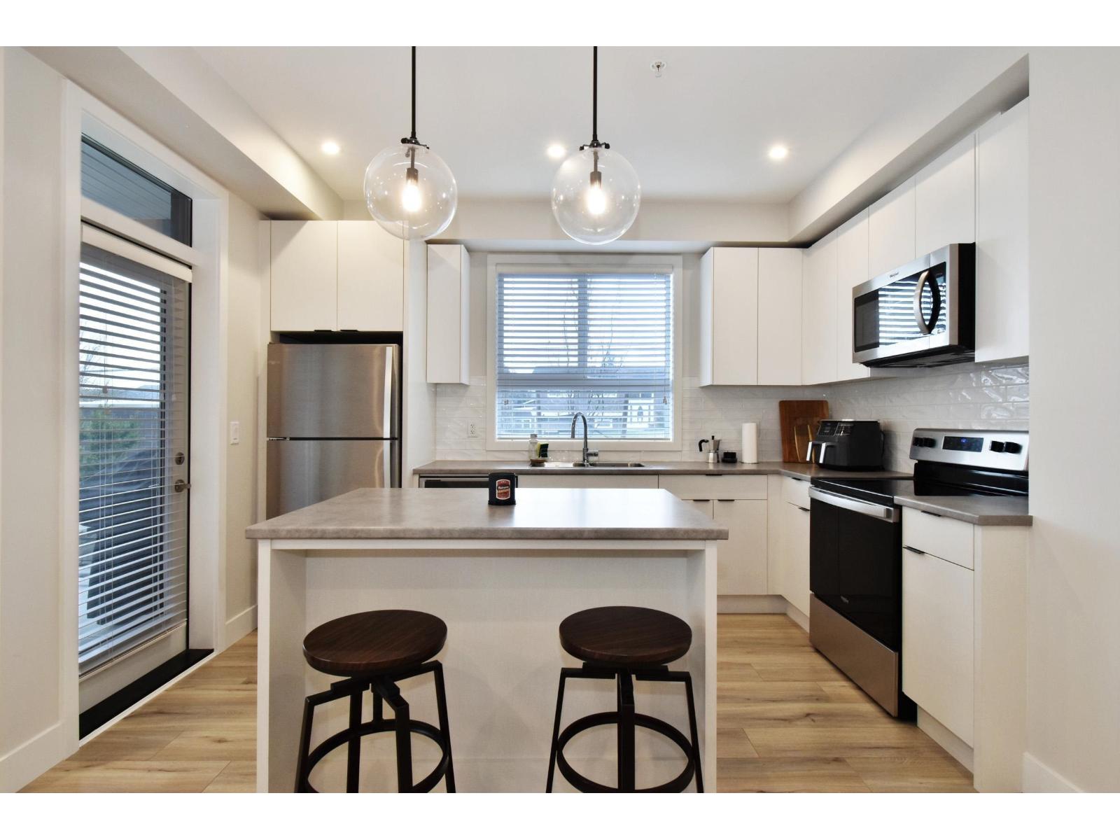
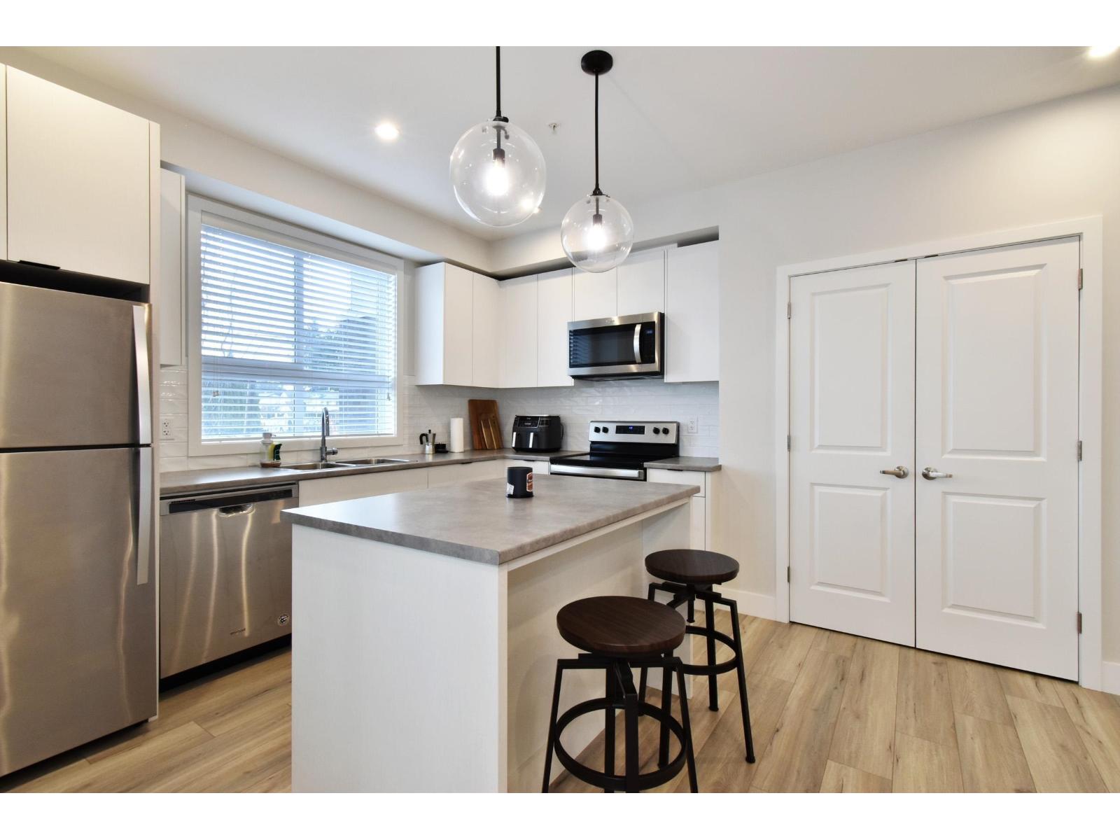
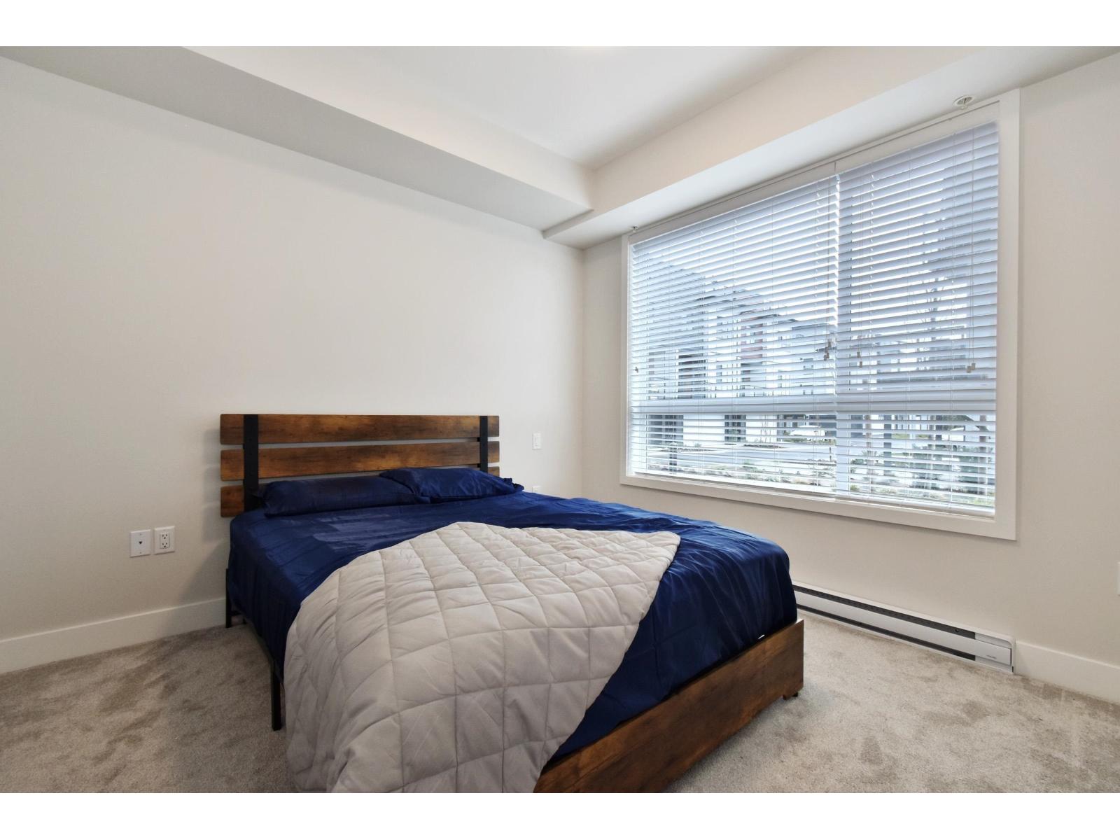
Enter an interest rate to see your estimated monthly payment.Welcome to Cinema District! This bright 2-bedroom, 1-bathroom ground-level corner unit offers 744 sq.ft. of modern living, built in 2022 by Diverse Properties. Enjoy an open layout, in-suite laundry, storage locker, two side-by-side underground parking stalls, and a private approx. 100 sq.ft. patio-perfect for relaxing or pet access. Conveniently located just minutes from UFV, Abbotsford Entertainment Centre, Highway 1, McCallum Junction, shopping and recreation, with Abbotsford International Airport approximately 10 minutes away. Pets and rentals allowed with restrictions. A fantastic opportunity for first-time buyers, investors, downsizers or students! (id:31684)
| yesterday | Listing updated with changes from the MLS® | |
| yesterday | Listing first seen on site |



The trademarks MLS®, Multiple Listing Service® and the associated logos are owned by The Canadian Real Estate Association (CREA) and identify the quality of services provided by real estate professionals who are members of CREA. Used under license.
The trademarks REALTOR®, REALTORS®, and the REALTOR® logo are controlled by The Canadian Real Estate Association (CREA) and identify real estate professionals who are members of CREA. These trademarks are owned or controlled by The Canadian Real Estate Association (CREA) and identify real estate professionals who are members of CREA (REALTOR®) and/or the quality of services they provide (MLS®).
This REALTOR.ca listing content is owned and licensed by REALTOR® members of The Canadian Real Estate Association.