

4601 BENCH ROAD, Ryder LakeChilliwack, BCV4Z 1G1
Mortgage Calculator
Monthly Payment (Est.)
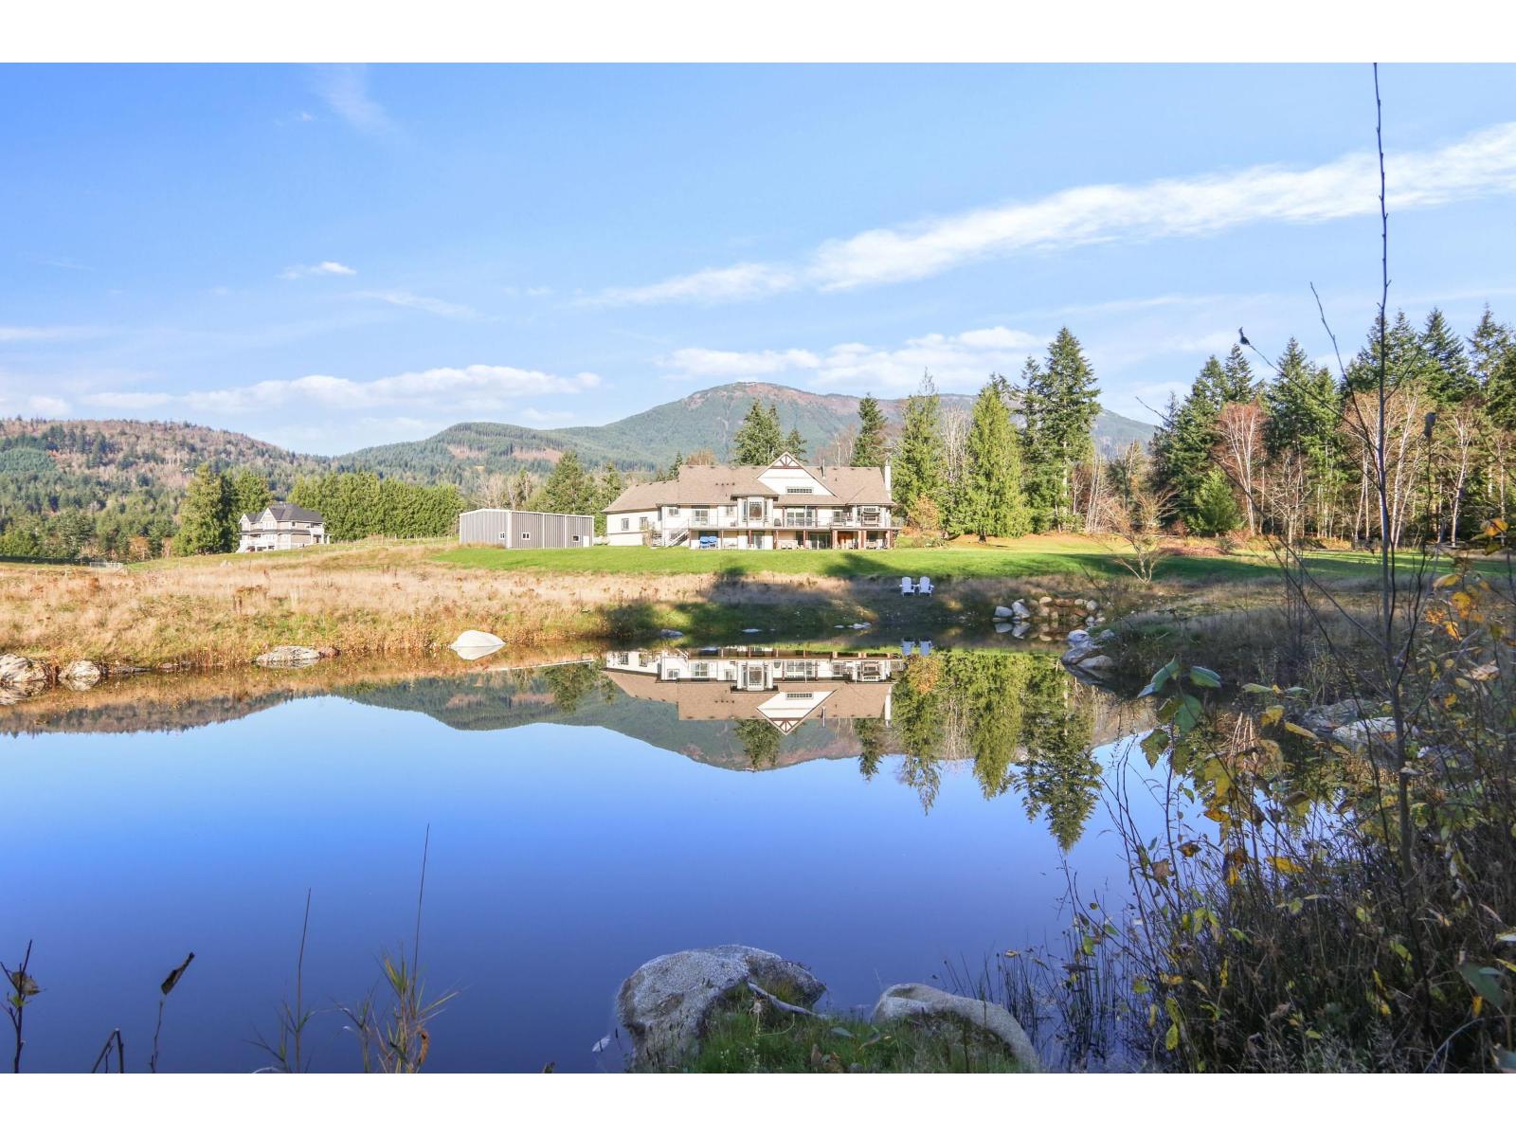
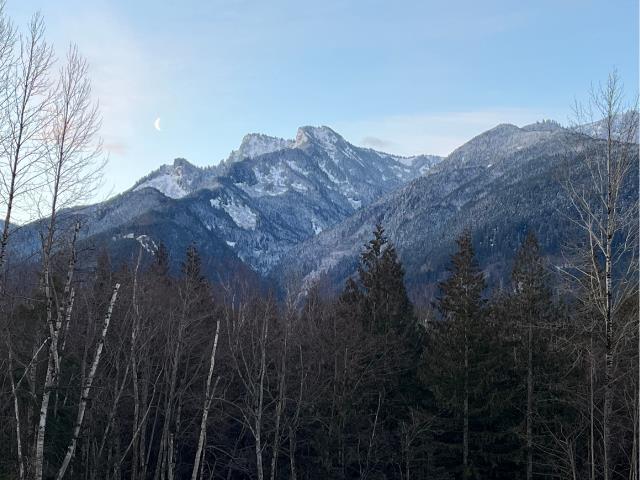
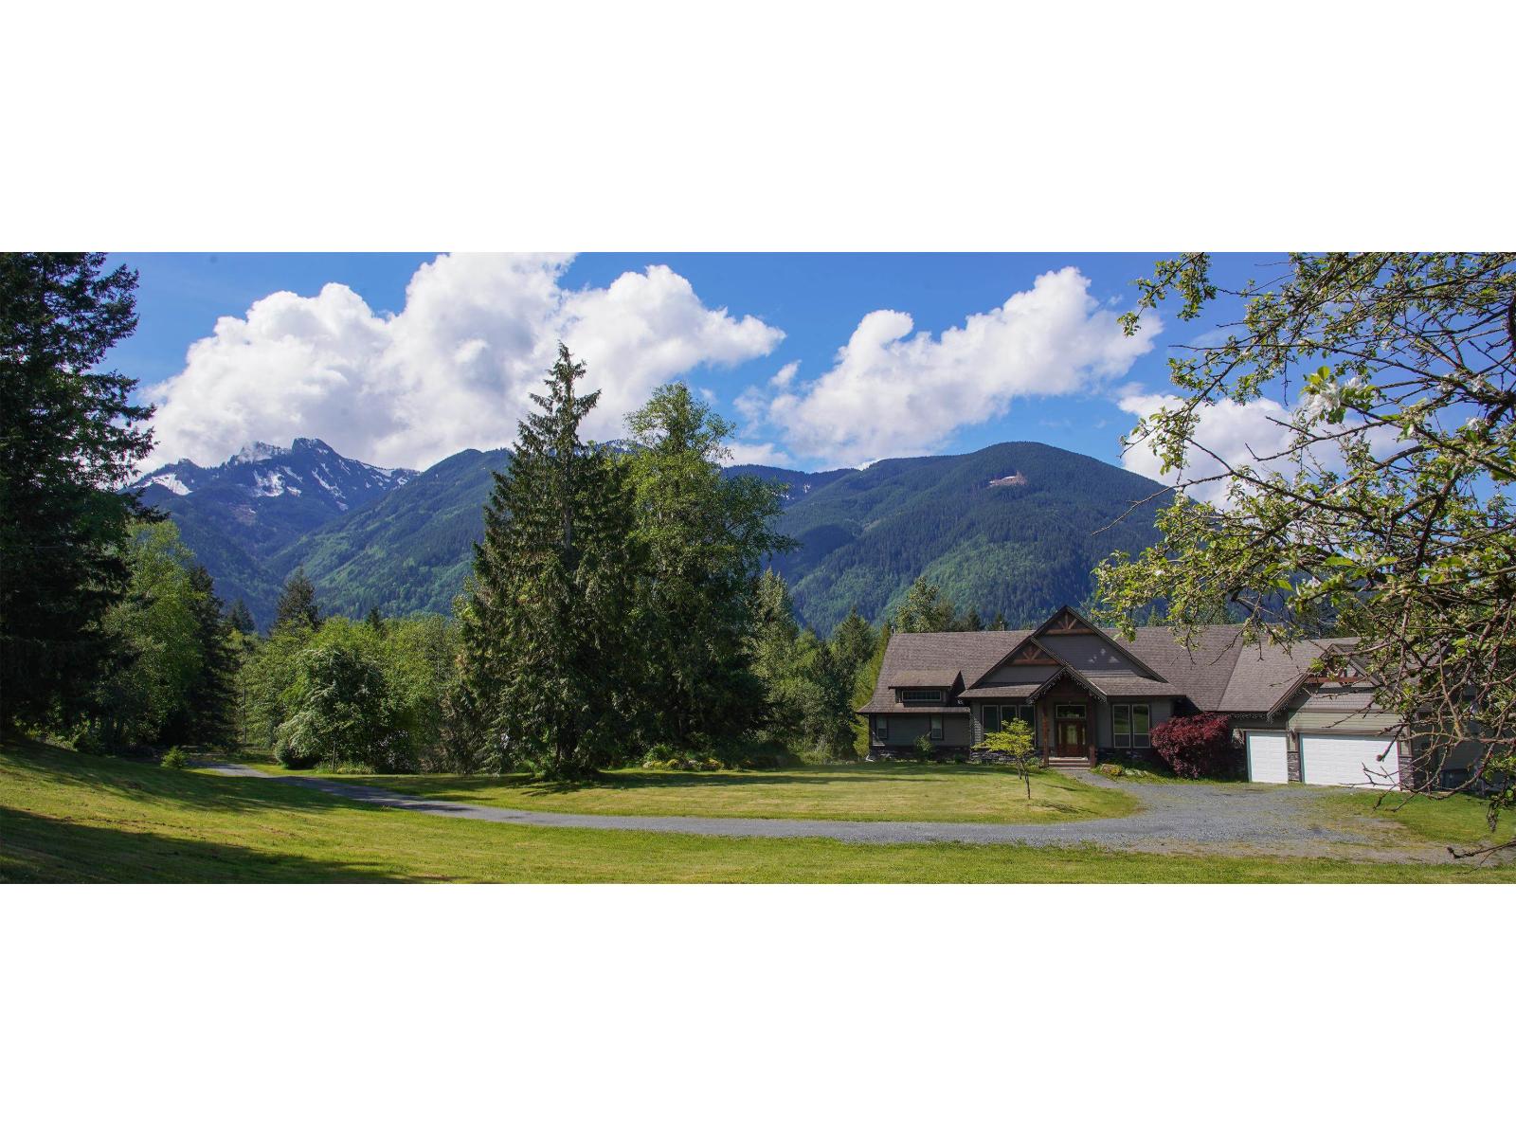
Enter an interest rate to see your estimated monthly payment.A rare 13-acre country estate with spectacular mountain views, luxury living, exceptional lifestyle and business potential. Beautifully built 6,050 sq. ft. custom home with a dramatic great room with soaring 20' cedar-clad vaulted ceilings, stone fireplace, expansive primary suite and chef's kitchen, six-burner gas range, granite counters, solid wood cabinetry, second kitchen and triple garage. The mostly flat property offers a sunny, southwest-facing yard, deep and shallow wells, a treatment system, a 1,500-gallon cistern, and an automated generator. A 2000 sq ft' insulated shop with 20' ceilings for event space for weddings and events. AU zoning allows for B&B, cidery, winery, weddings and events. Easy 3-bedroom suite conversion. Potential for a second residence. (id:31684)
| 3 weeks ago | Listing updated with changes from the MLS® | |
| 3 weeks ago | Status changed to Active | |
| a month ago | Listing first seen on site |



The trademarks MLS®, Multiple Listing Service® and the associated logos are owned by The Canadian Real Estate Association (CREA) and identify the quality of services provided by real estate professionals who are members of CREA. Used under license.
The trademarks REALTOR®, REALTORS®, and the REALTOR® logo are controlled by The Canadian Real Estate Association (CREA) and identify real estate professionals who are members of CREA. These trademarks are owned or controlled by The Canadian Real Estate Association (CREA) and identify real estate professionals who are members of CREA (REALTOR®) and/or the quality of services they provide (MLS®).
This REALTOR.ca listing content is owned and licensed by REALTOR® members of The Canadian Real Estate Association.