

212 7375 HORNE STREETMission, BCV0V 0V0
Mortgage Calculator
Monthly Payment (Est.)
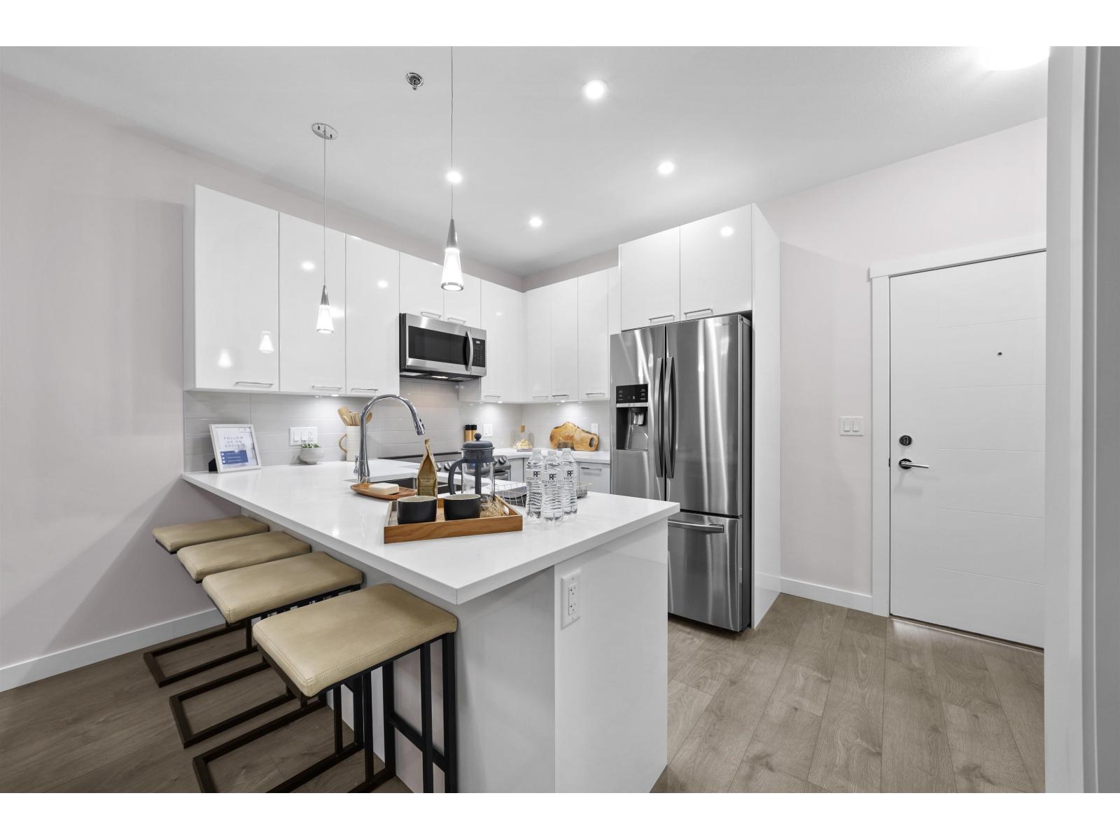
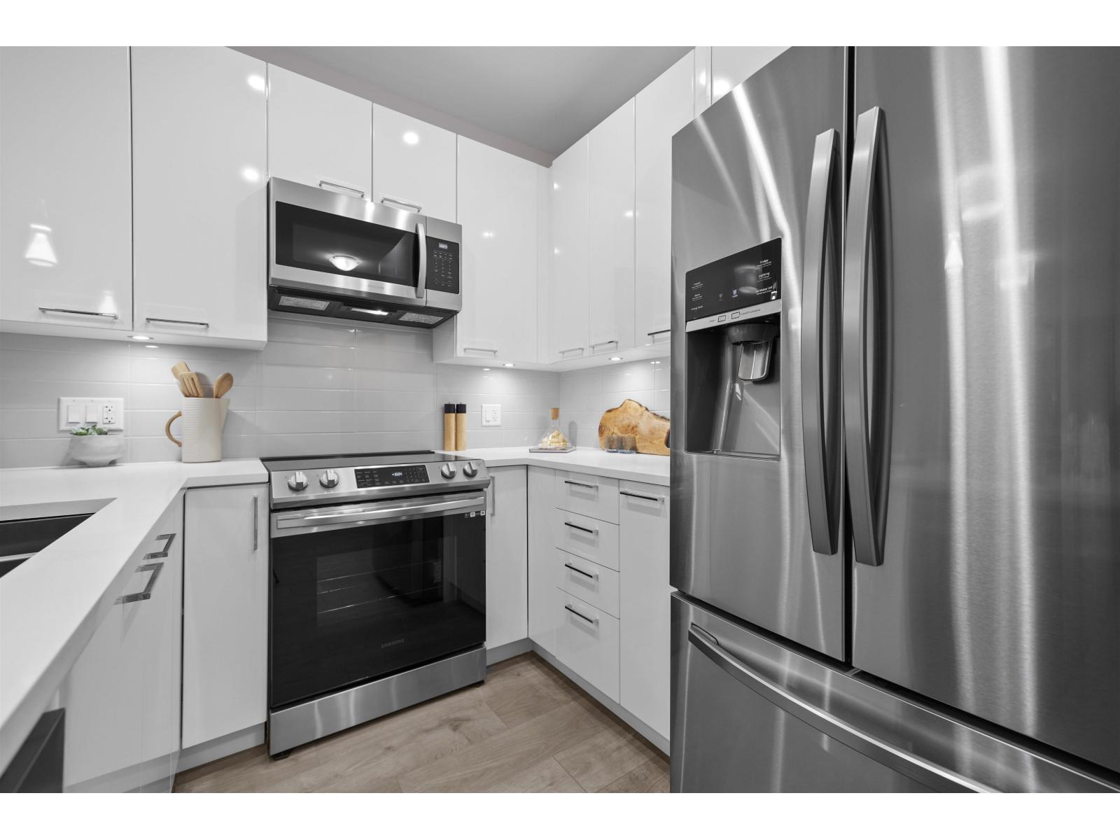
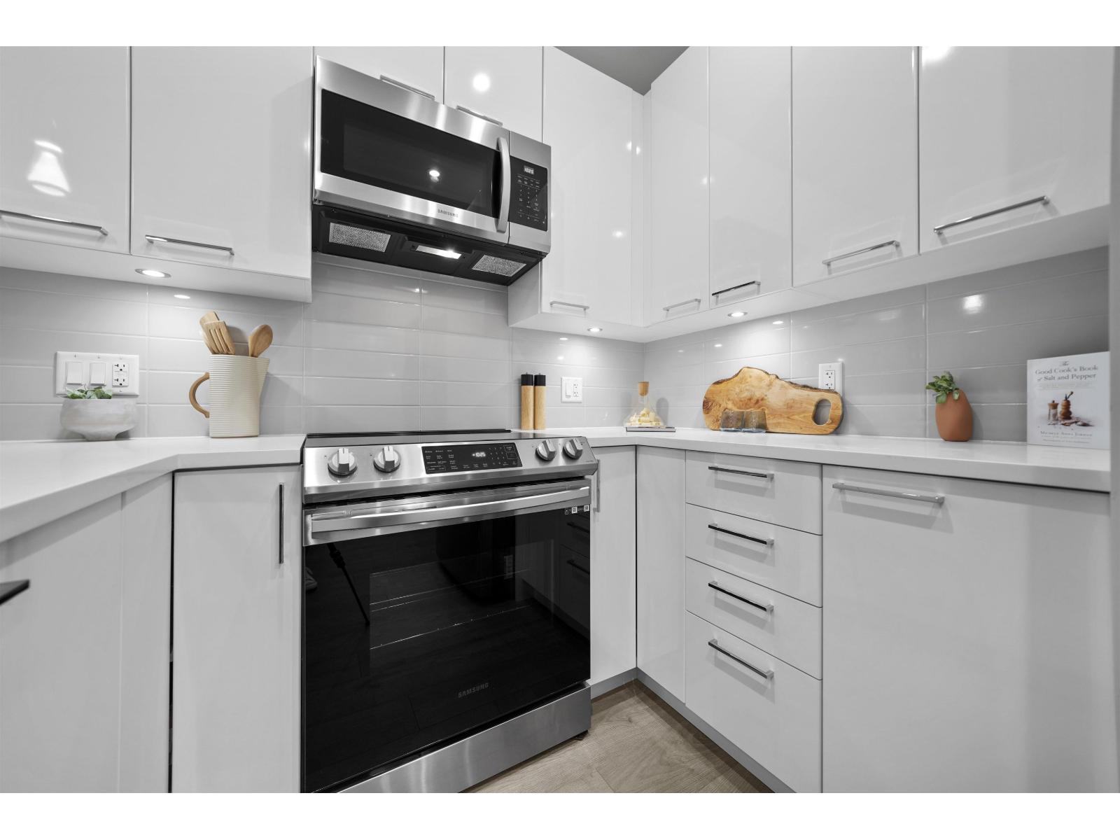
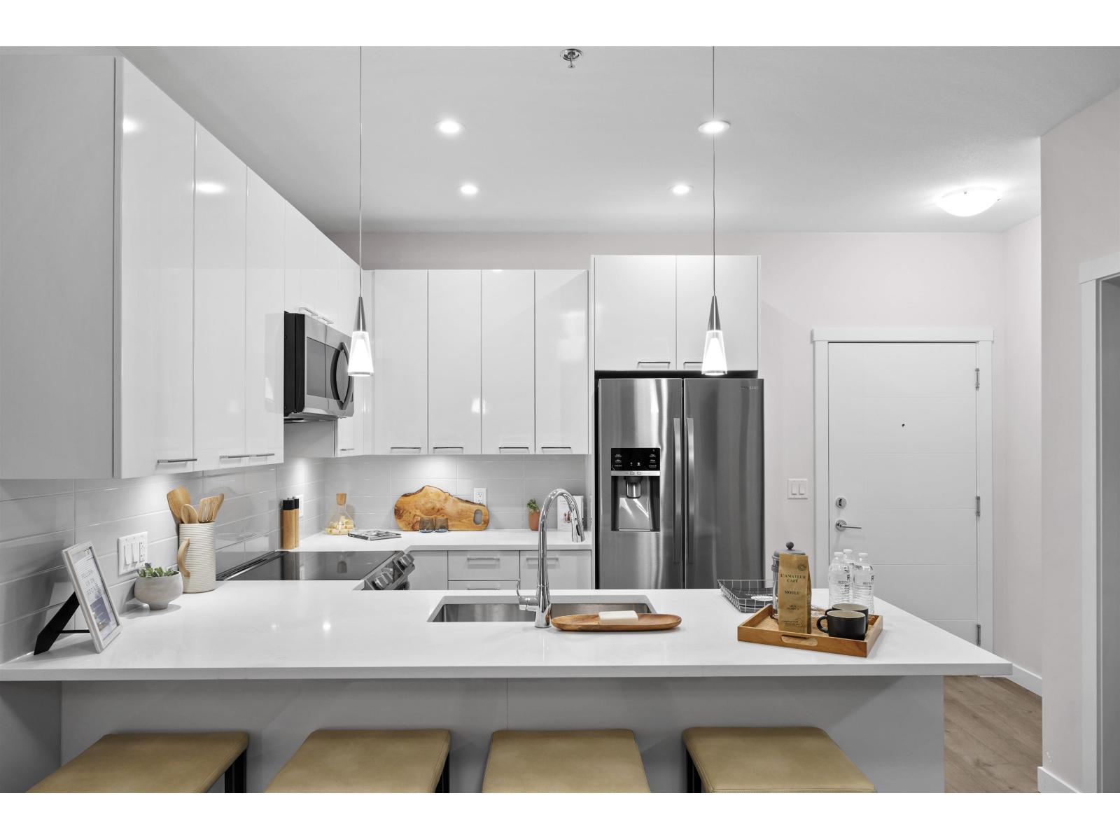
Enter an interest rate to see your estimated monthly payment.Move in November 2026, price excludes GST. FTHB Rebate available for eligible buyers. Set within a vibrant community of shops, dining, and entertainment, Montgomery Condos offers effortless access to the energy of city life. Residents can unwind in a tranquil setting highlighted by beautiful views of the Fraser River and nearby parkland. With major transportation routes close by and the Mission City West Coast Express Station just minutes away, getting around is simple and efficient. Montgomery Condos seamlessly blends urban convenience with suburban comfort. A thoughtfully curated selection of homes is available, from stylish one-bedroom layouts to generous three-bedroom residences with den options, providing flexible living solutions for a wide range of lifestyles. (id:31684)
| yesterday | Listing updated with changes from the MLS® | |
| yesterday | Status changed to Active | |
| yesterday | Listing first seen on site |



The trademarks MLS®, Multiple Listing Service® and the associated logos are owned by The Canadian Real Estate Association (CREA) and identify the quality of services provided by real estate professionals who are members of CREA. Used under license.
The trademarks REALTOR®, REALTORS®, and the REALTOR® logo are controlled by The Canadian Real Estate Association (CREA) and identify real estate professionals who are members of CREA. These trademarks are owned or controlled by The Canadian Real Estate Association (CREA) and identify real estate professionals who are members of CREA (REALTOR®) and/or the quality of services they provide (MLS®).
This REALTOR.ca listing content is owned and licensed by REALTOR® members of The Canadian Real Estate Association.