

46409 BEDFORD PARKWAY, Sardis SouthChilliwack, BCV2R 5N4
Mortgage Calculator
Monthly Payment (Est.)
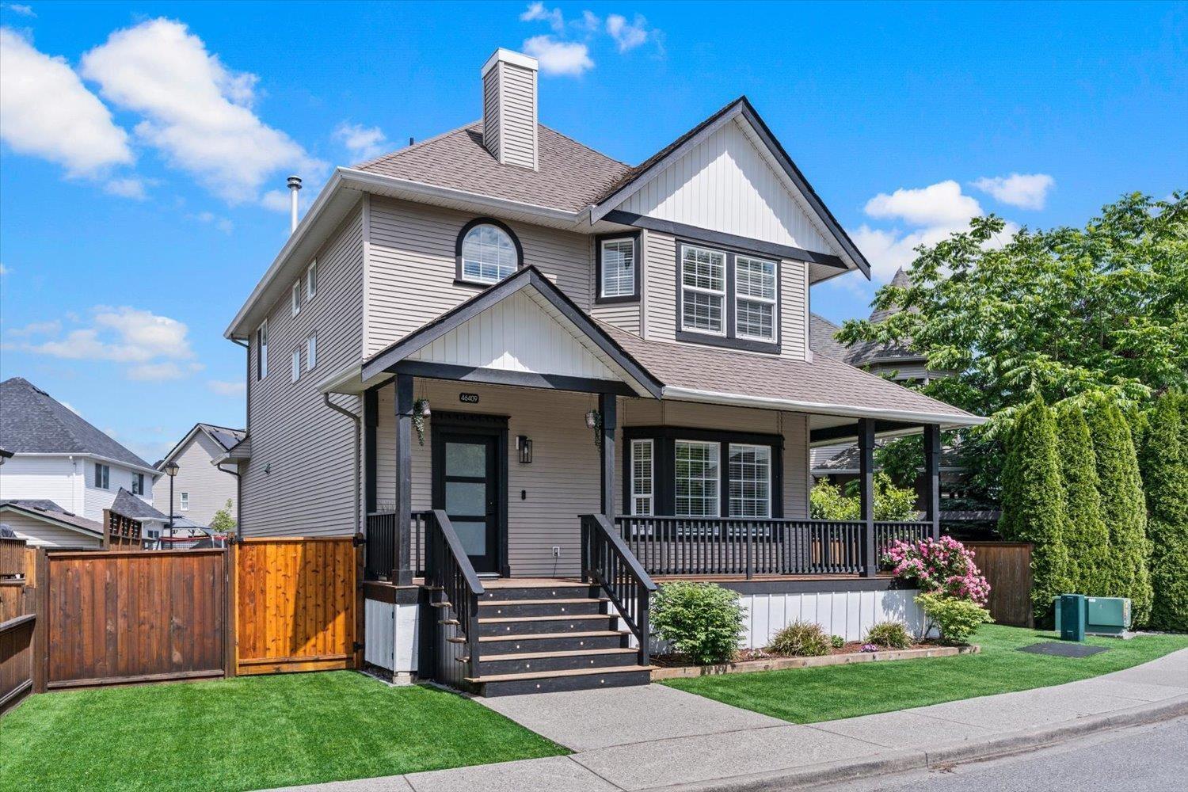
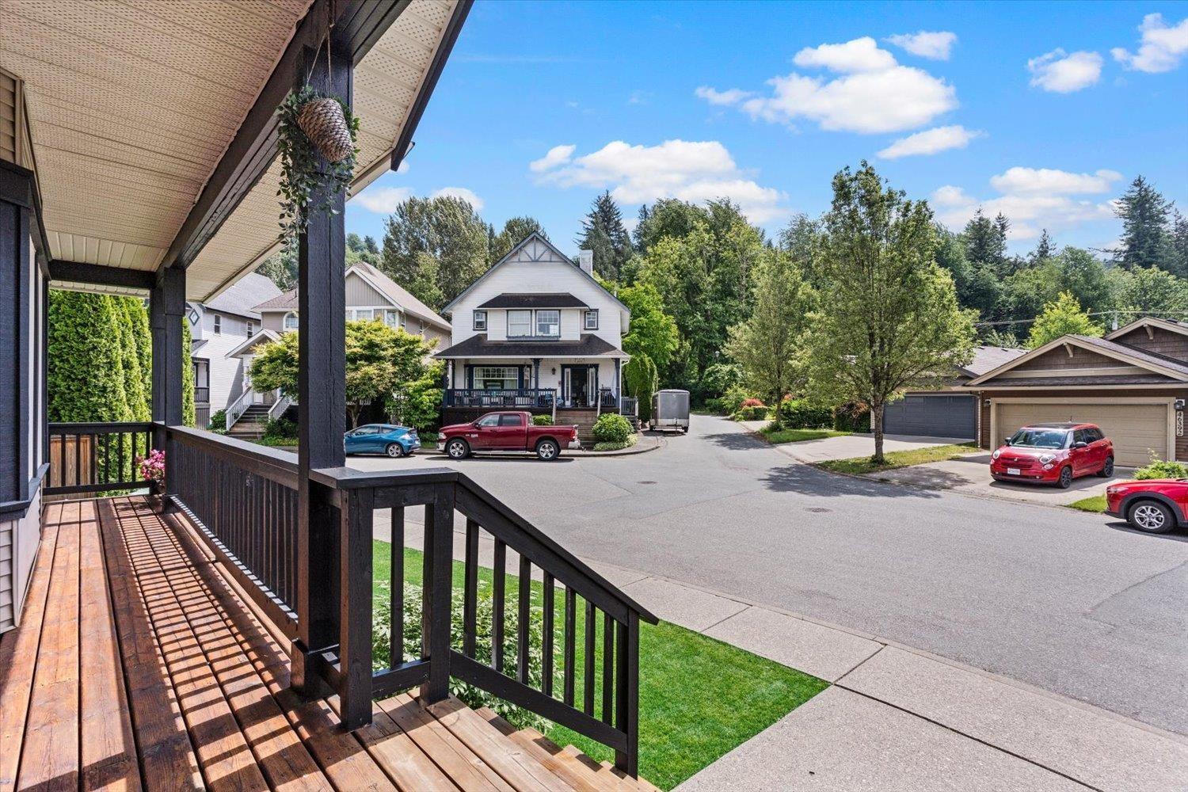
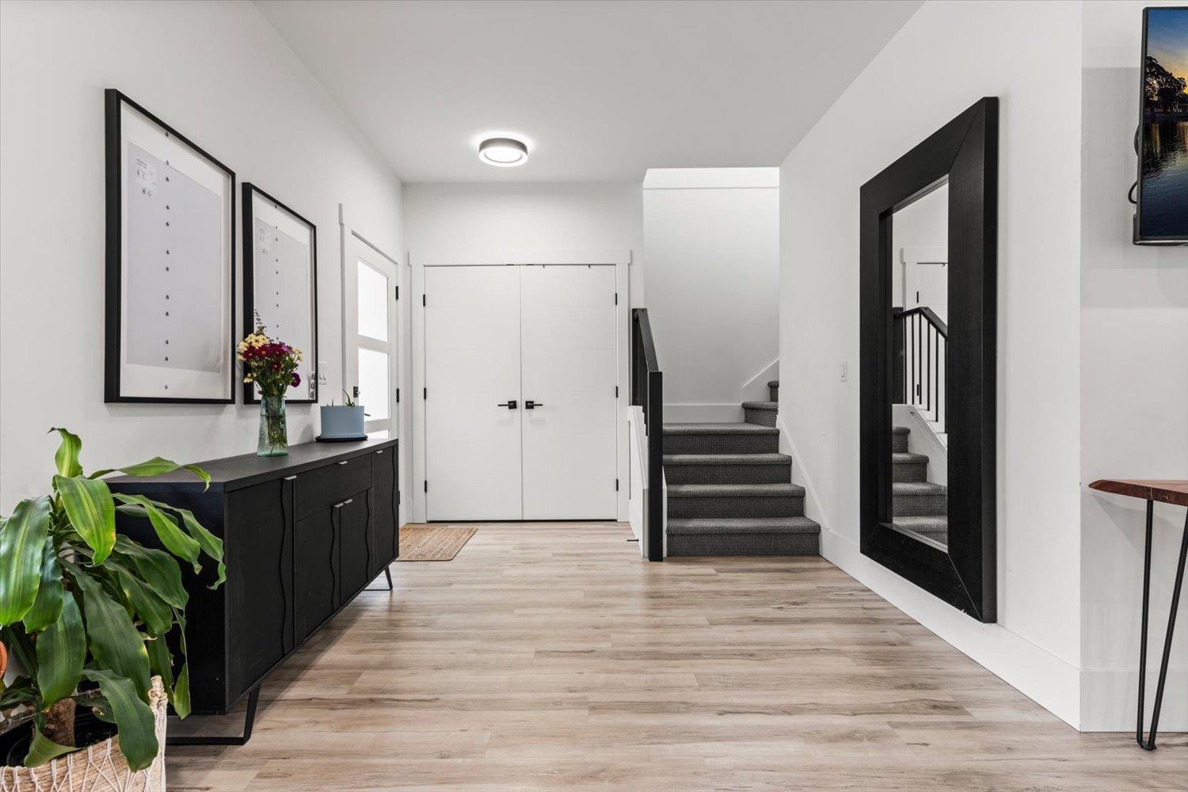
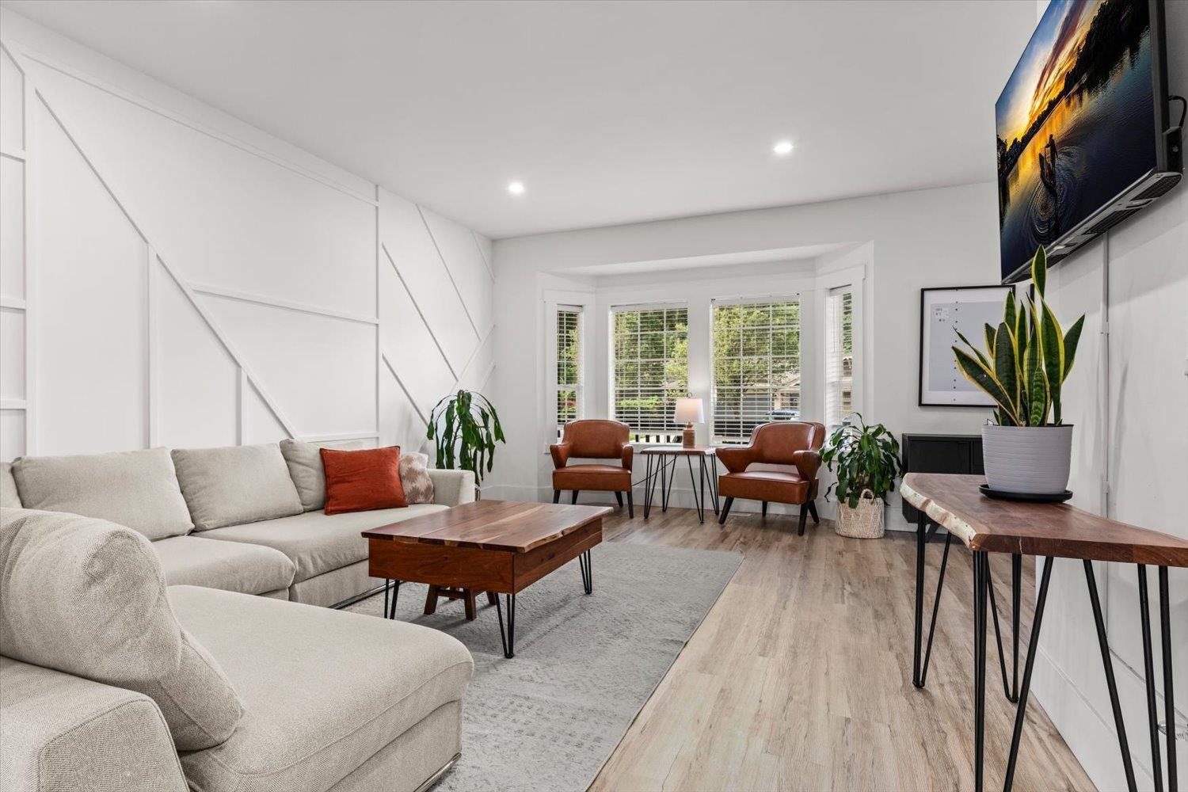
Enter an interest rate to see your estimated monthly payment.Welcome to 46409 BEDFORD PARKWAY. This one comes tricked out with all the bells & whistles, w/over $250,000 in renovations!! You will fall in love with this move-in-ready, 2571sqft, 4 bed, 4 bath, that has recent updating like all new floors, most drywall, 3 feature walls, one being solid tile w/ a cozy linear gas fireplace, new luxury spa like bathrooms, a chefs dream kitchen featuring a newer Stainless Steel appliances, tiered & carpeted movie theatre seating, high-end furnace with central A/C, a master suite fit for royalty w/huge walk in shower, walk-in-closet with extensive built in's for storage & organization, the yard is private & has nice low maintenance artificial turf! Also features a detached shop with a smoke epoxy floor. All this is situated close to all facets of shopping, schools, medical offices, parks, recreation, and the highway exit. LEASE IS PREPAID UNTIL 2095 & LOW H.O.A FEE OF ONLY $150.36 Way too many upgrades to mention. This is a must-see!! Call today to book your private tour! * PREC - Personal Real Estate Corporation (id:31684)
| 15 hours ago | Listing updated with changes from the MLS® | |
| 15 hours ago | Listing first seen on site |



The trademarks MLS®, Multiple Listing Service® and the associated logos are owned by The Canadian Real Estate Association (CREA) and identify the quality of services provided by real estate professionals who are members of CREA. Used under license.
The trademarks REALTOR®, REALTORS®, and the REALTOR® logo are controlled by The Canadian Real Estate Association (CREA) and identify real estate professionals who are members of CREA. These trademarks are owned or controlled by The Canadian Real Estate Association (CREA) and identify real estate professionals who are members of CREA (REALTOR®) and/or the quality of services they provide (MLS®).
This REALTOR.ca listing content is owned and licensed by REALTOR® members of The Canadian Real Estate Association.