

46378 JOHN PLACE, Sardis SouthChilliwack, BCV2R 3S6
Mortgage Calculator
Monthly Payment (Est.)
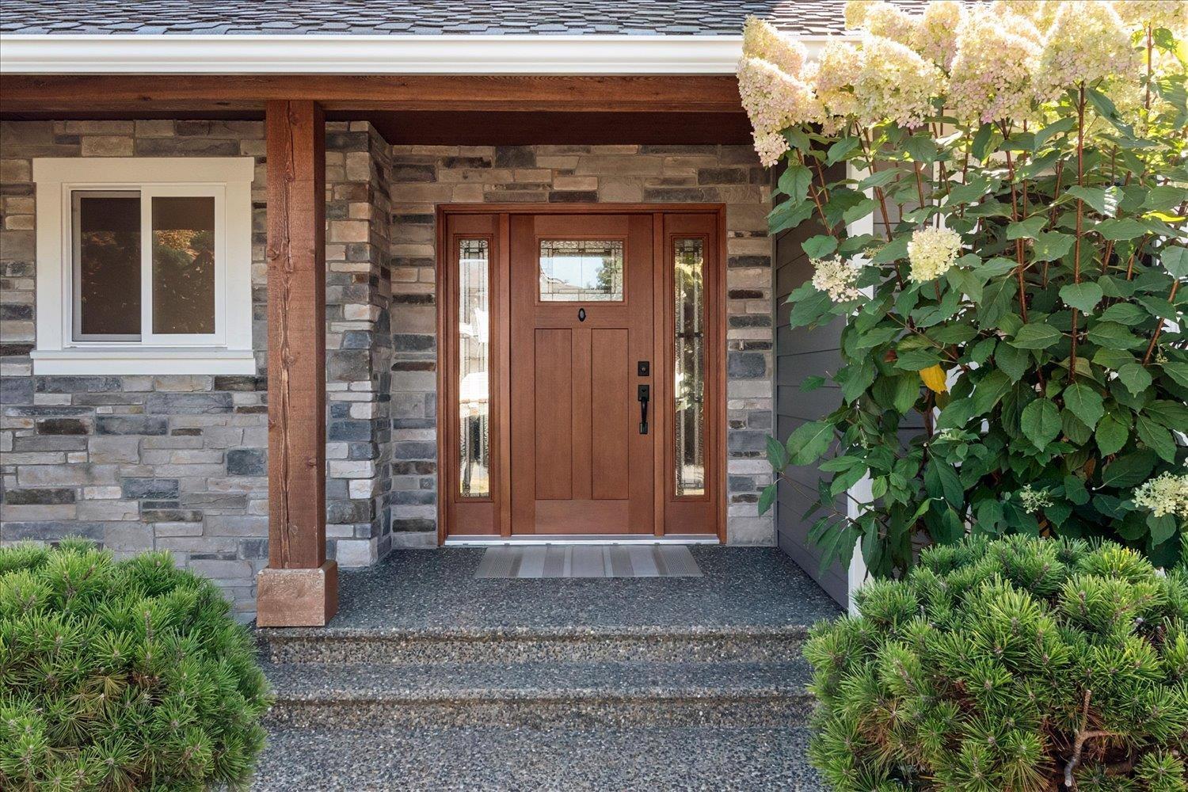
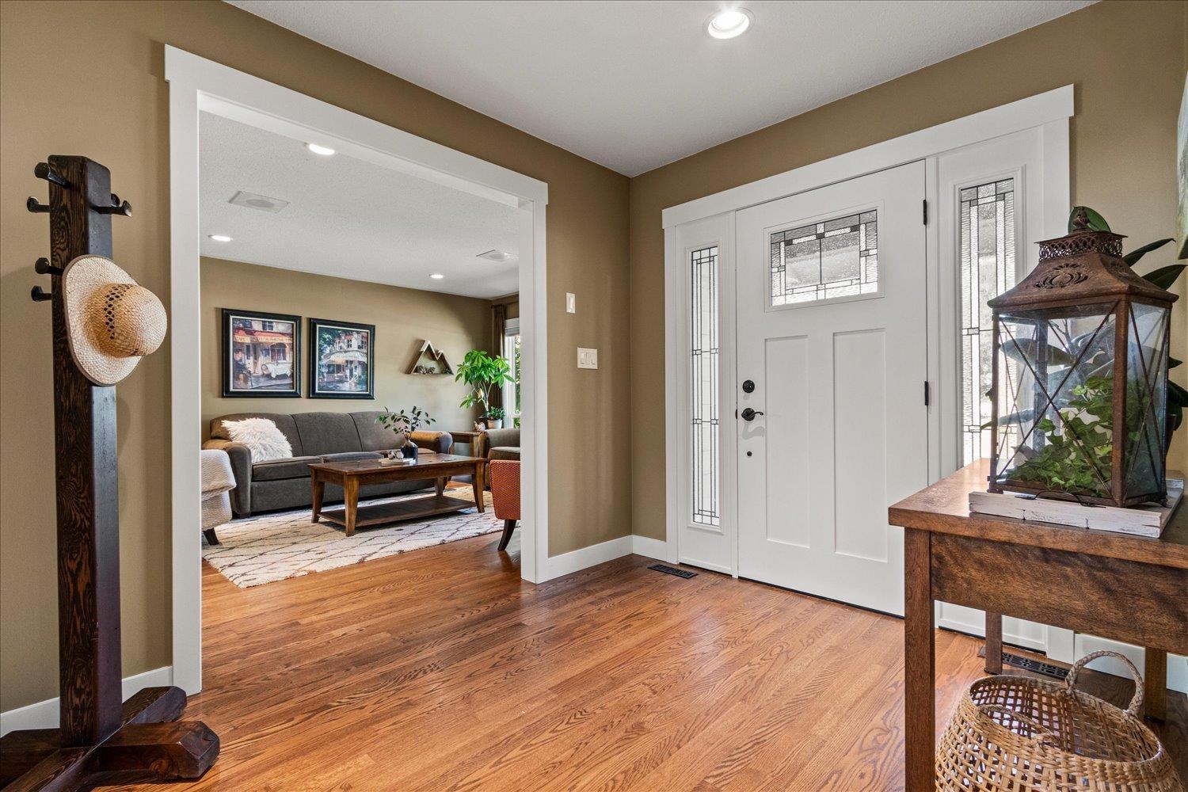
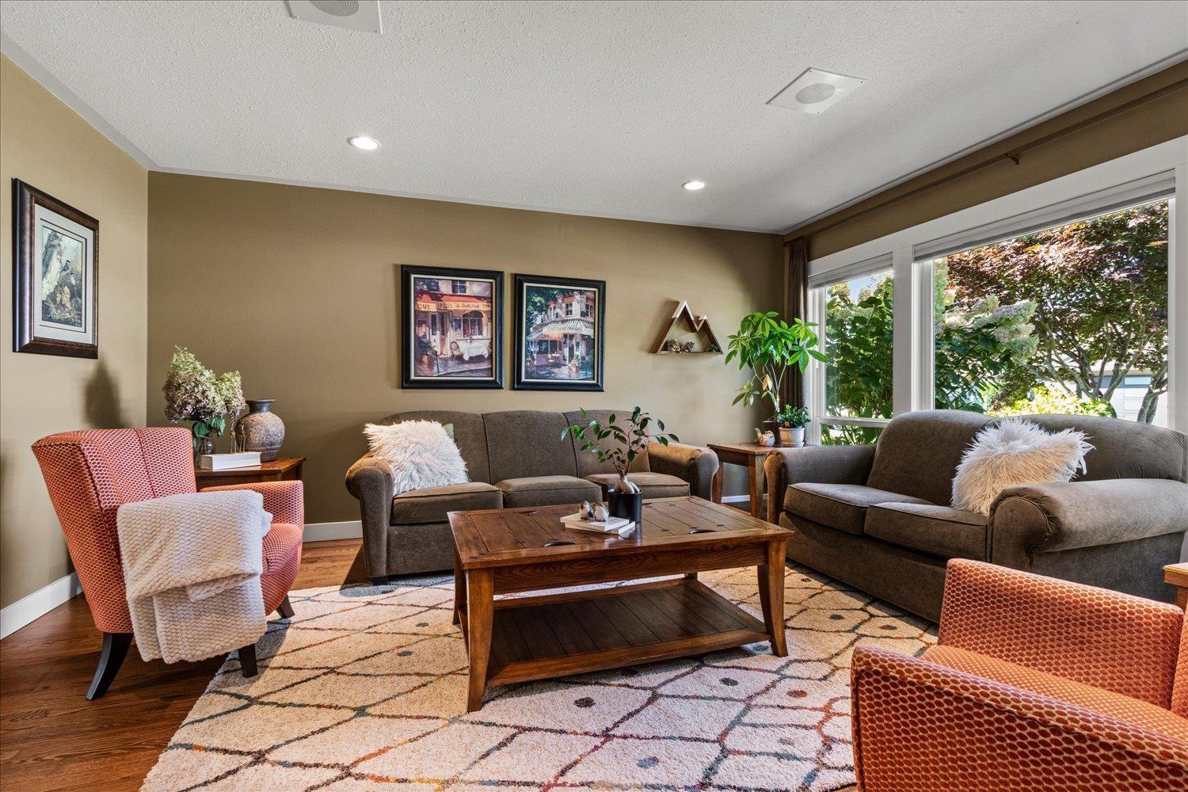
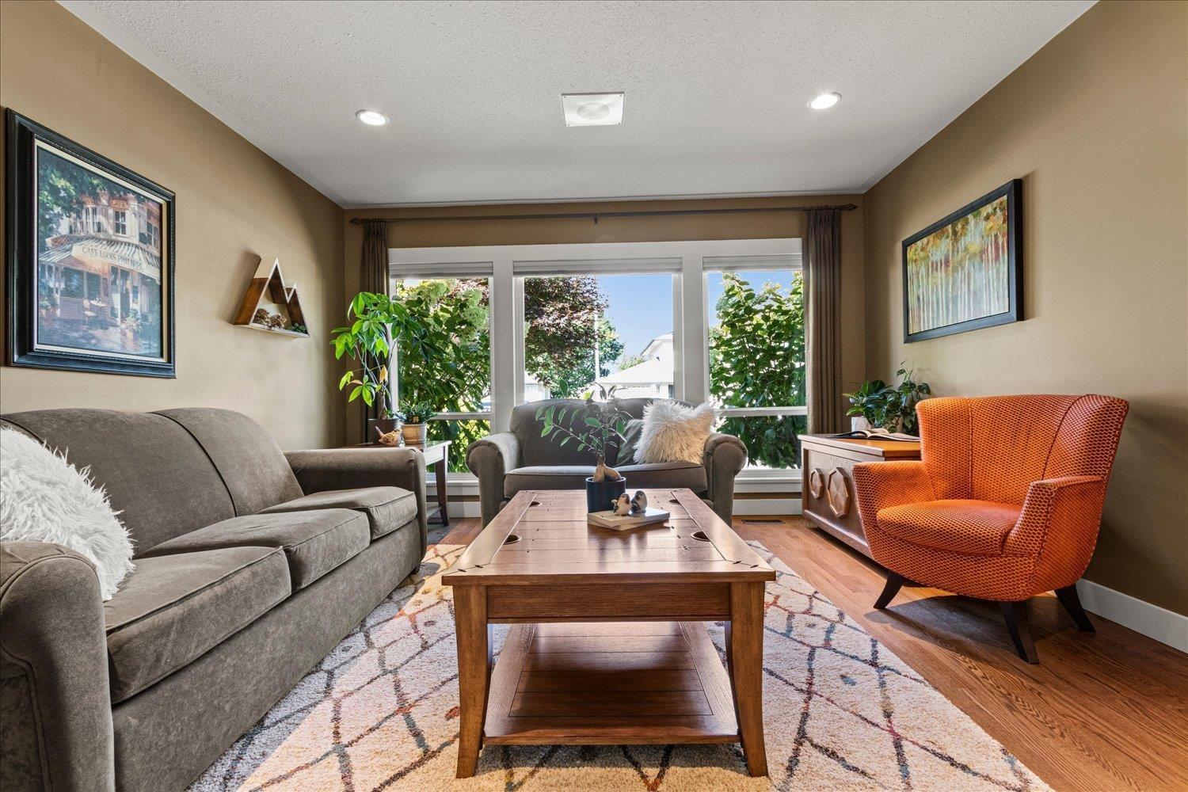
Enter an interest rate to see your estimated monthly payment.Bright, inviting, & beautifully maintained, this 2-storey home in Sardis offers plenty of space & comfort for the whole family. Featuring 4 bdrms, 3 bthrms, a flex room, 2 office spaces, plus dedicated dining & living areas, this home offers a versatile & functional layout with an abundance of natural light throughout. The kitchen is a standout, featuring quartz countertops, double ovens, & beautiful wood cabinetry"-perfectly blending style & functionality for everyday living & entertaining. Step outside to enjoy the spacious patio & beautifully landscaped yard, creating a wonderful space to relax, gather, & enjoy the outdoors. Double garage with a dedicated workshop area, a quiet cul-de-sac setting, & convenient access to all levels of schools, this is a home you wont want to miss!! (id:31684)
| 2 days ago | Listing updated with changes from the MLS® | |
| 2 days ago | Status changed to Active | |
| 3 days ago | Listing first seen on site |



The trademarks MLS®, Multiple Listing Service® and the associated logos are owned by The Canadian Real Estate Association (CREA) and identify the quality of services provided by real estate professionals who are members of CREA. Used under license.
The trademarks REALTOR®, REALTORS®, and the REALTOR® logo are controlled by The Canadian Real Estate Association (CREA) and identify real estate professionals who are members of CREA. These trademarks are owned or controlled by The Canadian Real Estate Association (CREA) and identify real estate professionals who are members of CREA (REALTOR®) and/or the quality of services they provide (MLS®).
This REALTOR.ca listing content is owned and licensed by REALTOR® members of The Canadian Real Estate Association.