

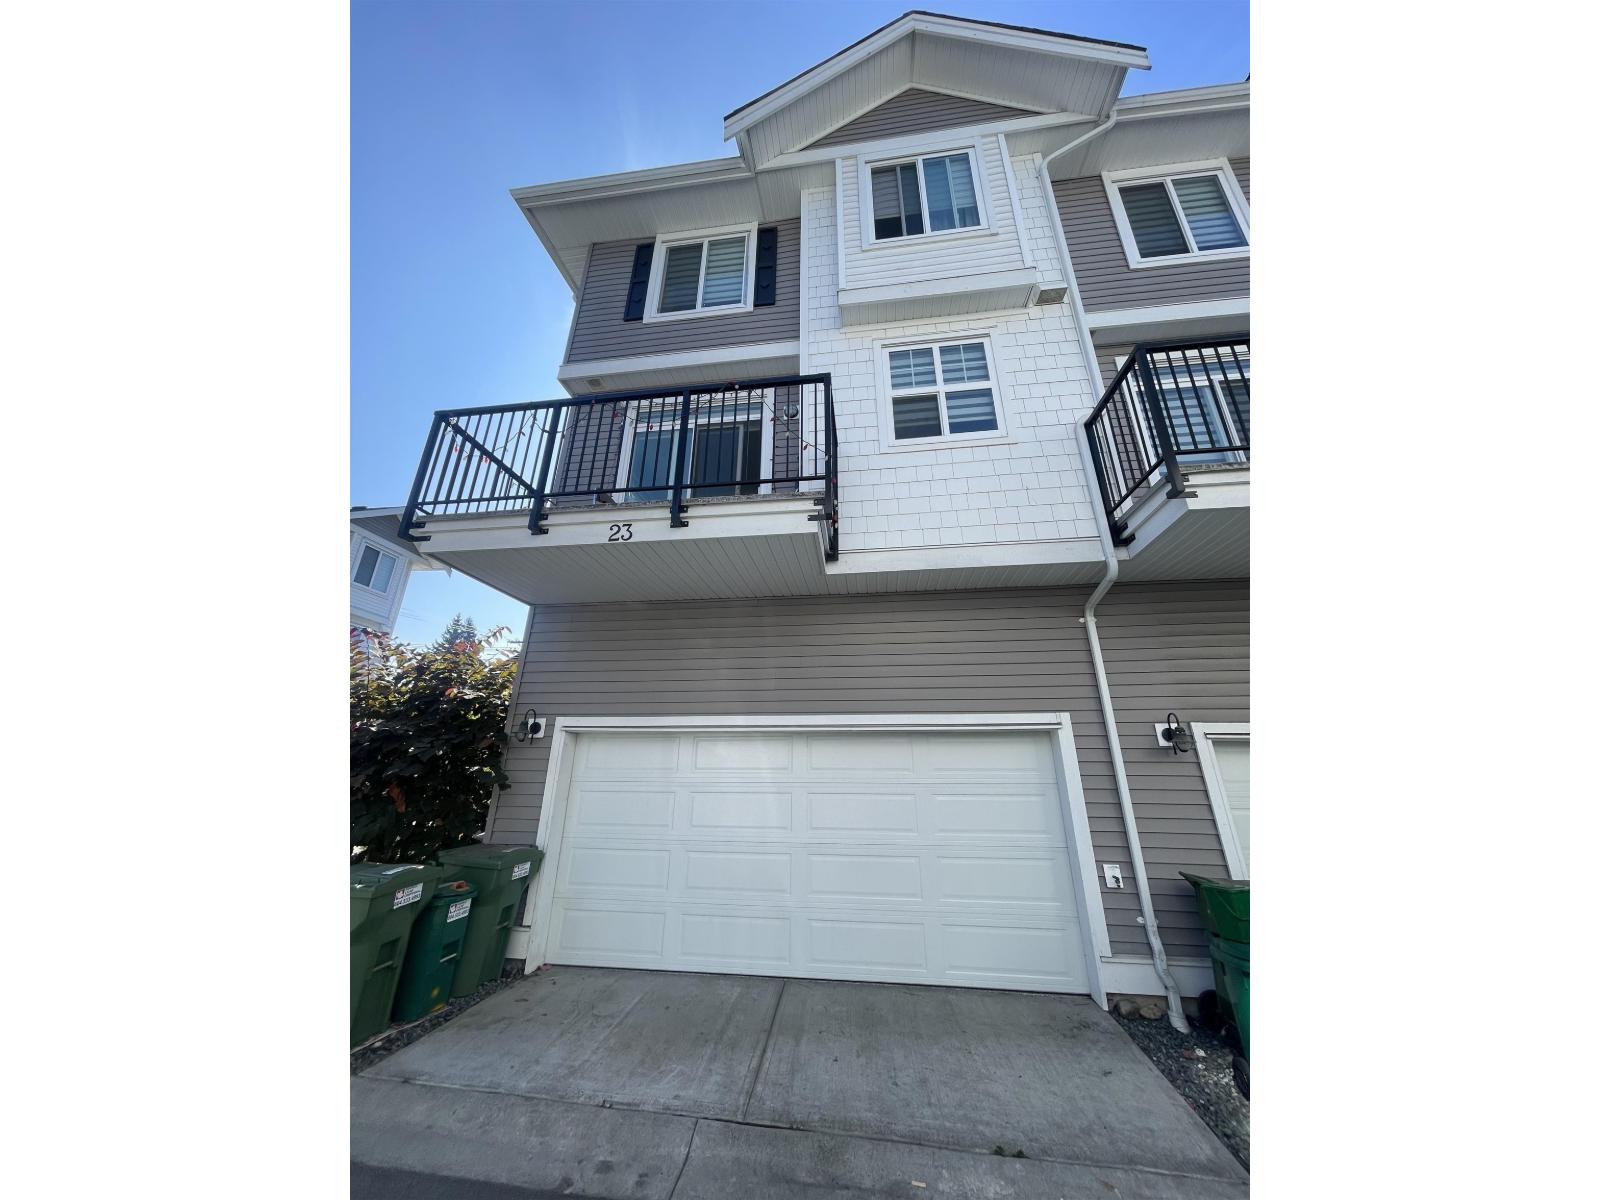
23 2033 MCKENZIE ROADAbbotsford, BCV2S 3Z6
Mortgage Calculator
Monthly Payment (Est.)
Enter an interest rate to see your estimated monthly payment.Welcome to MARQ!! Corner four-bedroom 3 bath townhomes unit, double car garage, easy hwy access, close to schools and shopping. Designed to complement the surrounding single-family neighborhood, lots of natural sunlight. The open-concept layout features high ceilings on main, quartz countertops and a bedroom that's perfect for a home office, guests, or extended family. Located just steps from Historic Downtown Abbotsford and the emerging U-District neighborhood, (id:31684)
| yesterday | Listing updated with changes from the MLS® | |
| yesterday | Listing first seen on site |



The trademarks MLS®, Multiple Listing Service® and the associated logos are owned by The Canadian Real Estate Association (CREA) and identify the quality of services provided by real estate professionals who are members of CREA. Used under license.
The trademarks REALTOR®, REALTORS®, and the REALTOR® logo are controlled by The Canadian Real Estate Association (CREA) and identify real estate professionals who are members of CREA. These trademarks are owned or controlled by The Canadian Real Estate Association (CREA) and identify real estate professionals who are members of CREA (REALTOR®) and/or the quality of services they provide (MLS®).
This REALTOR.ca listing content is owned and licensed by REALTOR® members of The Canadian Real Estate Association.