

8137 FOXFERN ROAD, Lower LandingChilliwack, BCV2R 6G6
Mortgage Calculator
Monthly Payment (Est.)
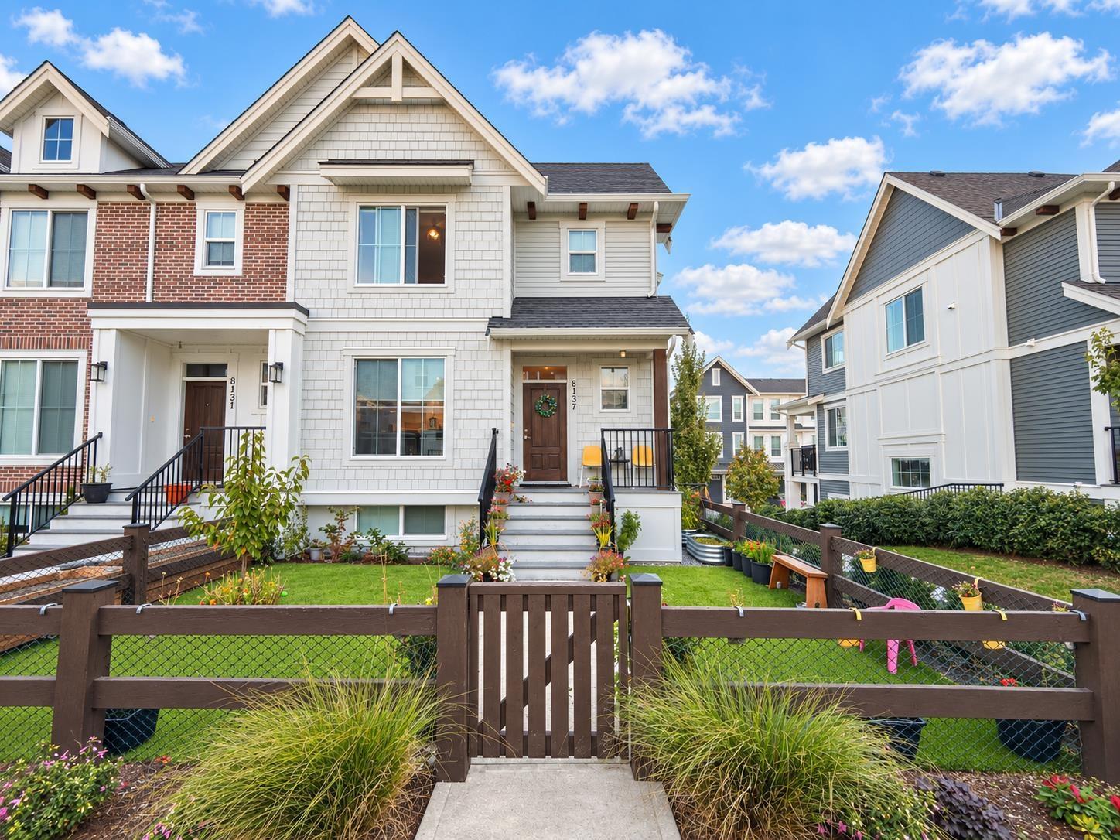
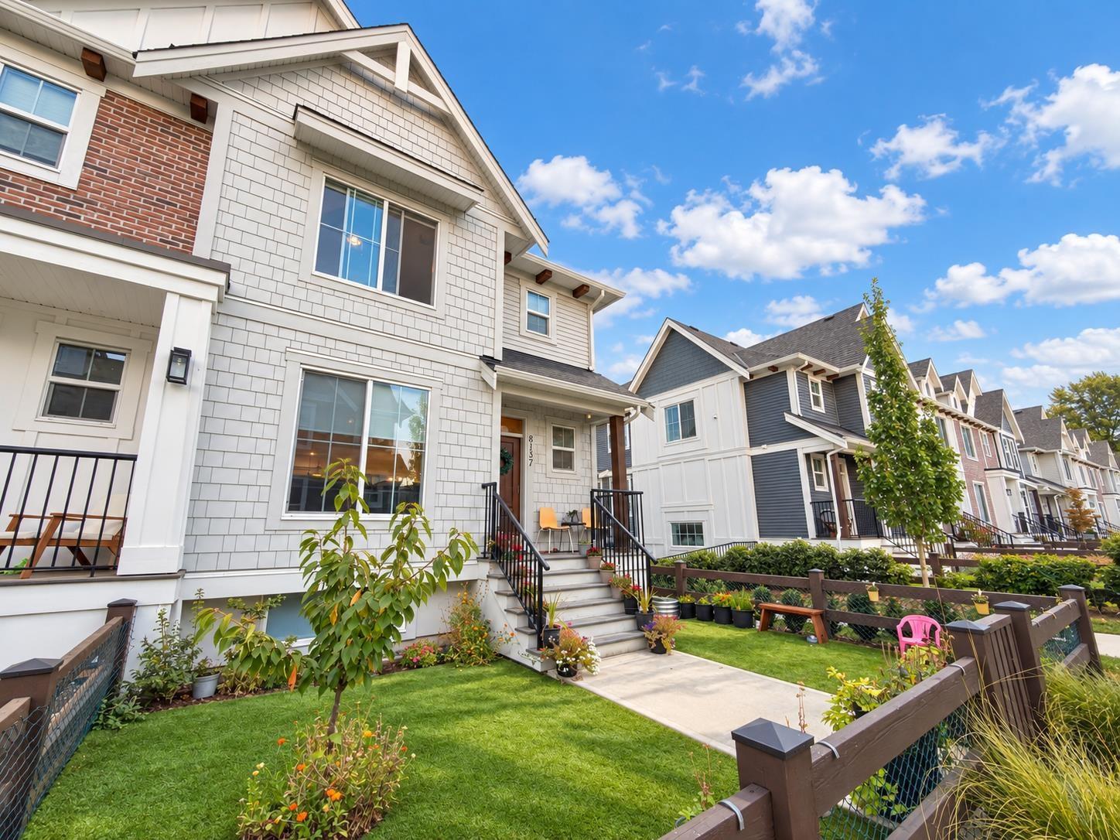
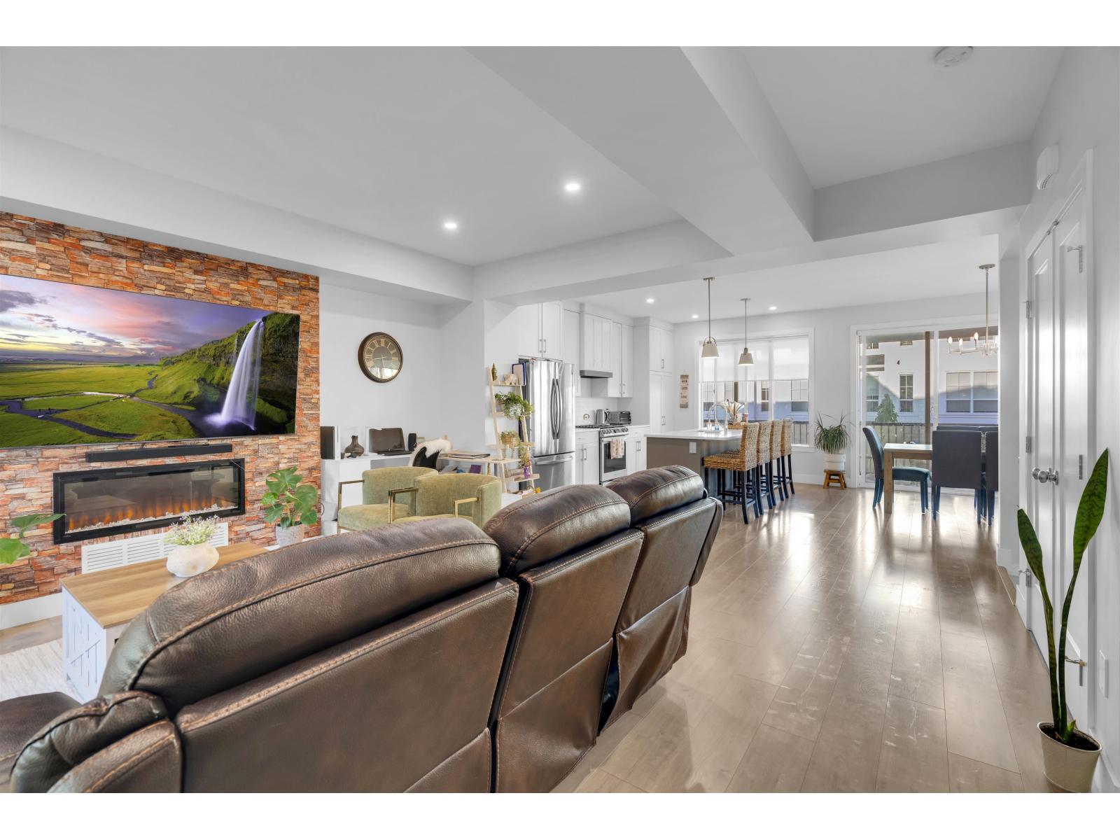
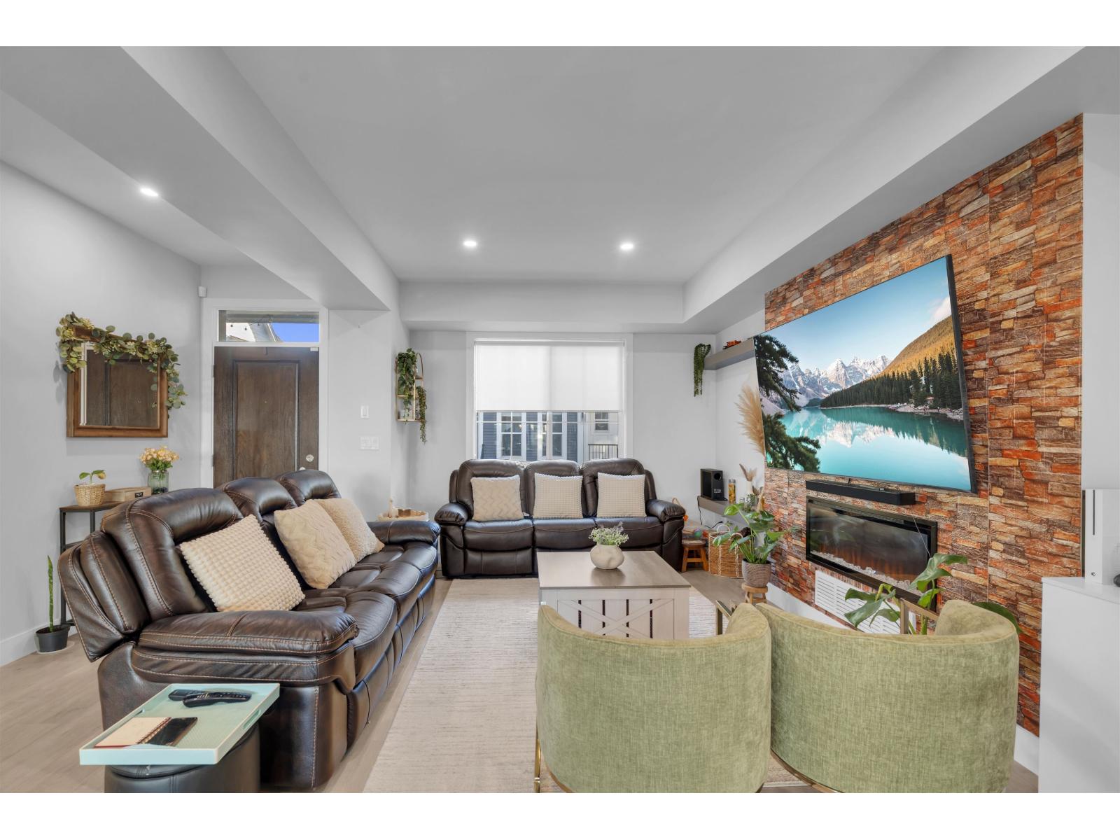
Enter an interest rate to see your estimated monthly payment.Welcome to this beautifully maintained 4-bedroom, 3-bath row home in the desirable Cedarbrook Community! Built in 2022, this home offers modern finishes and a bright, open layout that feels like new. Features include stylish bathrooms, a spacious kitchen, efficient heat pump, fenced front yard, and a large covered deck with BBQ hookups"-perfect for entertaining. Enjoy a private driveway and oversized 2-car garage offering plenty of parking and storage. Cedarbrook features a dog park, playgrounds, splash park, scenic walking trails, and more amenities to come. Property is subject to a 125-year prepaid lease. Move-in ready and ideally located"-don't miss this opportunity! (id:31684)
| 41 minutes ago | Listing updated with changes from the MLS® | |
| 43 minutes ago | Price changed to $690,000 | |
| 50 minutes ago | Status changed to Active | |
| yesterday | Listing first seen on site |



The trademarks MLS®, Multiple Listing Service® and the associated logos are owned by The Canadian Real Estate Association (CREA) and identify the quality of services provided by real estate professionals who are members of CREA. Used under license.
The trademarks REALTOR®, REALTORS®, and the REALTOR® logo are controlled by The Canadian Real Estate Association (CREA) and identify real estate professionals who are members of CREA. These trademarks are owned or controlled by The Canadian Real Estate Association (CREA) and identify real estate professionals who are members of CREA (REALTOR®) and/or the quality of services they provide (MLS®).
This REALTOR.ca listing content is owned and licensed by REALTOR® members of The Canadian Real Estate Association.