

26 2475 EMERSON STREETAbbotsford, BCV2T 4W5
Mortgage Calculator
Monthly Payment (Est.)
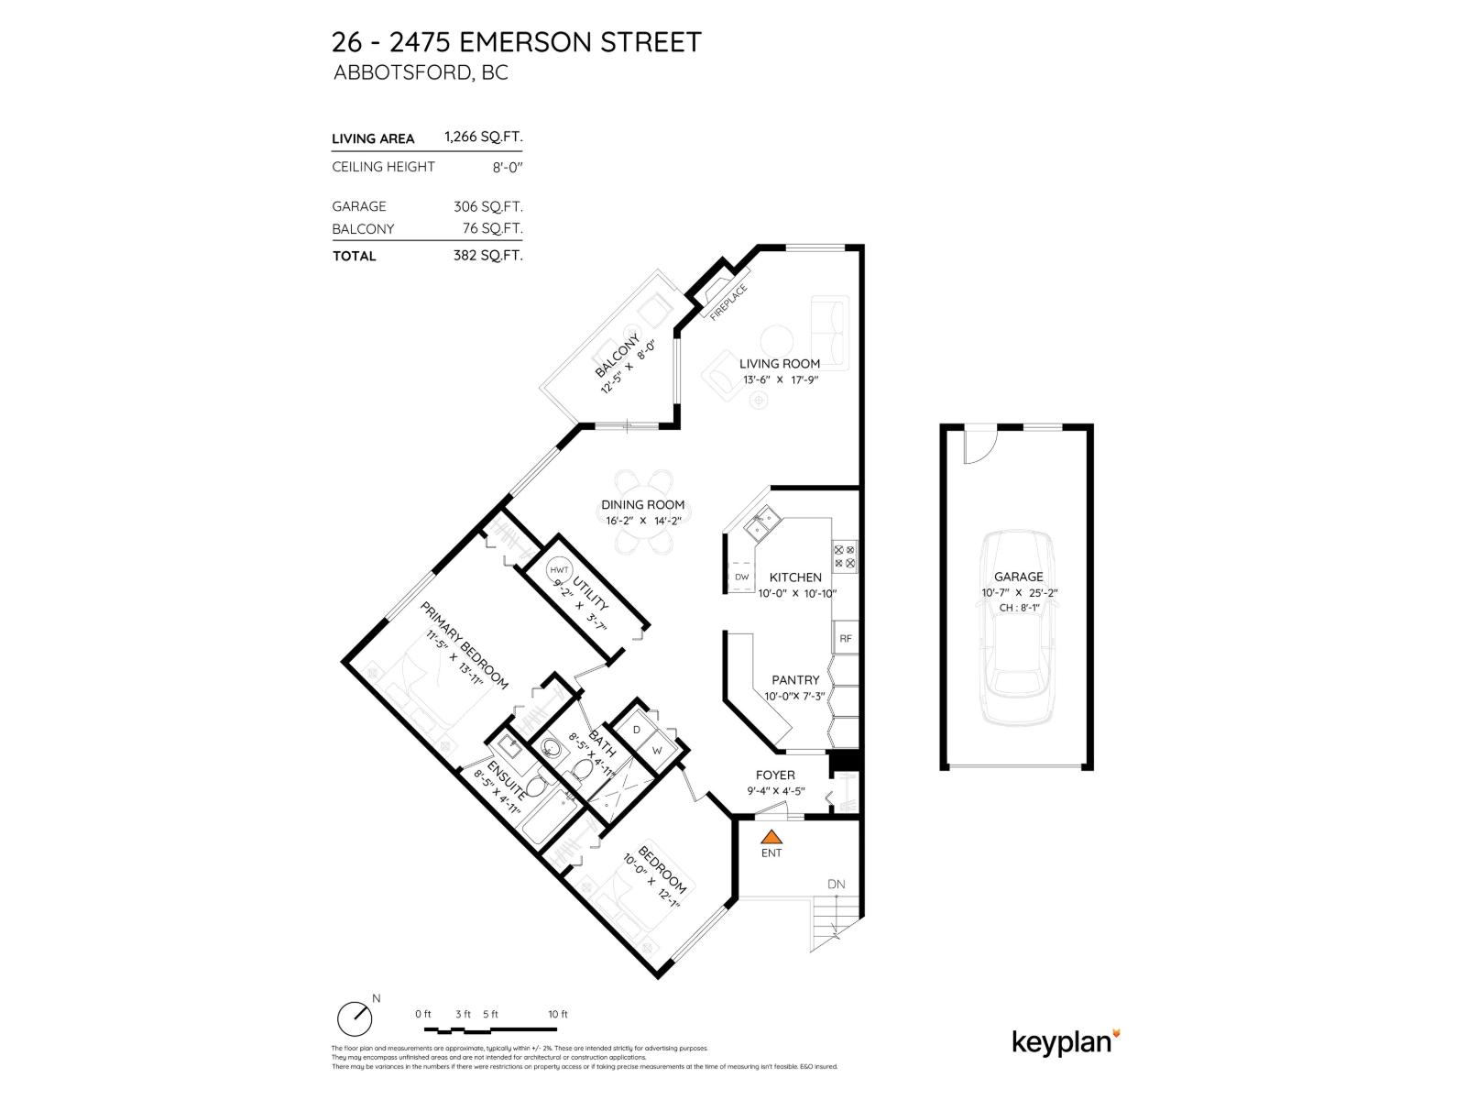
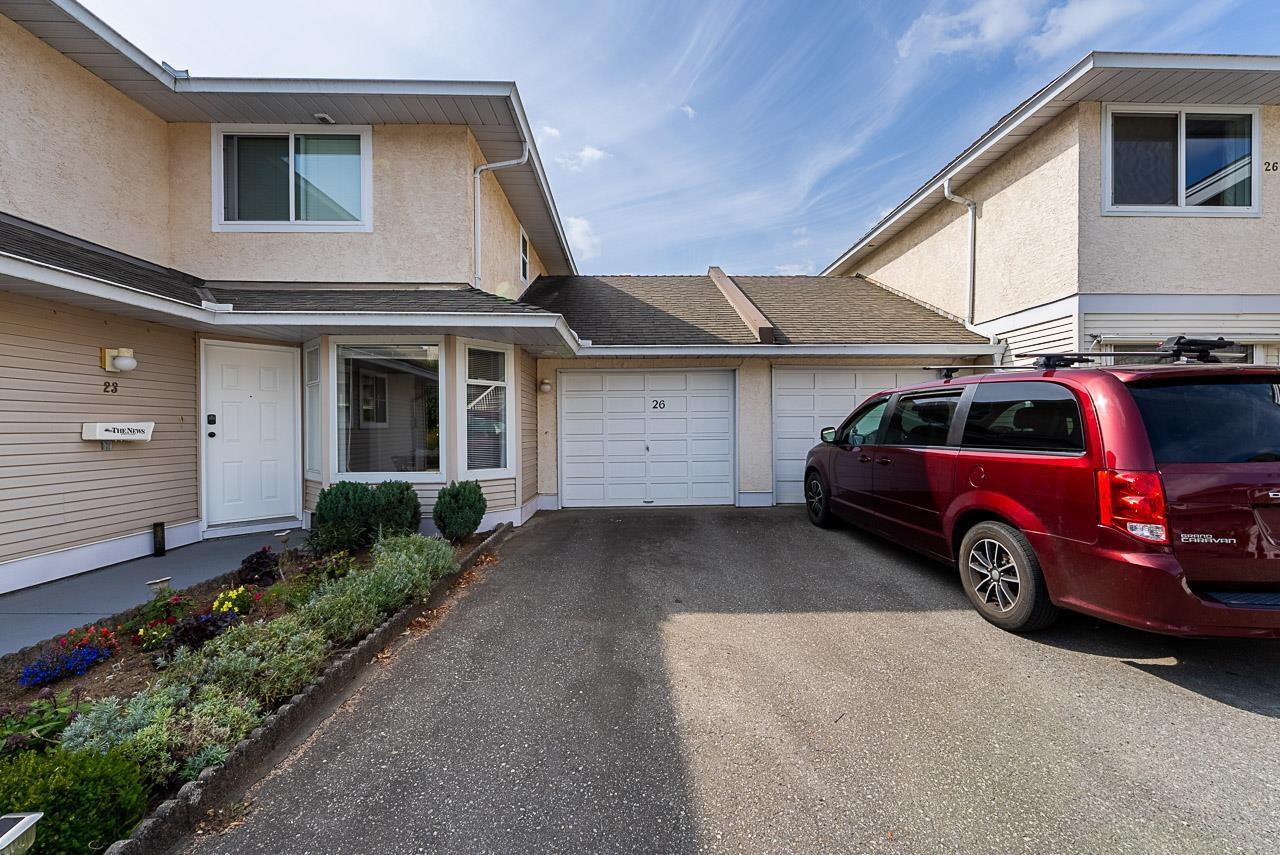
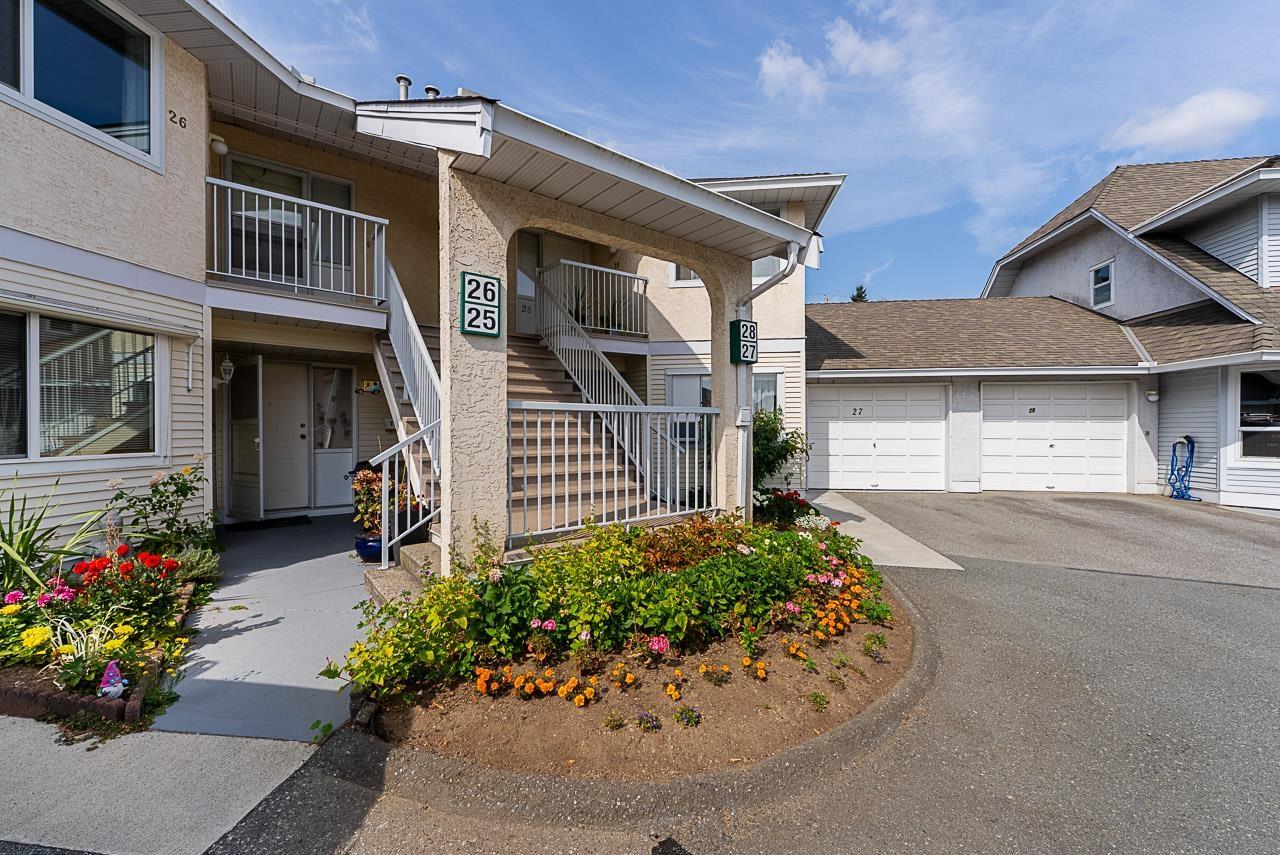
Enter an interest rate to see your estimated monthly payment.Welcome home to this bright & inviting 55+ upper-level townhome, where comfortable living meets a wonderfully connected lifestyle. Imagine enjoying your morning coffee on the private deck overlooking gorgeous flower gardens, surrounded by the beauty throughout this lovingly maintained community. The spacious home features hardwood flooring, a cozy gas fireplace, formal dining room, full-size in-suite laundry & an updated kitchen with custom soft-close cabinetry, abundant pantry storage & generous counter space. Stay comfortable year-round with a heat pump & A/C. Enjoy a single garage, open parking & interior storage. The impressive clubhouse offers a gym, library, billiards, games & kitchen. Shopping is just one block away! (id:31684)
| 2 days ago | Listing updated with changes from the MLS® | |
| 2 days ago | Listing first seen on site |



The trademarks MLS®, Multiple Listing Service® and the associated logos are owned by The Canadian Real Estate Association (CREA) and identify the quality of services provided by real estate professionals who are members of CREA. Used under license.
The trademarks REALTOR®, REALTORS®, and the REALTOR® logo are controlled by The Canadian Real Estate Association (CREA) and identify real estate professionals who are members of CREA. These trademarks are owned or controlled by The Canadian Real Estate Association (CREA) and identify real estate professionals who are members of CREA (REALTOR®) and/or the quality of services they provide (MLS®).
This REALTOR.ca listing content is owned and licensed by REALTOR® members of The Canadian Real Estate Association.