

104 2581 LANGDON STREETAbbotsford, BCV2T 7A3
Mortgage Calculator
Monthly Payment (Est.)
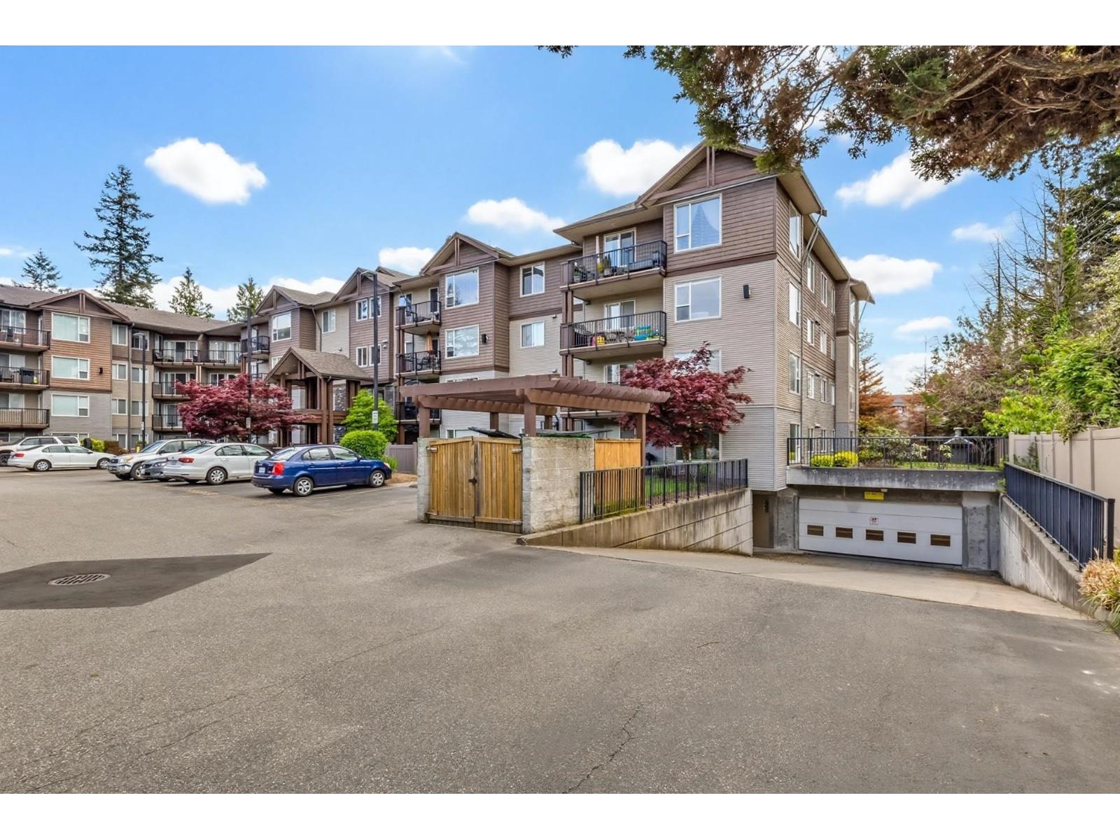
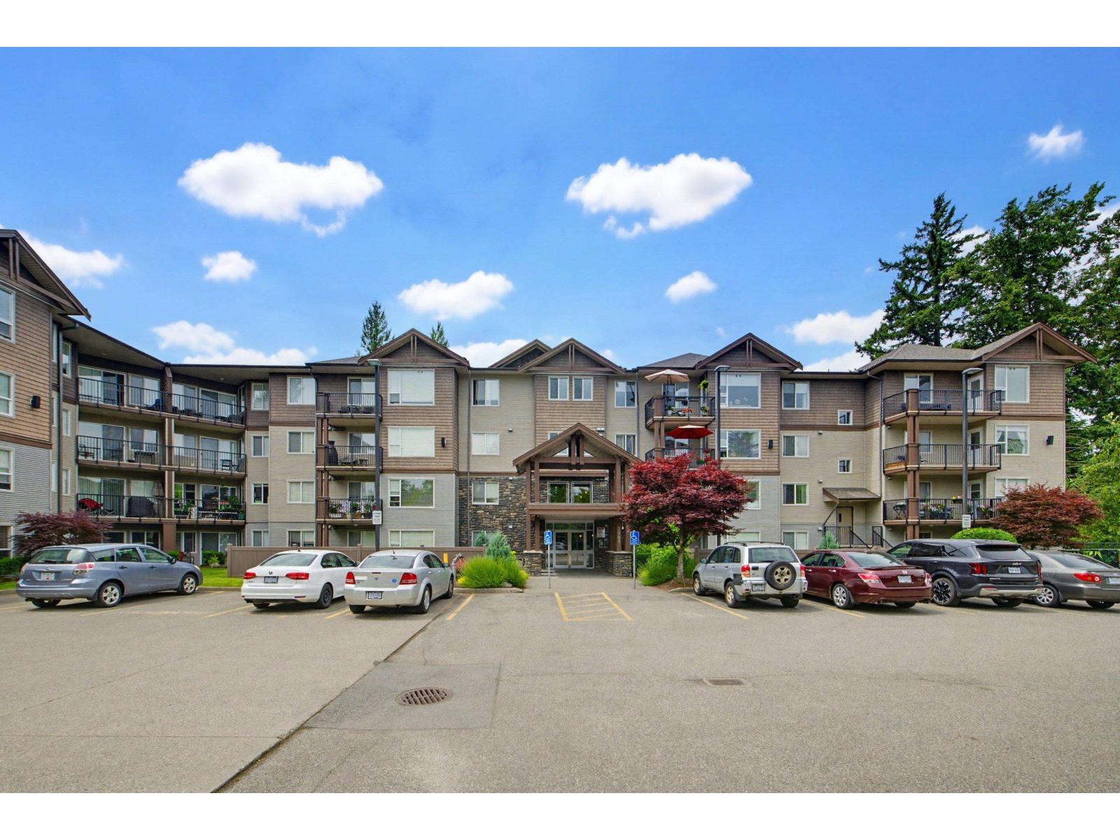
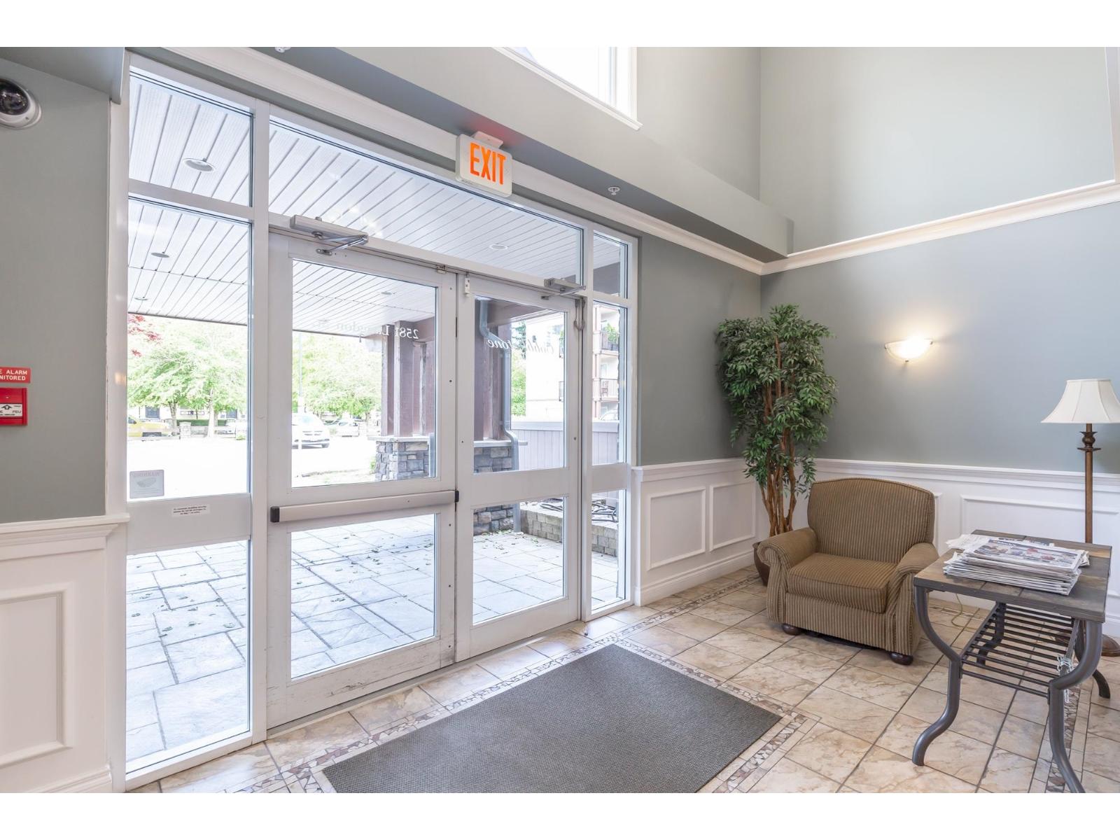
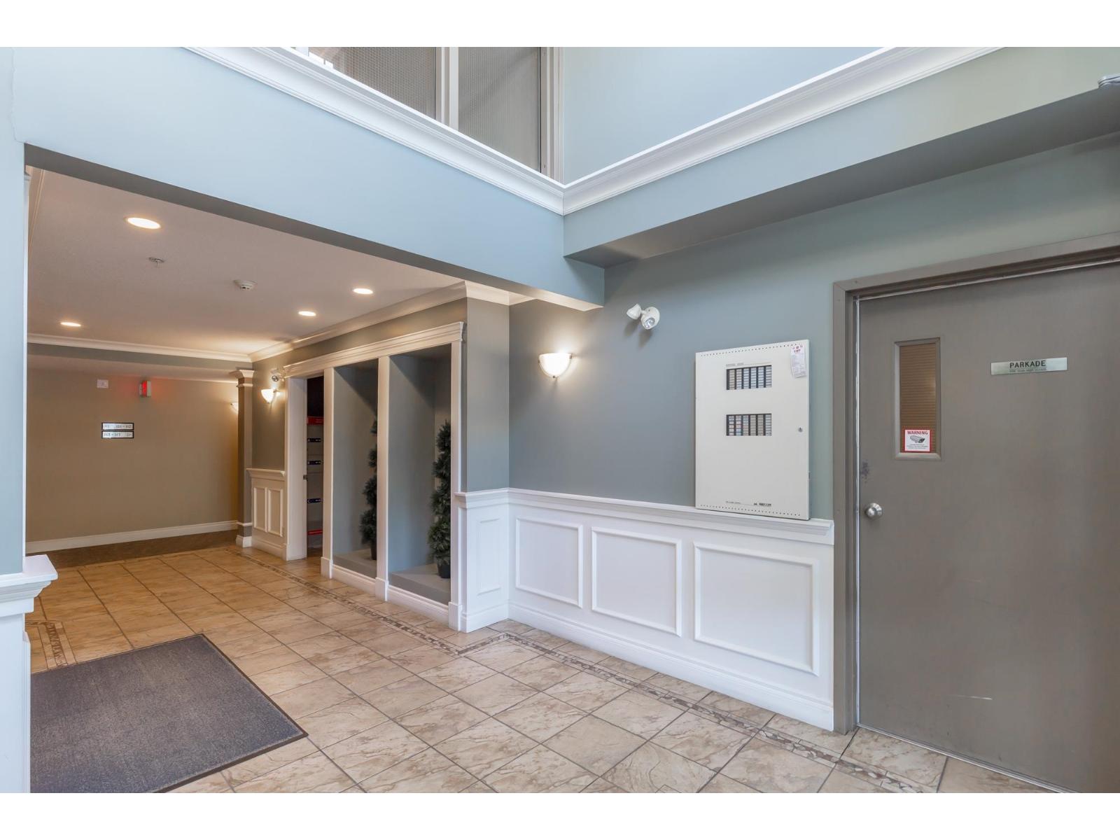
Enter an interest rate to see your estimated monthly payment.Where do we even start with this beauty? This bright, oversized 1-bedroom + den ground-floor home offers a functional layout and can easily be enjoyed as a 2-bedroom! Featuring fresh paint, updated casings, baseboards, and vinyl plank flooring completed in 2019, plus newer light fixtures and a cozy fireplace, this home is move-in ready. The low strata fee of just $303.69 includes the added convenience of 1 covered parking stall. And for pet lovers, here's the big bonus: 2 dogs are welcome! Up to 2 cats or dogs are permitted, with either a maximum height of 20" at the shoulder or a maximum weight of 20 lbs. The spacious kitchen offers plenty of room to cook and entertain, while the generous laundry room provides tons of valuable storage. Location is another major highlight, with shopping, restaurants, easy freeway access, a splash park, and recreation facilities all conveniently nearby. (id:31684)
| 24 hours ago | Listing updated with changes from the MLS® | |
| yesterday | Listing first seen on site |



The trademarks MLS®, Multiple Listing Service® and the associated logos are owned by The Canadian Real Estate Association (CREA) and identify the quality of services provided by real estate professionals who are members of CREA. Used under license.
The trademarks REALTOR®, REALTORS®, and the REALTOR® logo are controlled by The Canadian Real Estate Association (CREA) and identify real estate professionals who are members of CREA. These trademarks are owned or controlled by The Canadian Real Estate Association (CREA) and identify real estate professionals who are members of CREA (REALTOR®) and/or the quality of services they provide (MLS®).
This REALTOR.ca listing content is owned and licensed by REALTOR® members of The Canadian Real Estate Association.