

28 2035 MARTENS STREETAbbotsford, BCV2T 6M3
Mortgage Calculator
Monthly Payment (Est.)
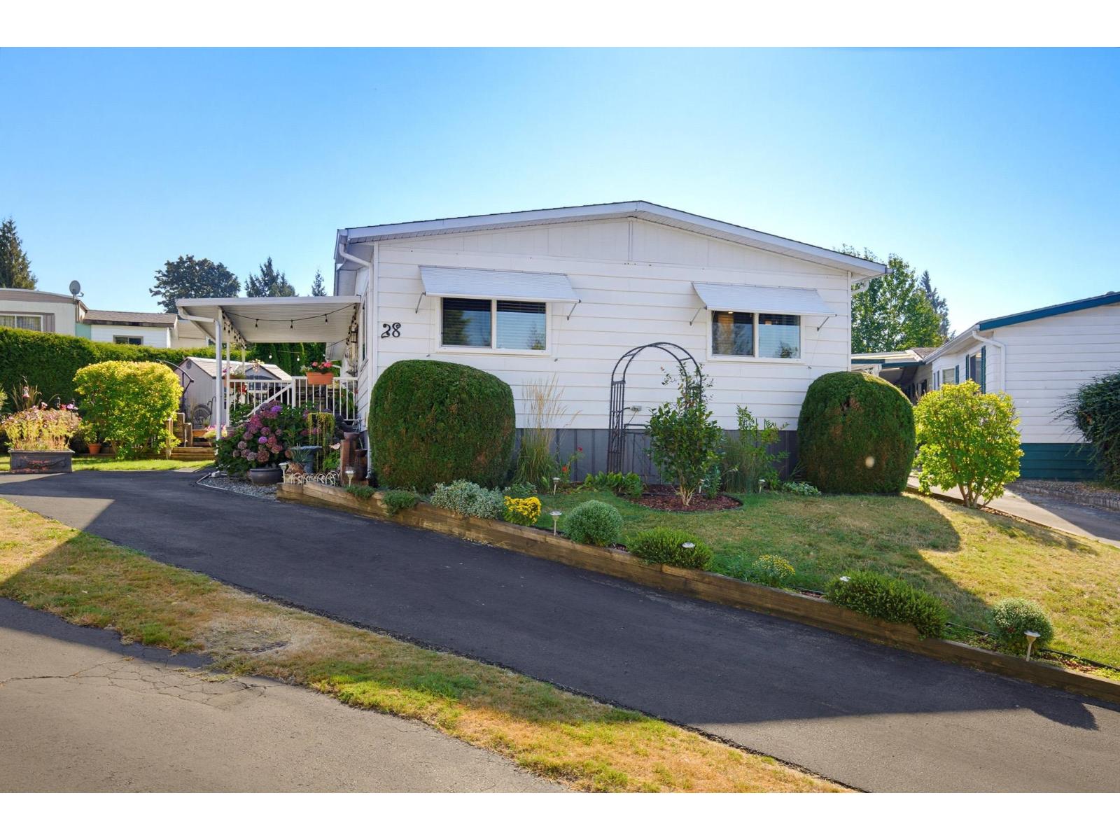
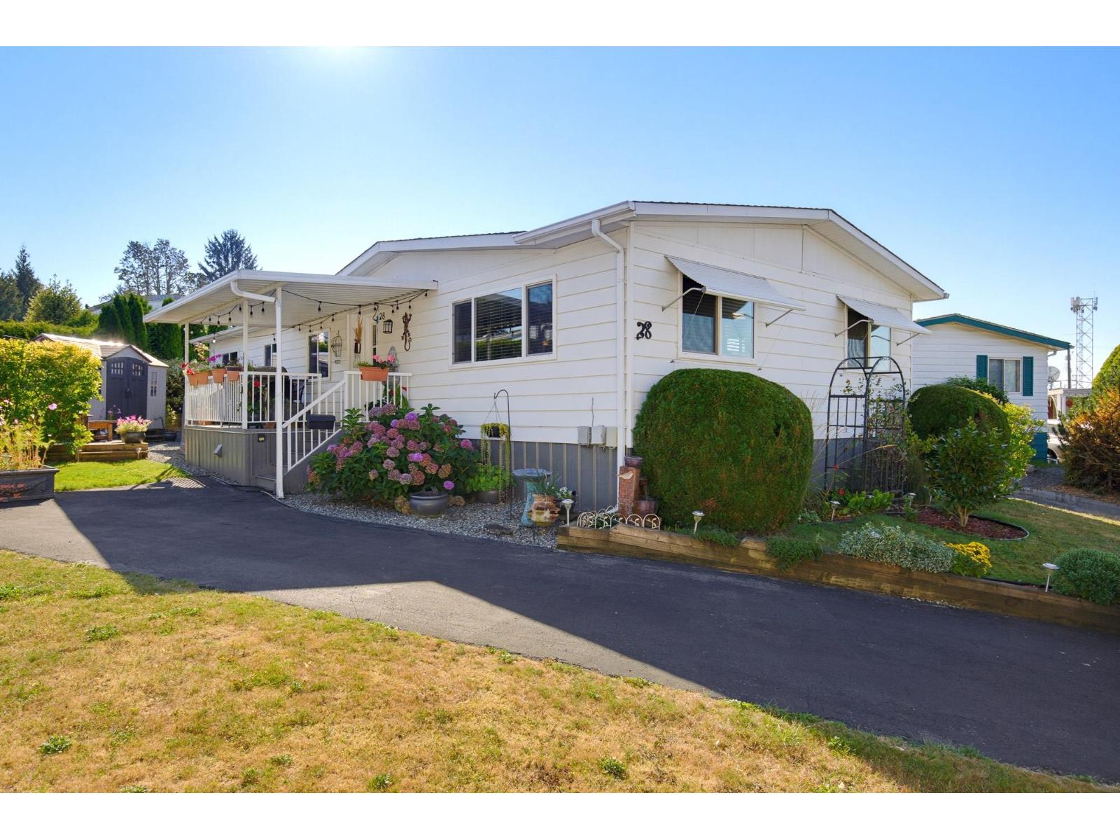
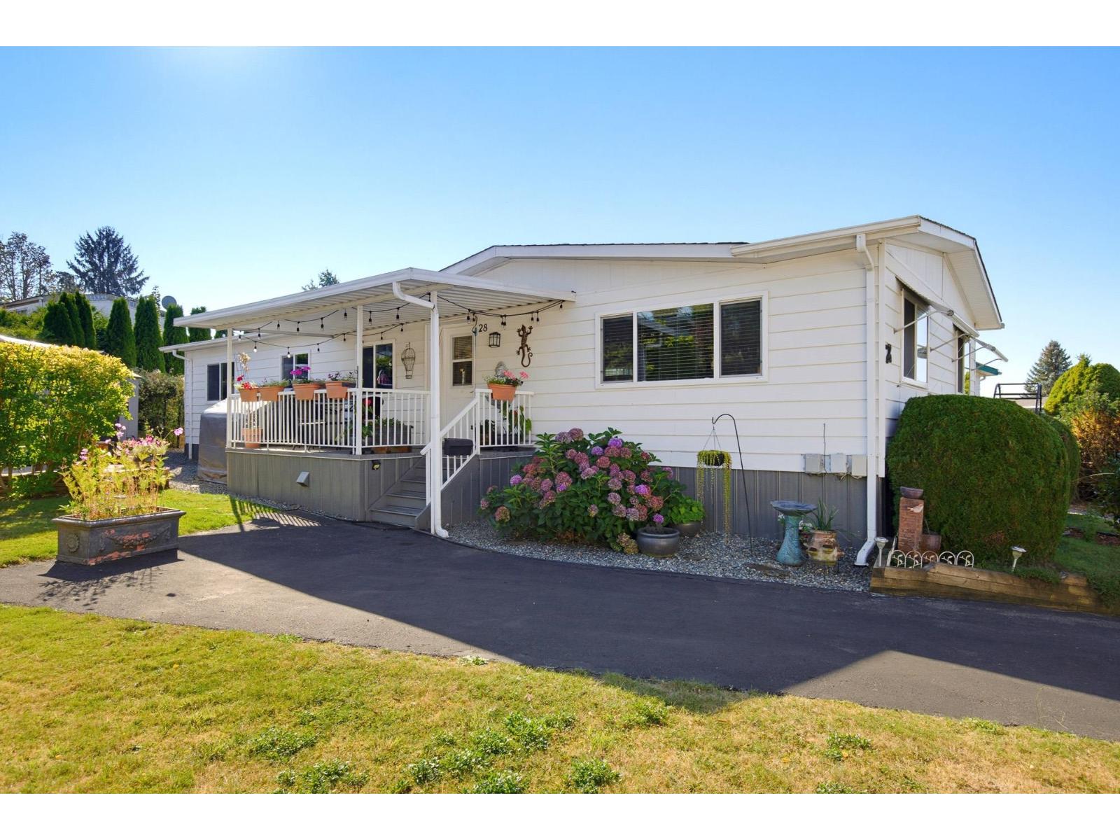
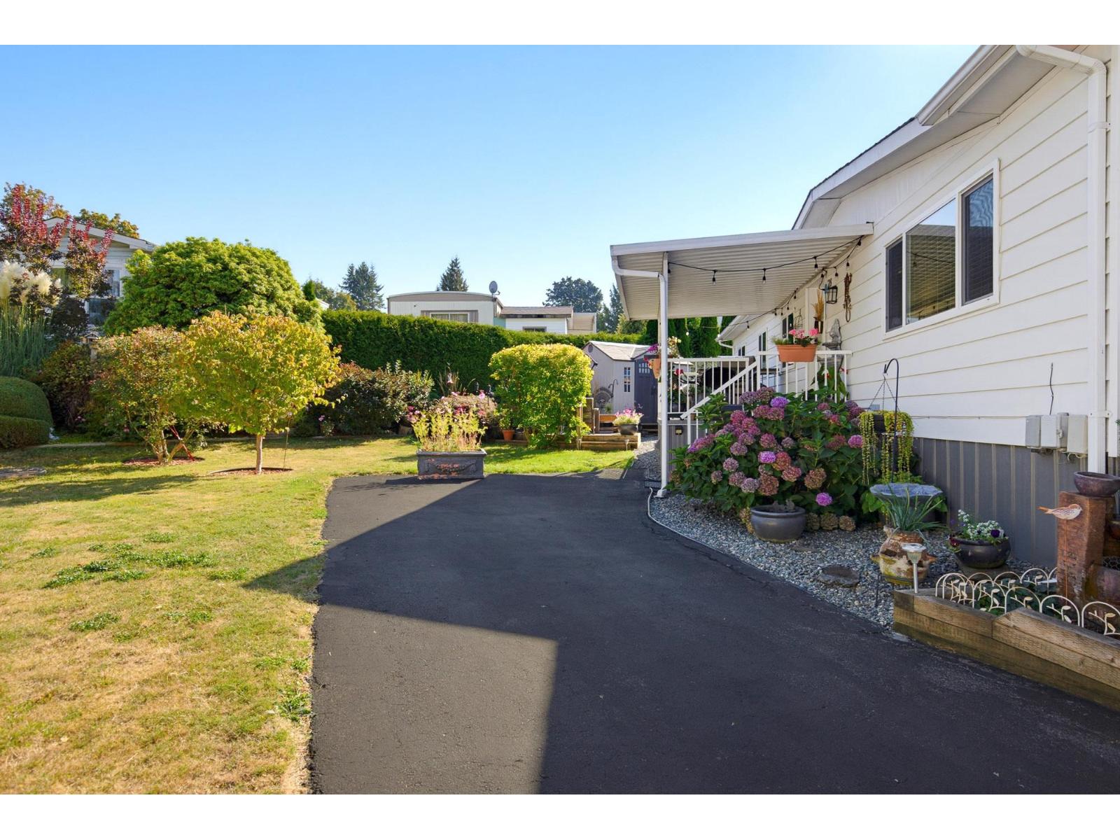
Enter an interest rate to see your estimated monthly payment.Beautiful FULLY RENOVATED 3 bdrm/2 bath, 1400 sq ft double wide located on the quiet side of the park in a private CUL-DE-SAC!! Renovations include appliances, kitchen, both bathrooms, flooring, vinyl windows, roof, vinyl decks, Pex piping installed and extensive landscaping upgrades that provide peaceful outdoor space(s) to enjoy the evenings. Most recently a brand new electric HT and HEAT PUMP installed to provide care free living for the next owner. This home is a must see and won't last long!! (id:31684)
| yesterday | Listing updated with changes from the MLS® | |
| yesterday | Listing first seen on site |



The trademarks MLS®, Multiple Listing Service® and the associated logos are owned by The Canadian Real Estate Association (CREA) and identify the quality of services provided by real estate professionals who are members of CREA. Used under license.
The trademarks REALTOR®, REALTORS®, and the REALTOR® logo are controlled by The Canadian Real Estate Association (CREA) and identify real estate professionals who are members of CREA. These trademarks are owned or controlled by The Canadian Real Estate Association (CREA) and identify real estate professionals who are members of CREA (REALTOR®) and/or the quality of services they provide (MLS®).
This REALTOR.ca listing content is owned and licensed by REALTOR® members of The Canadian Real Estate Association.