

416 32690 14 AVENUEMission, BCV2V 0K5
Mortgage Calculator
Monthly Payment (Est.)
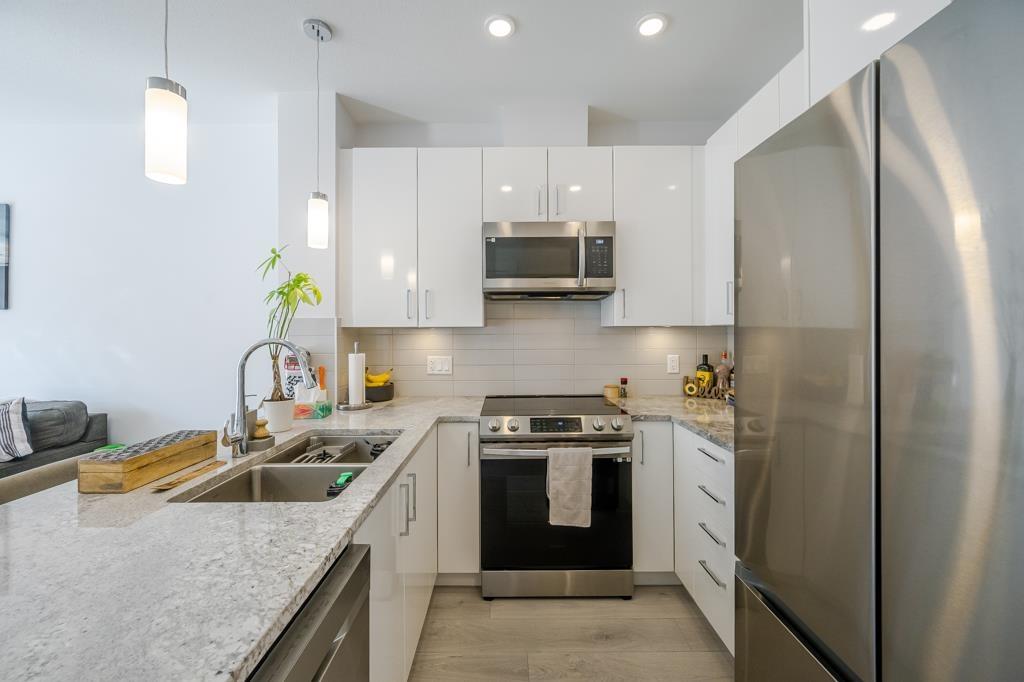
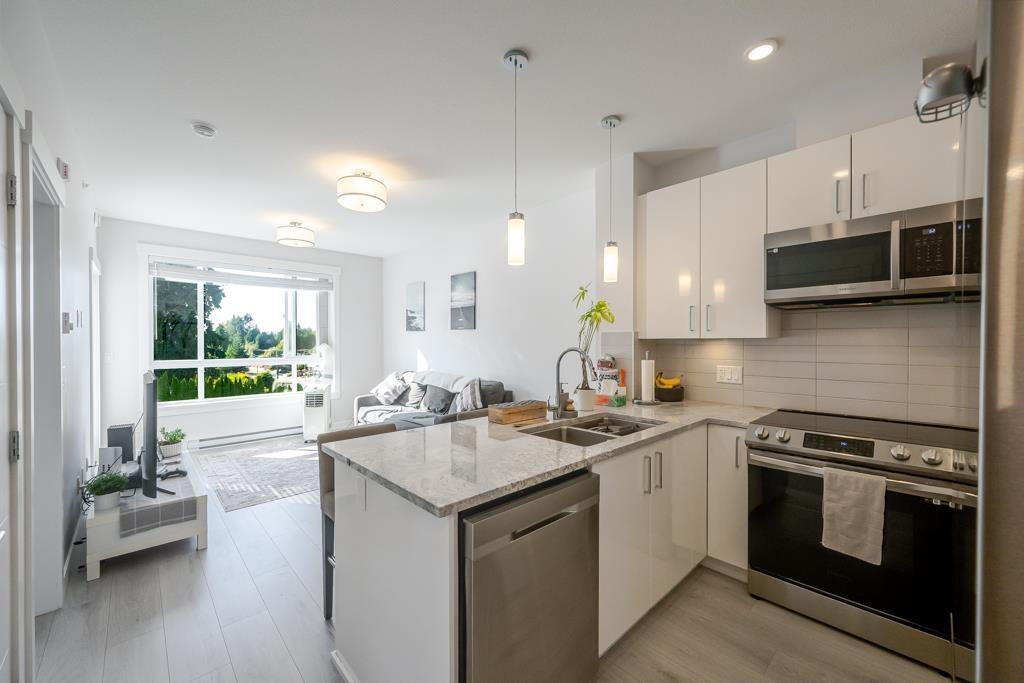
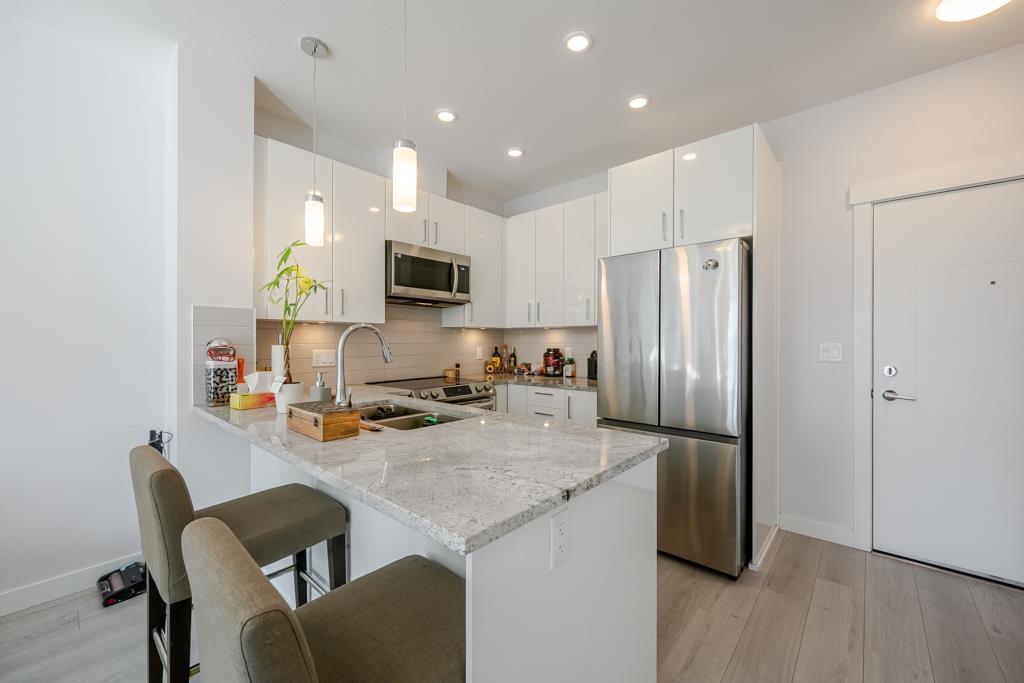
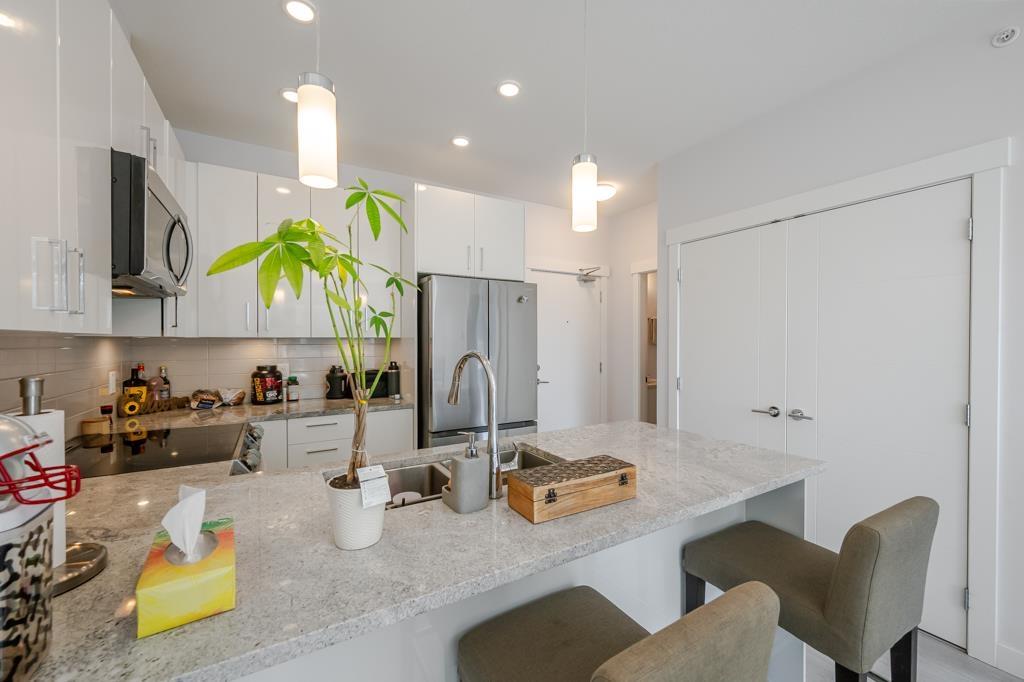
$7WELCOME HOME TO PRESTON on 14th! A Lovely TOP FLOOR 1 bedroom suite in 3yo building, complete with open living area, beautiful kitchen with plenty of cabinetry & counterspace. Cheater ensuite w/soaker tub and fully covered balcony to enjoy year-round. Well equipped Gym in building, lovely courtyard grounds, secured FOB accessed building. Walking distance to transit & 14th Av Pub! PETS ALLOWED, IN-SUITE LAUNDRY, 1 UNDERGROUND SECURED PARKING INCLUDED! (id:31684)
| 10 hours ago | Listing updated with changes from the MLS® | |
| 10 hours ago | Listing first seen on site |



The trademarks MLS®, Multiple Listing Service® and the associated logos are owned by The Canadian Real Estate Association (CREA) and identify the quality of services provided by real estate professionals who are members of CREA. Used under license.
The trademarks REALTOR®, REALTORS®, and the REALTOR® logo are controlled by The Canadian Real Estate Association (CREA) and identify real estate professionals who are members of CREA. These trademarks are owned or controlled by The Canadian Real Estate Association (CREA) and identify real estate professionals who are members of CREA (REALTOR®) and/or the quality of services they provide (MLS®).
This REALTOR.ca listing content is owned and licensed by REALTOR® members of The Canadian Real Estate Association.