

34257 WOODBINE CRESCENTAbbotsford, BCV2S 2R4
Mortgage Calculator
Monthly Payment (Est.)
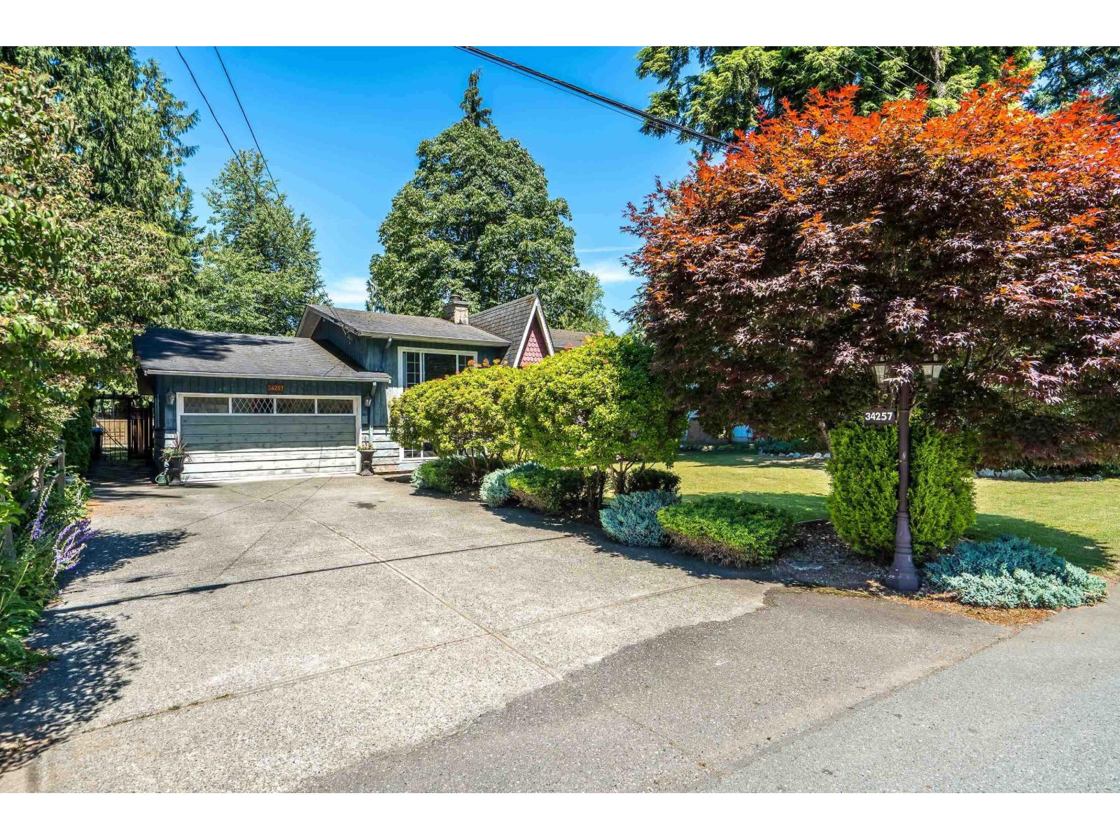
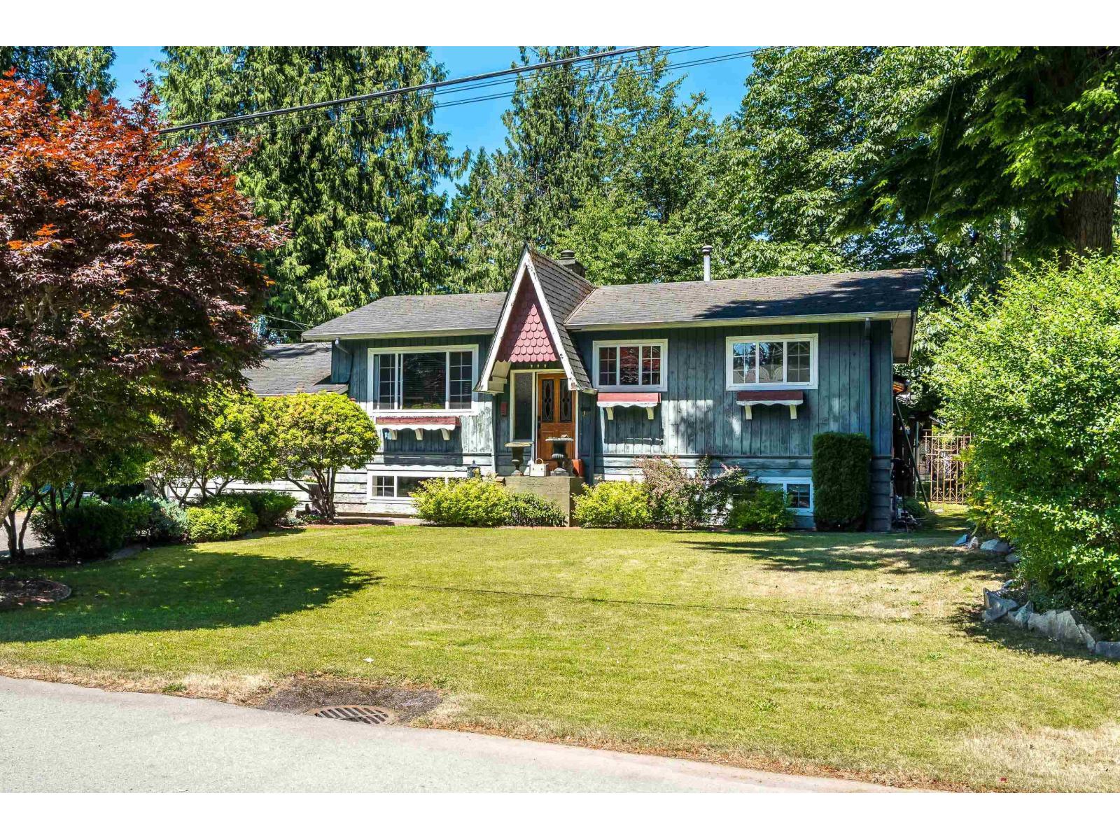
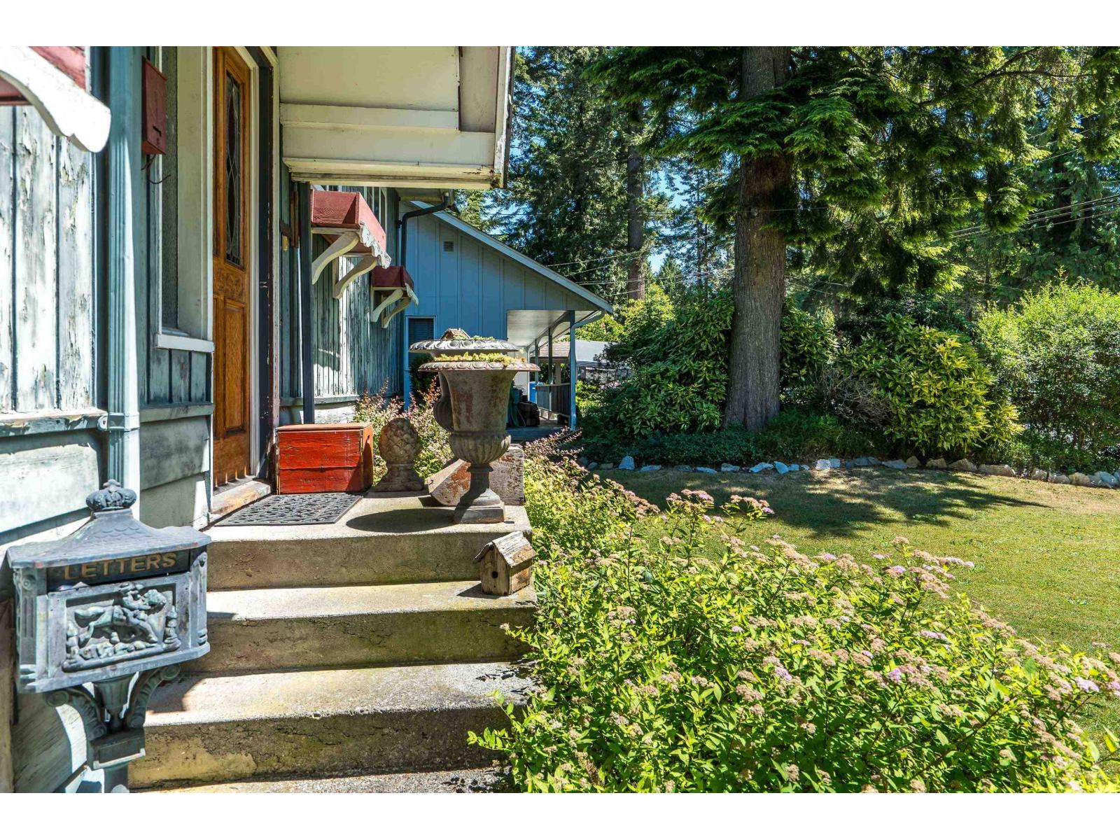
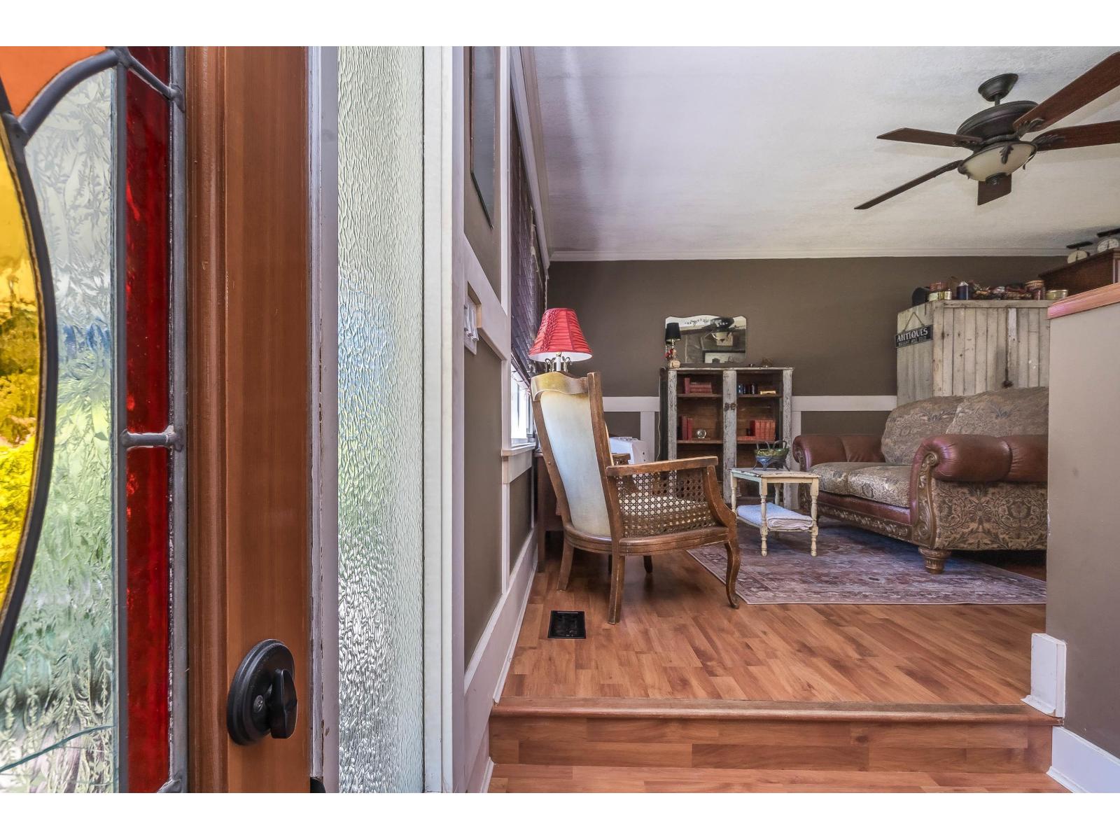
Enter an interest rate to see your estimated monthly payment.Fantastic 70X150 flat and fully fenced, mature lot. Almost 1/4 acre with shed, playhouse and a 24X11 ft covered patio area. 3 bedrooms up with a spacious bedroom, large recroom and updated bathroom down. Cute island kitchen on the main and currently one of the bedrooms up is being used as a dinning room. Enclosed single garage, great for storage or covered parking. The home requires a few updates but has lots of possibilities. Make it your home now or hold develop in the future. Lots this size are rare. (id:31684)
| yesterday | Listing updated with changes from the MLS® | |
| yesterday | Listing first seen on site |



The trademarks MLS®, Multiple Listing Service® and the associated logos are owned by The Canadian Real Estate Association (CREA) and identify the quality of services provided by real estate professionals who are members of CREA. Used under license.
The trademarks REALTOR®, REALTORS®, and the REALTOR® logo are controlled by The Canadian Real Estate Association (CREA) and identify real estate professionals who are members of CREA. These trademarks are owned or controlled by The Canadian Real Estate Association (CREA) and identify real estate professionals who are members of CREA (REALTOR®) and/or the quality of services they provide (MLS®).
This REALTOR.ca listing content is owned and licensed by REALTOR® members of The Canadian Real Estate Association.