

B 9279 CARLETON STREET, Chilliwack Proper EastChilliwack, BCV2P 6E1
Mortgage Calculator
Monthly Payment (Est.)
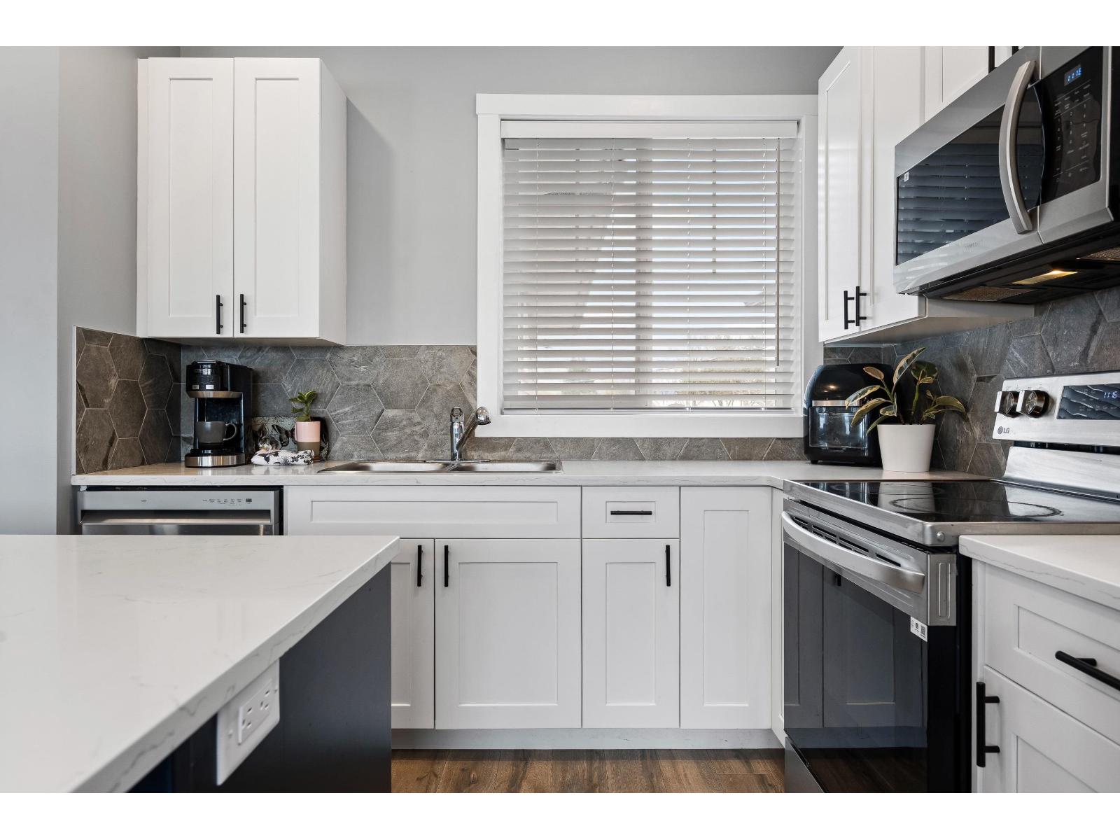
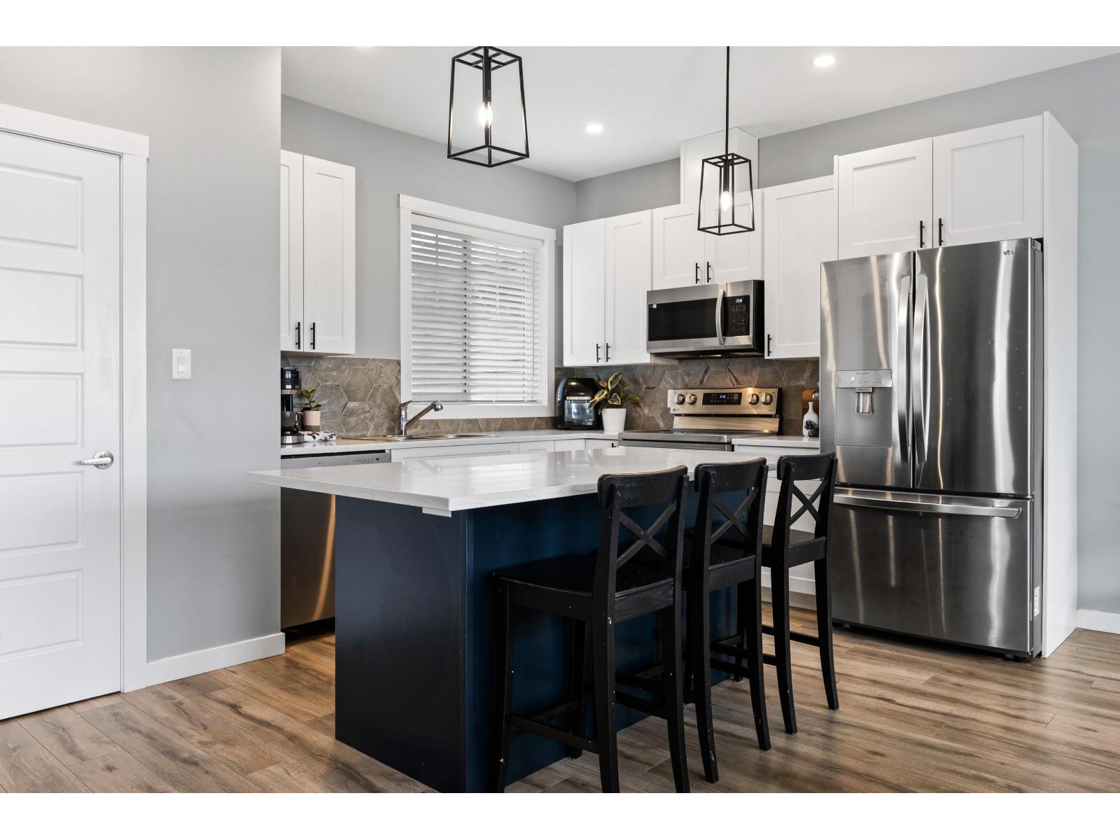
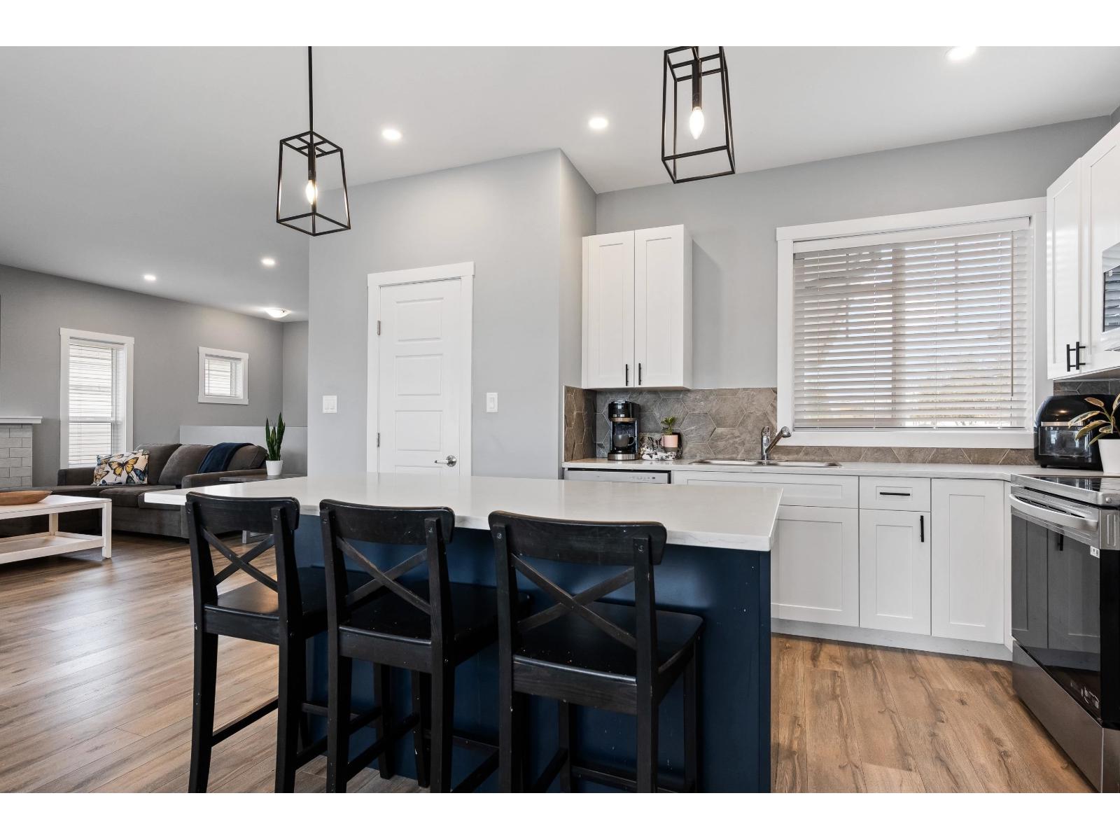
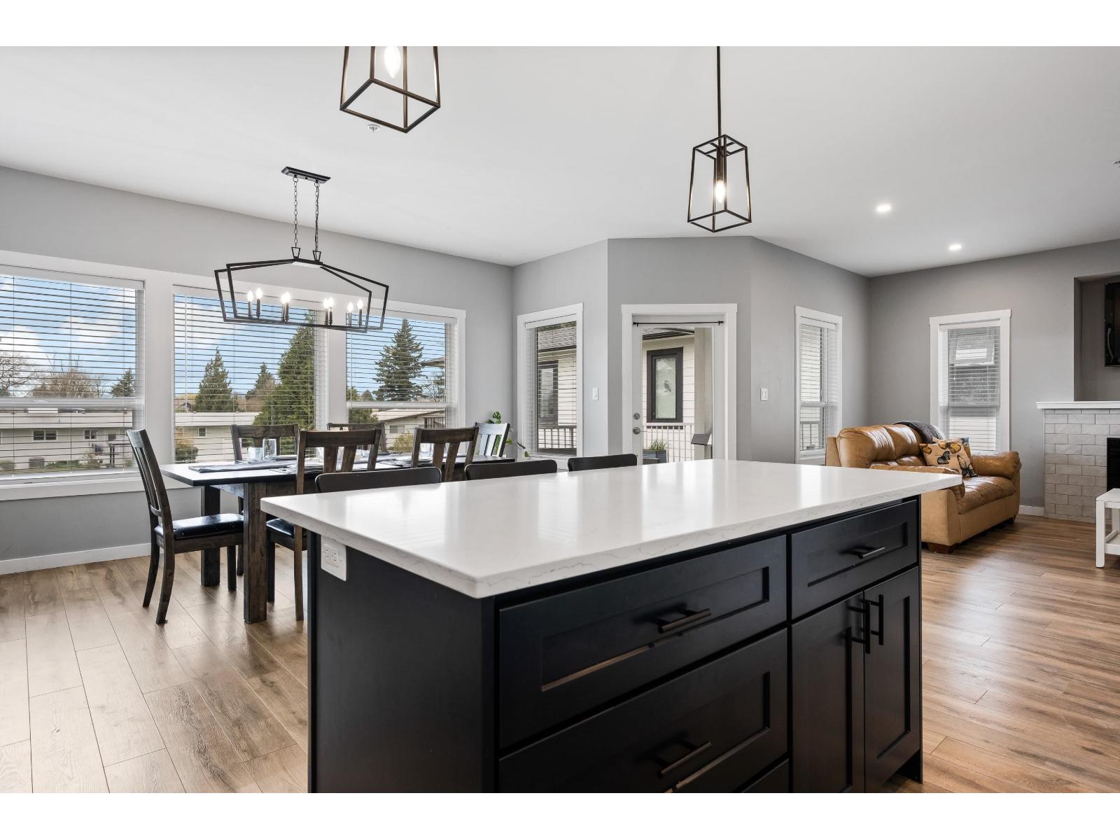
Enter an interest rate to see your estimated monthly payment.LIKE NEW with NO STRATA FEES or RULES! Family friendly 5 bedroom / 3 bathroom 2 storey property with 1 or 2 BEDROOM DAYLIGHT BASEMENT SUITE! 2023 ROOF, CENTRAL AC, FURNACE, HW on DEMAND, finishings & more! MAIN floor has an OPEN CONCEPT kitchen/living/dining room layout with BRIGHT paint tones + finishings. Quartz C/tops, SS appliances, LARGE island & FULL PANTRY round out the kitchen; Generous sized dining room w/ walkout to covered patio space overlooking awesome backyard! Downstairs has another kitchen space with a large bed + bath also featuring an additional bedroom/den for up or downstairs living space! Centrally located area to HWY 1 or back to Sardis/Chilliwack amenities make a great rental or family neighbourhood. Tons of parking (including RV!) + DOUBLE GARAGE! * PREC - Personal Real Estate Corporation (id:31684)
| yesterday | Listing updated with changes from the MLS® | |
| yesterday | Listing first seen on site |



The trademarks MLS®, Multiple Listing Service® and the associated logos are owned by The Canadian Real Estate Association (CREA) and identify the quality of services provided by real estate professionals who are members of CREA. Used under license.
The trademarks REALTOR®, REALTORS®, and the REALTOR® logo are controlled by The Canadian Real Estate Association (CREA) and identify real estate professionals who are members of CREA. These trademarks are owned or controlled by The Canadian Real Estate Association (CREA) and identify real estate professionals who are members of CREA (REALTOR®) and/or the quality of services they provide (MLS®).
This REALTOR.ca listing content is owned and licensed by REALTOR® members of The Canadian Real Estate Association.