

2706 MITCHELL STREETAbbotsford, BCV2T 5G4
Mortgage Calculator
Monthly Payment (Est.)
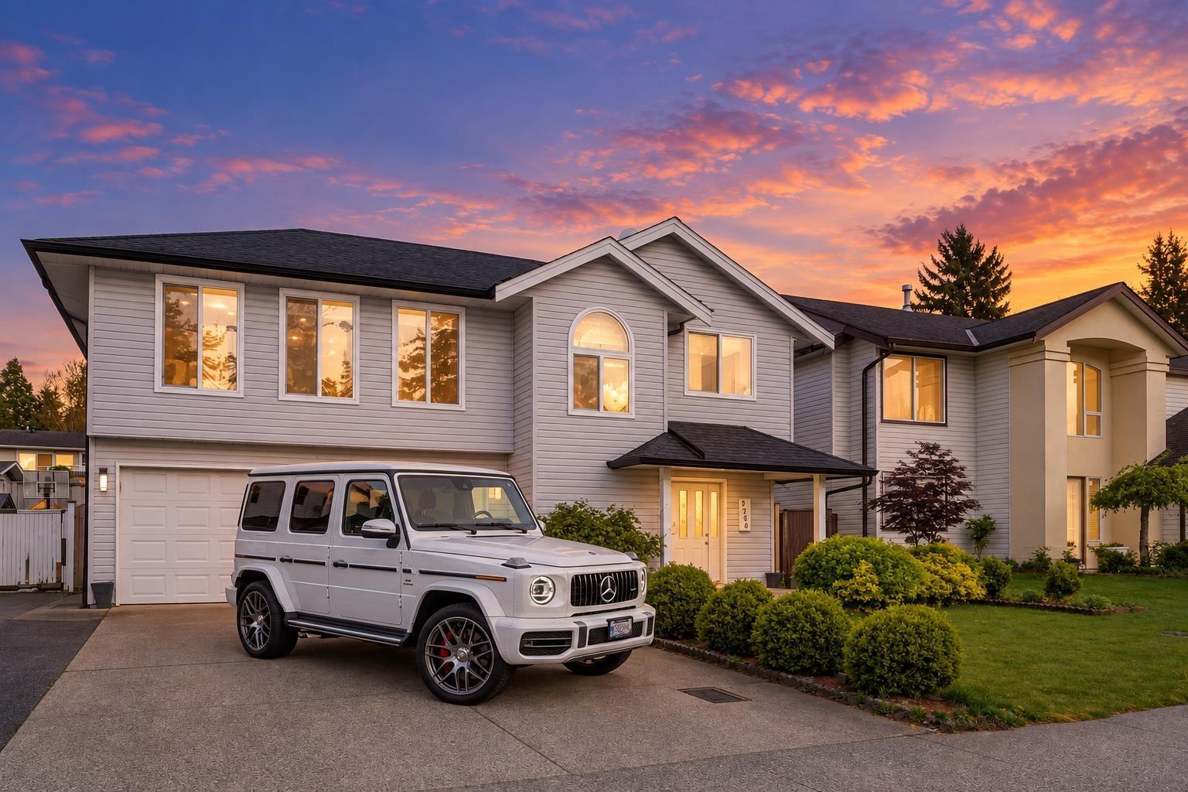
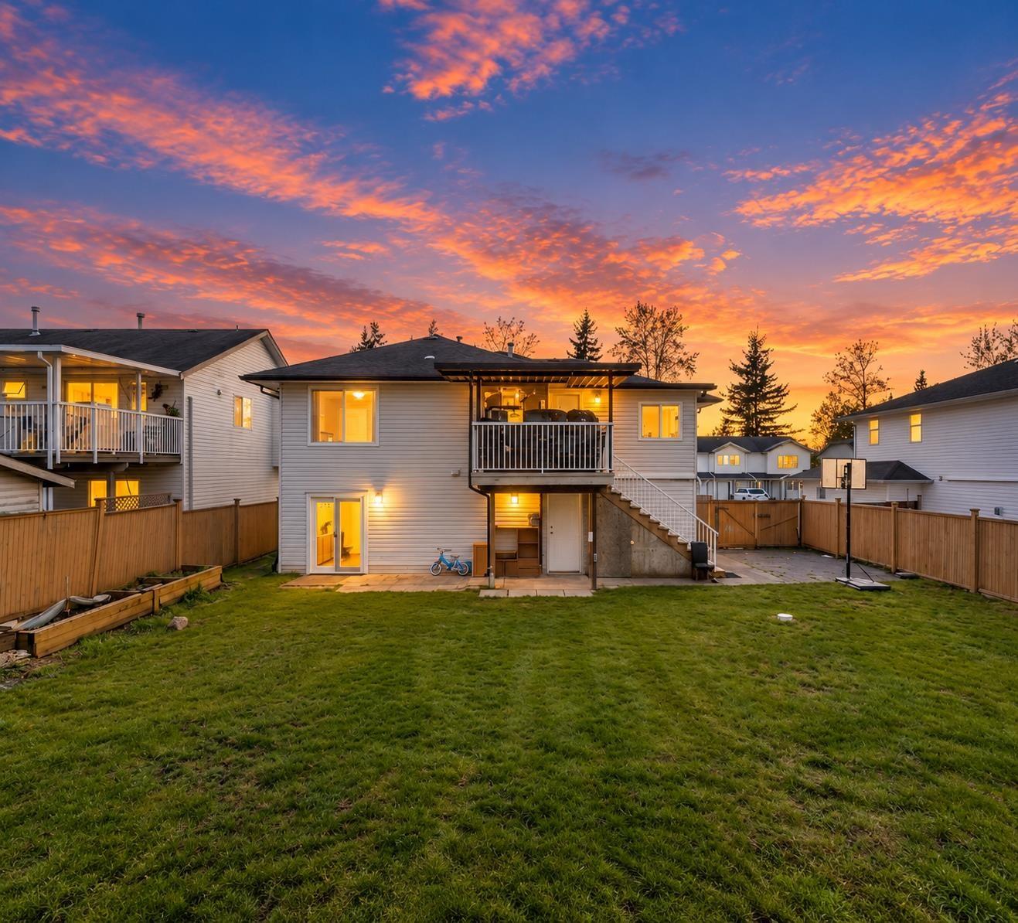
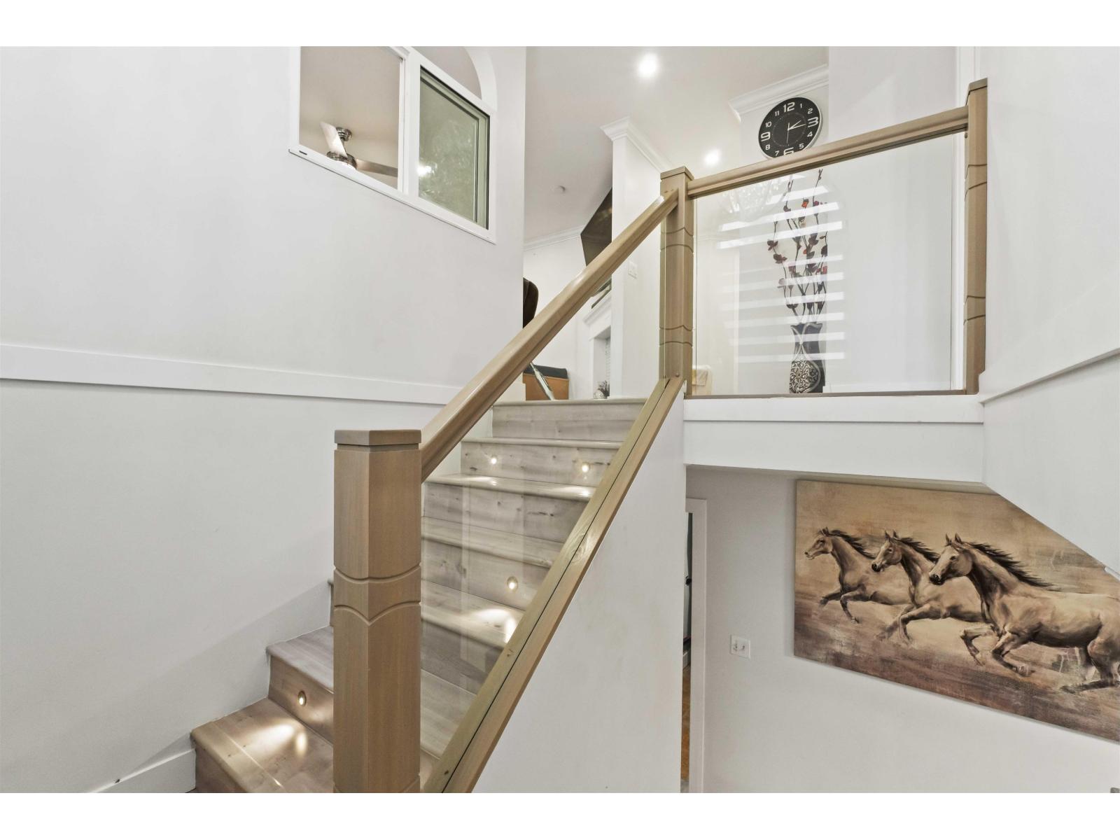
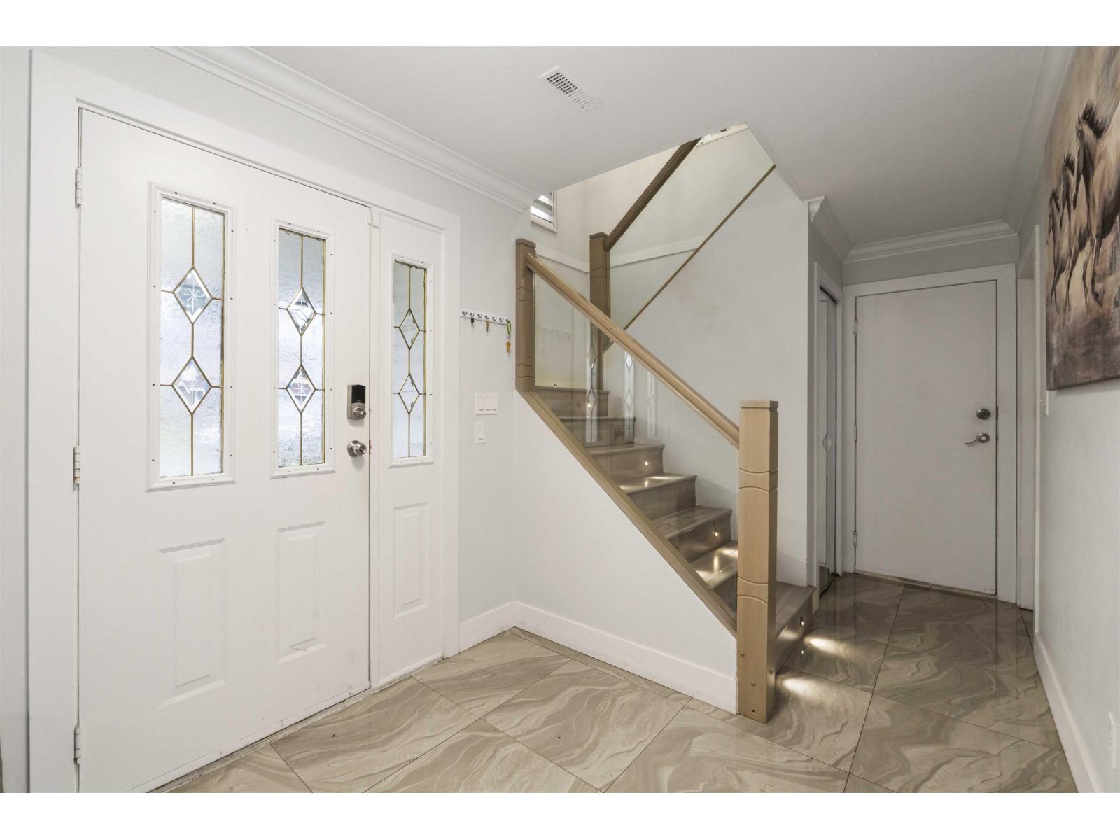
$5,151This STUNNING 6 Bedroom, 4 Bathroom home in West Abbotsford sits on a rectangular 7,000+ SQFT lot and features a LEGAL 2-BEDROOM SUITE with a private entrance + NANNY SUITE, offering up to $2,500 potential rental income! FULLY RENOVATED with over $100,000 in upgrades, the main floor boasts 3 spacious bedrooms. The open-concept kitchen seamlessly flows into the living and dining areas, with a separate media area for extra space. Minutes away from Highway 1 Mt. Lehman Rd Exit, walking distance to all levels of schools. Don't miss this opportunity call today to book your private viewing! (id:31684)
| yesterday | Listing updated with changes from the MLS® | |
| yesterday | Listing first seen on site |



The trademarks MLS®, Multiple Listing Service® and the associated logos are owned by The Canadian Real Estate Association (CREA) and identify the quality of services provided by real estate professionals who are members of CREA. Used under license.
The trademarks REALTOR®, REALTORS®, and the REALTOR® logo are controlled by The Canadian Real Estate Association (CREA) and identify real estate professionals who are members of CREA. These trademarks are owned or controlled by The Canadian Real Estate Association (CREA) and identify real estate professionals who are members of CREA (REALTOR®) and/or the quality of services they provide (MLS®).
This REALTOR.ca listing content is owned and licensed by REALTOR® members of The Canadian Real Estate Association.