

501 8423 CEDAR STREETMission, BCV0V 0V0
Mortgage Calculator
Monthly Payment (Est.)
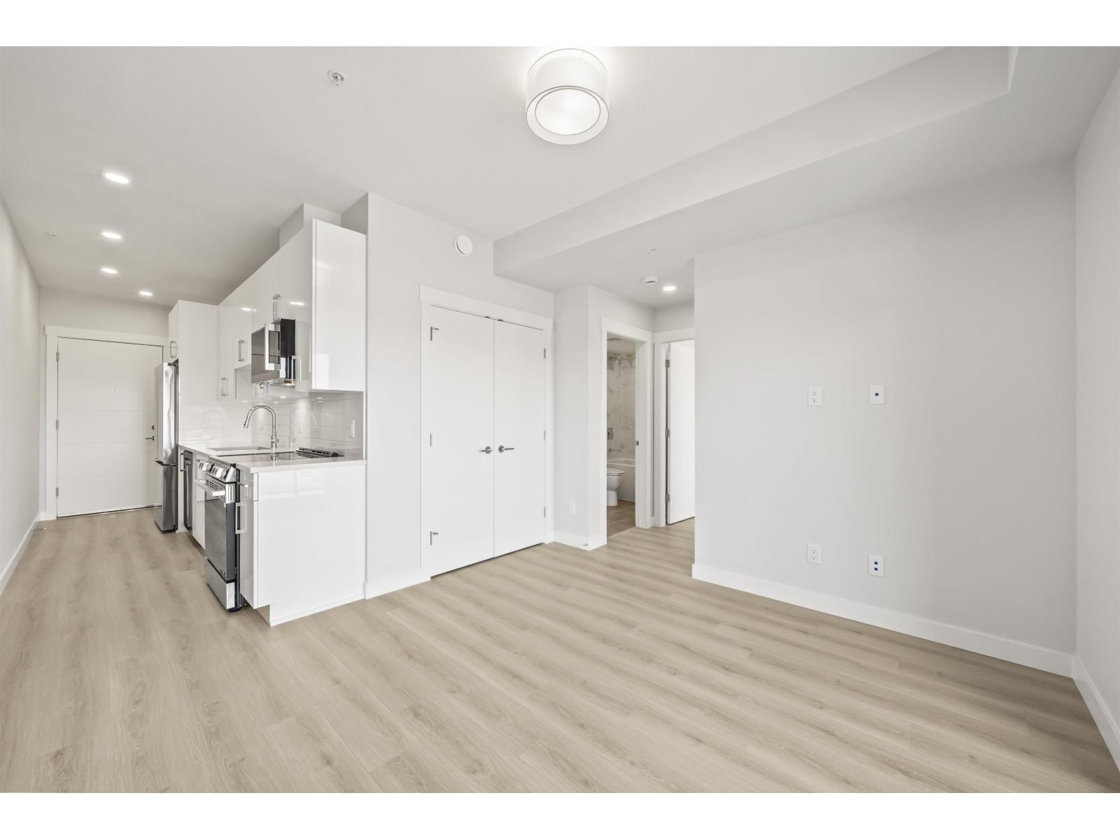
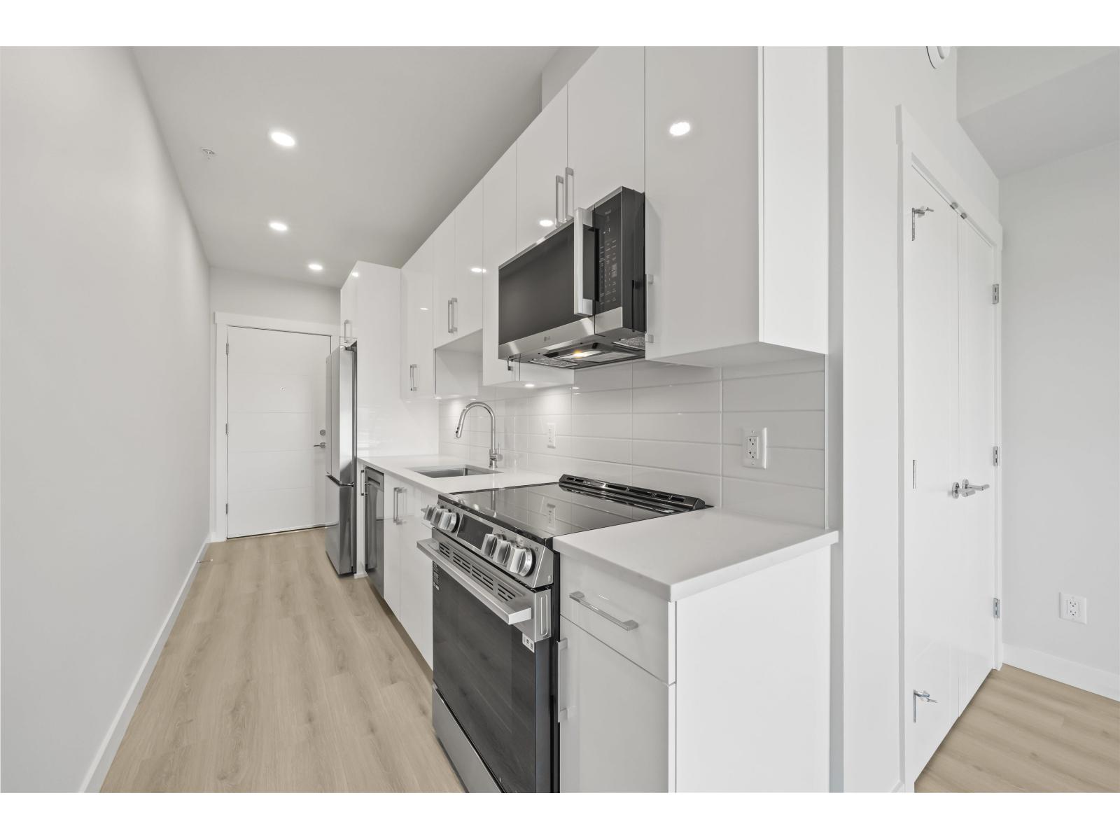
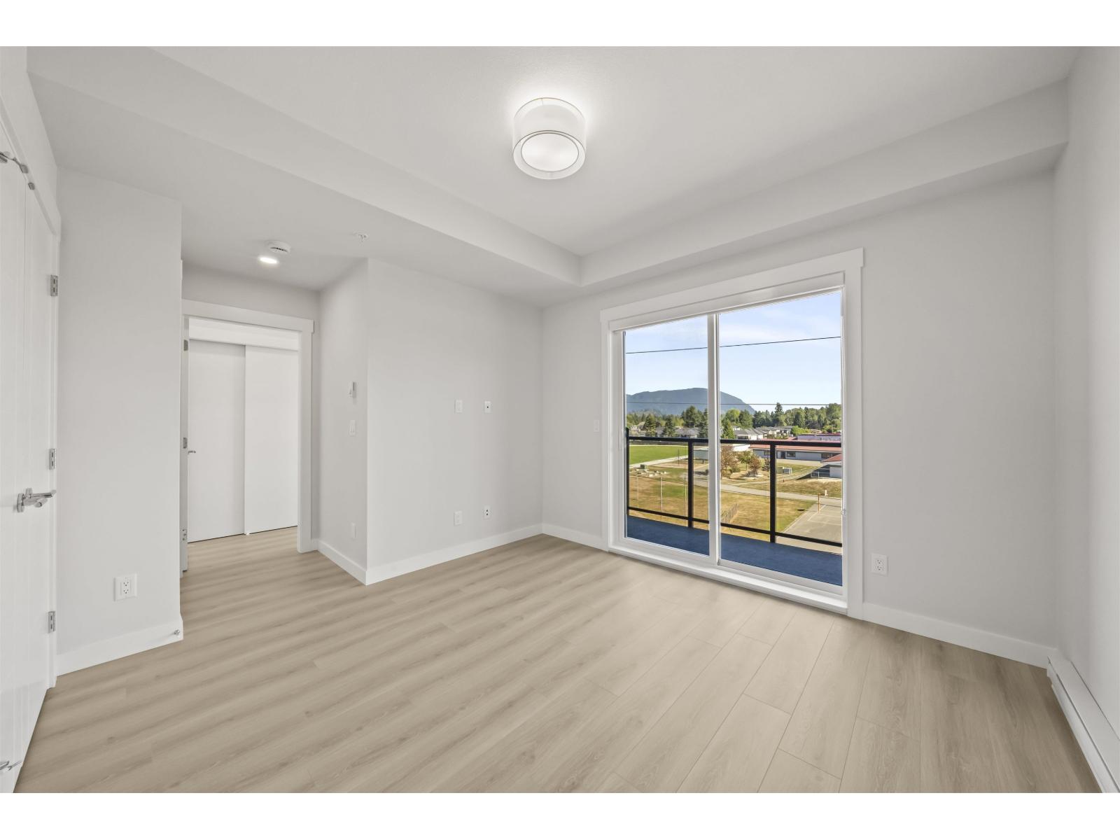
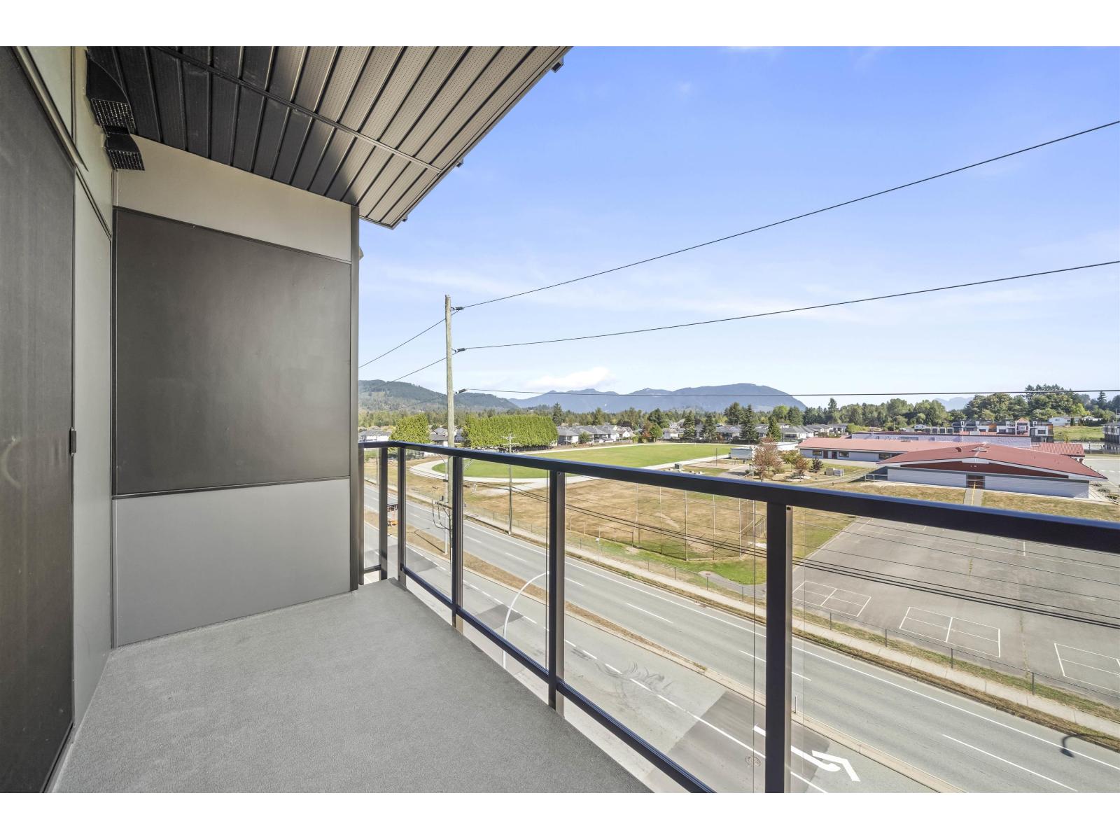
$1,578MOVE IN READY HOMES Welcome to Silver & Cedar Condos in Mission! Discover architectural elegance and natural beauty at its finest. Immerse yourself in the breathtaking beauty of the West Coast's pristine lakes, nature trails, and parks. Enjoy easy connectivity to Downtown Vancouver through the convenient Westcoast Express. With Redekop Faye's unrivalled expertise, discover a harmonious blend of urban living and outdoor exploration that surpasses expectations. Open House by Appointment: Saturday & Sunday 12 - 4:00PM (id:31684)
| 11 hours ago | Listing updated with changes from the MLS® | |
| 16 hours ago | Status changed to Active | |
| yesterday | Listing first seen on site |



The trademarks MLS®, Multiple Listing Service® and the associated logos are owned by The Canadian Real Estate Association (CREA) and identify the quality of services provided by real estate professionals who are members of CREA. Used under license.
The trademarks REALTOR®, REALTORS®, and the REALTOR® logo are controlled by The Canadian Real Estate Association (CREA) and identify real estate professionals who are members of CREA. These trademarks are owned or controlled by The Canadian Real Estate Association (CREA) and identify real estate professionals who are members of CREA (REALTOR®) and/or the quality of services they provide (MLS®).
This REALTOR.ca listing content is owned and licensed by REALTOR® members of The Canadian Real Estate Association.