

3 6336 TYSON ROAD, Sardis SouthChilliwack, BCV2R 3X7
Mortgage Calculator
Monthly Payment (Est.)
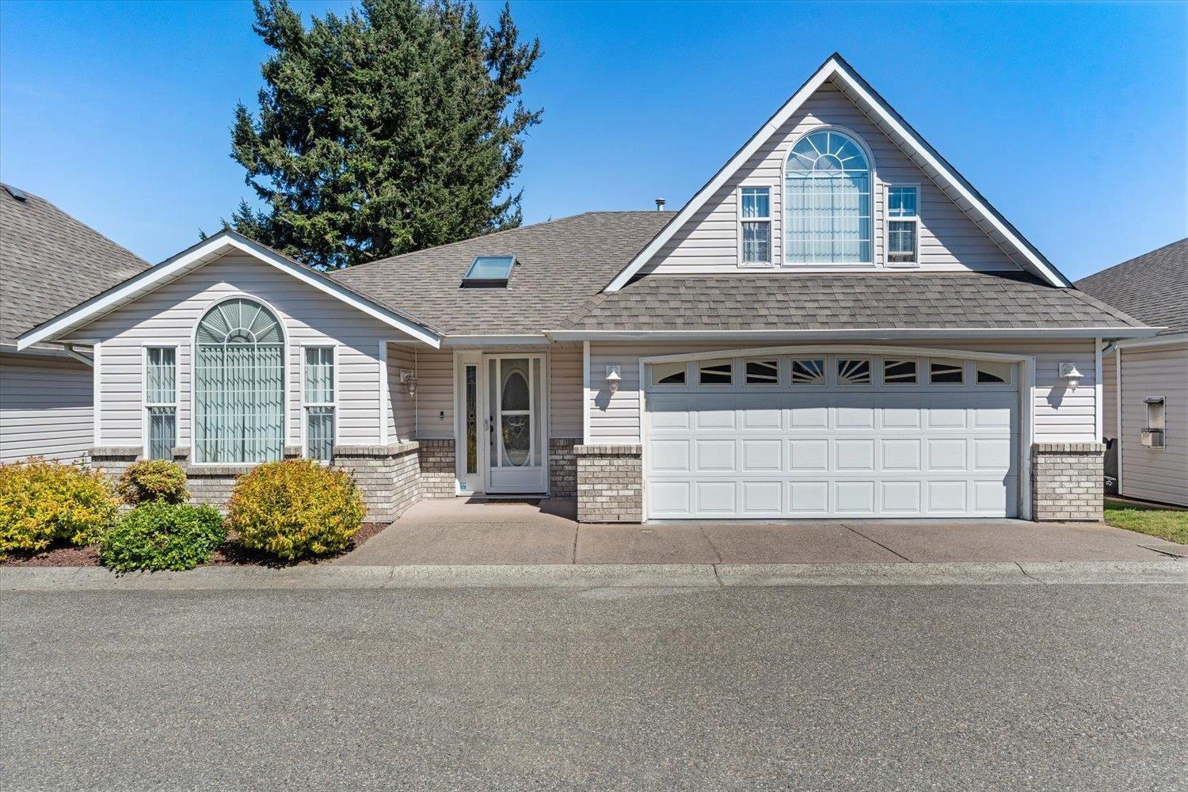
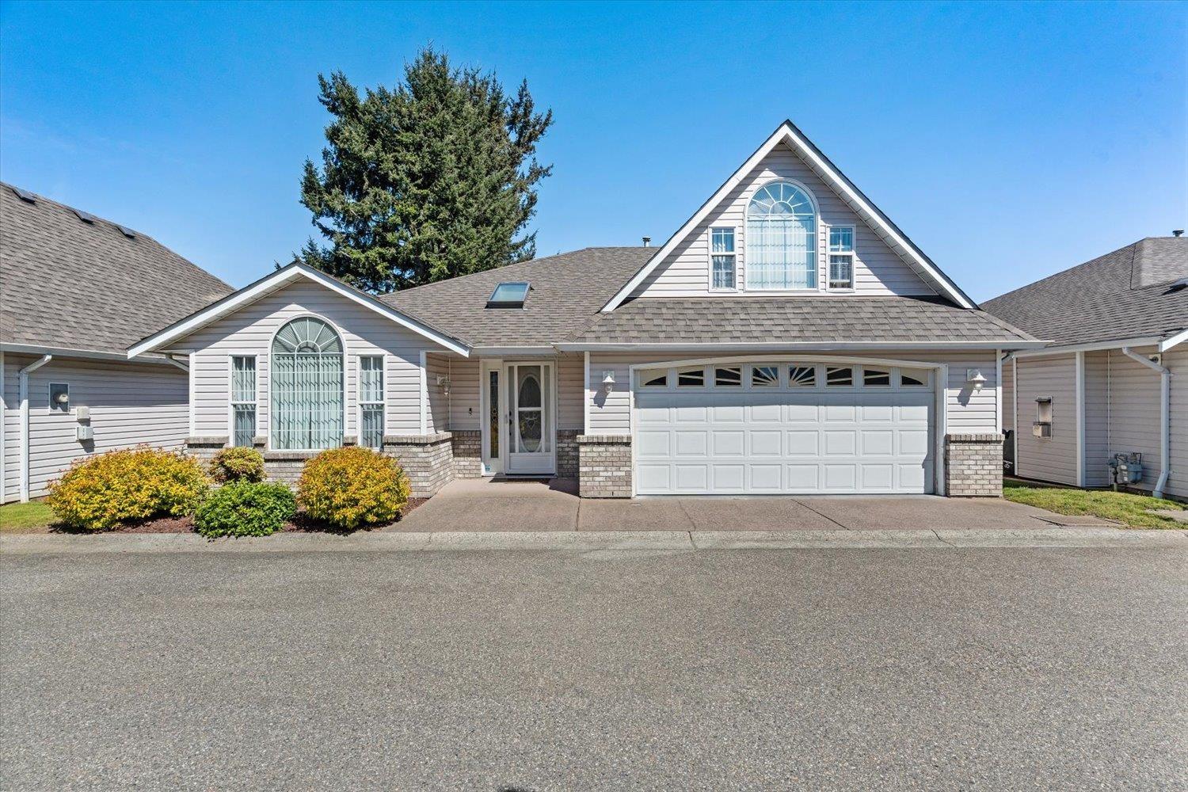
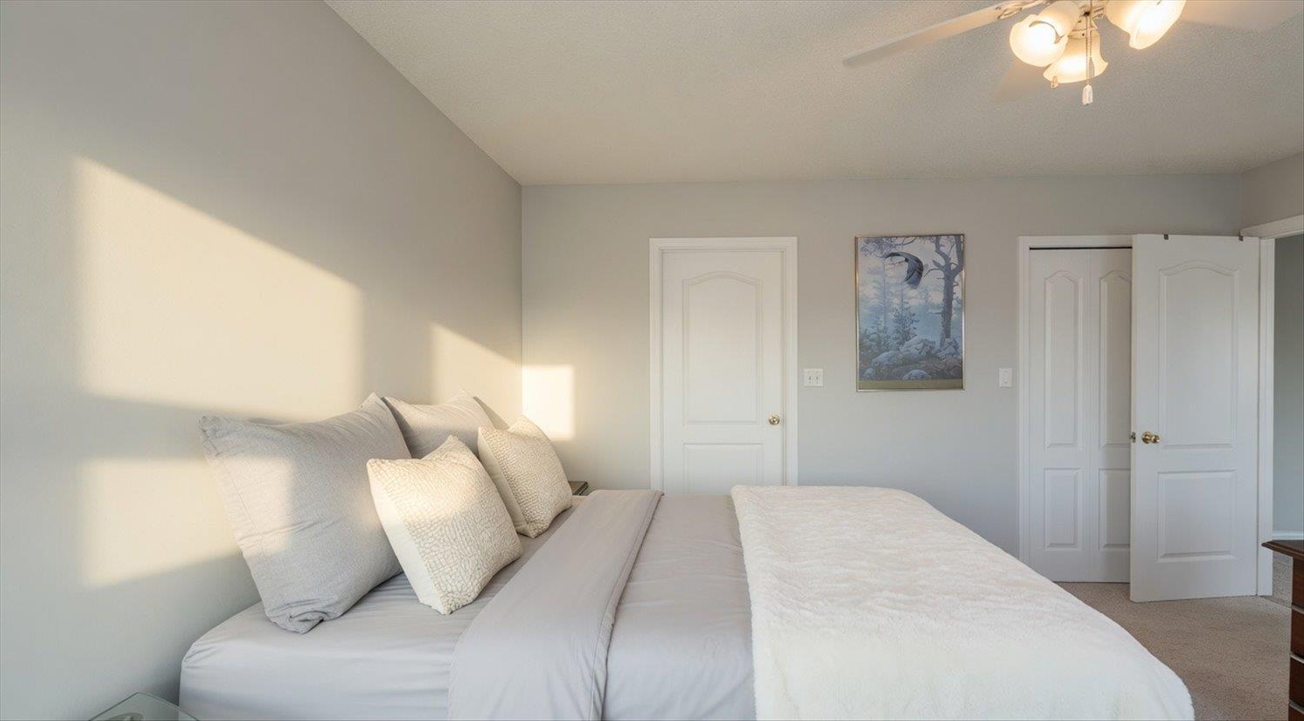
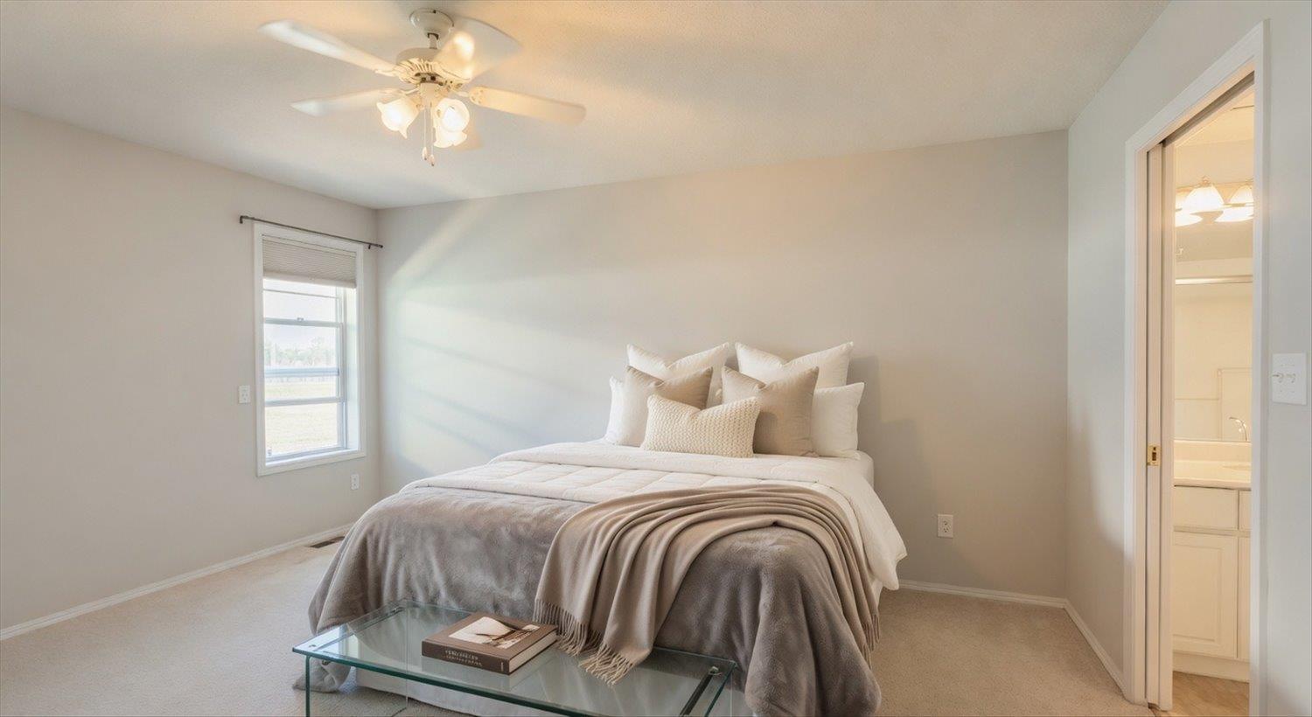
$2,600Welcome to this bright, beautifully maintained rancher with loft in a secure 55+ gated Sardis community. This functional home features central air conditioning, a double garage, 2 bedrooms (master on main), and 2 full bathrooms. The versatile upstairs loft easily serves as a spare guestroom, office, or hobby space. Enjoy effortless, one-level living with peace of mind provided by a timed security gate. Unbeatable location just steps from shopping, recreation, the Vedder River, and scenic walking trails. Monthly strata fee ($425) covers gardening, water, sewer, snow removal, garbage pickup, and management. Experience a safe, quiet, and highly convenient lifestyle in one of Sardis' most desirable neighborhoods. Schedule your viewing today! (id:31684)
| yesterday | Listing updated with changes from the MLS® | |
| yesterday | Listing first seen on site |



The trademarks MLS®, Multiple Listing Service® and the associated logos are owned by The Canadian Real Estate Association (CREA) and identify the quality of services provided by real estate professionals who are members of CREA. Used under license.
The trademarks REALTOR®, REALTORS®, and the REALTOR® logo are controlled by The Canadian Real Estate Association (CREA) and identify real estate professionals who are members of CREA. These trademarks are owned or controlled by The Canadian Real Estate Association (CREA) and identify real estate professionals who are members of CREA (REALTOR®) and/or the quality of services they provide (MLS®).
This REALTOR.ca listing content is owned and licensed by REALTOR® members of The Canadian Real Estate Association.