

1 1655 AGASSIZ-ROSEDALE NO 9 HIGHWAY, AgassizAgassiz, BCV0M 1A0
Mortgage Calculator
Monthly Payment (Est.)
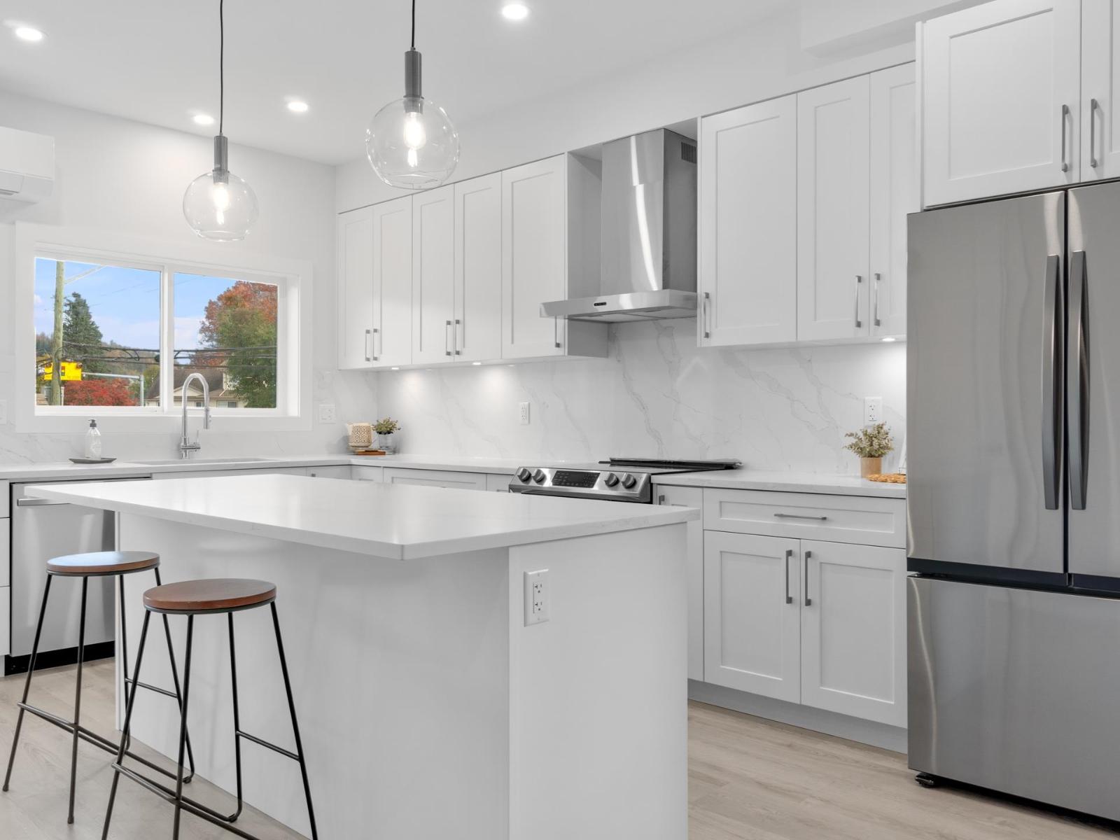
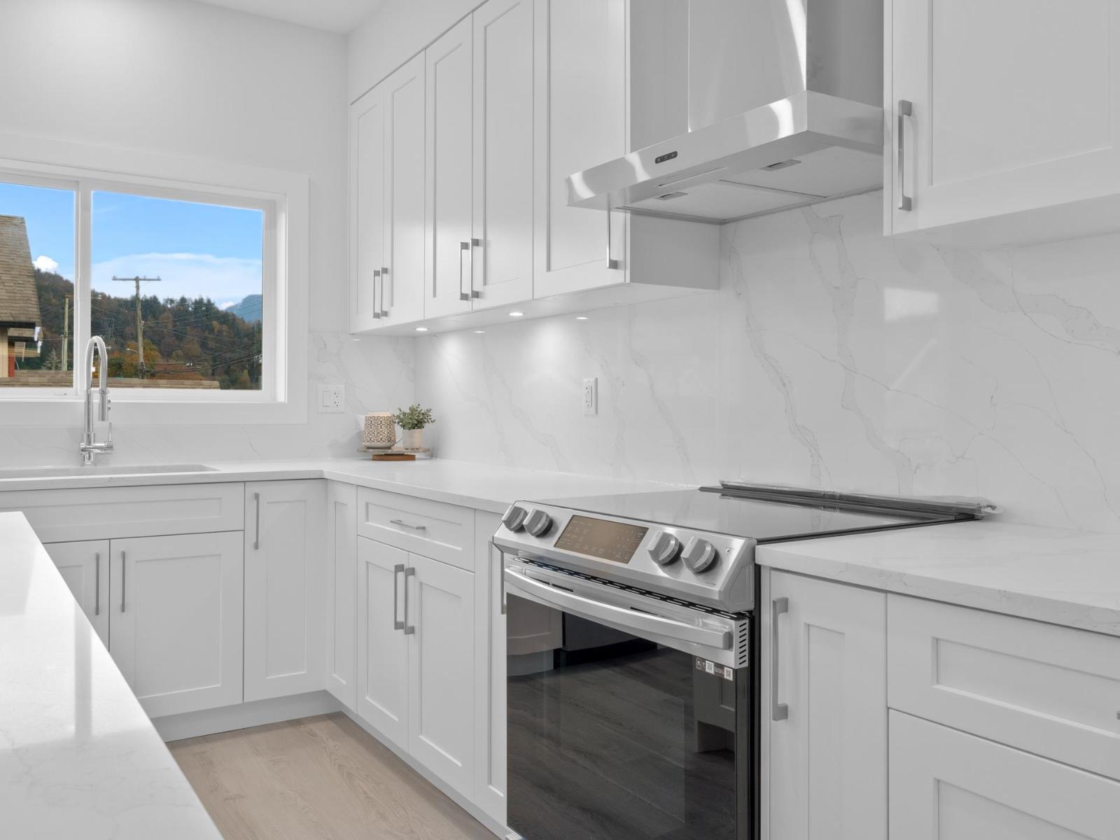
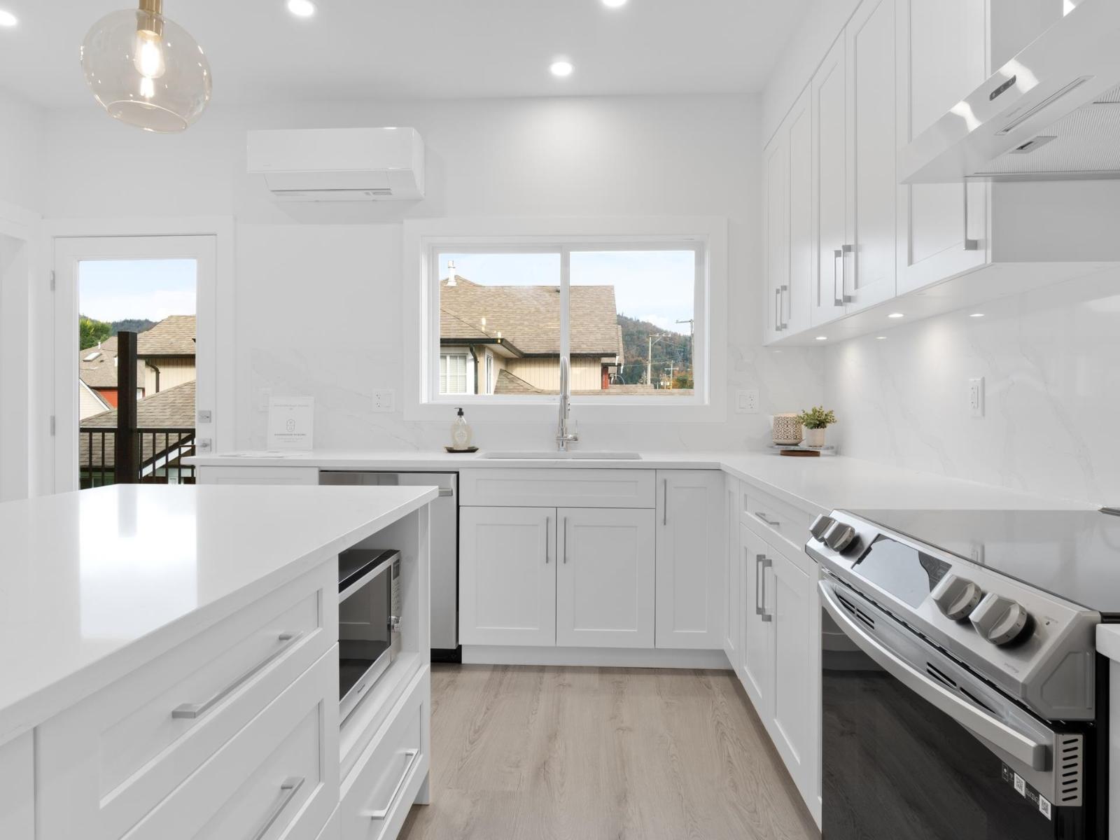
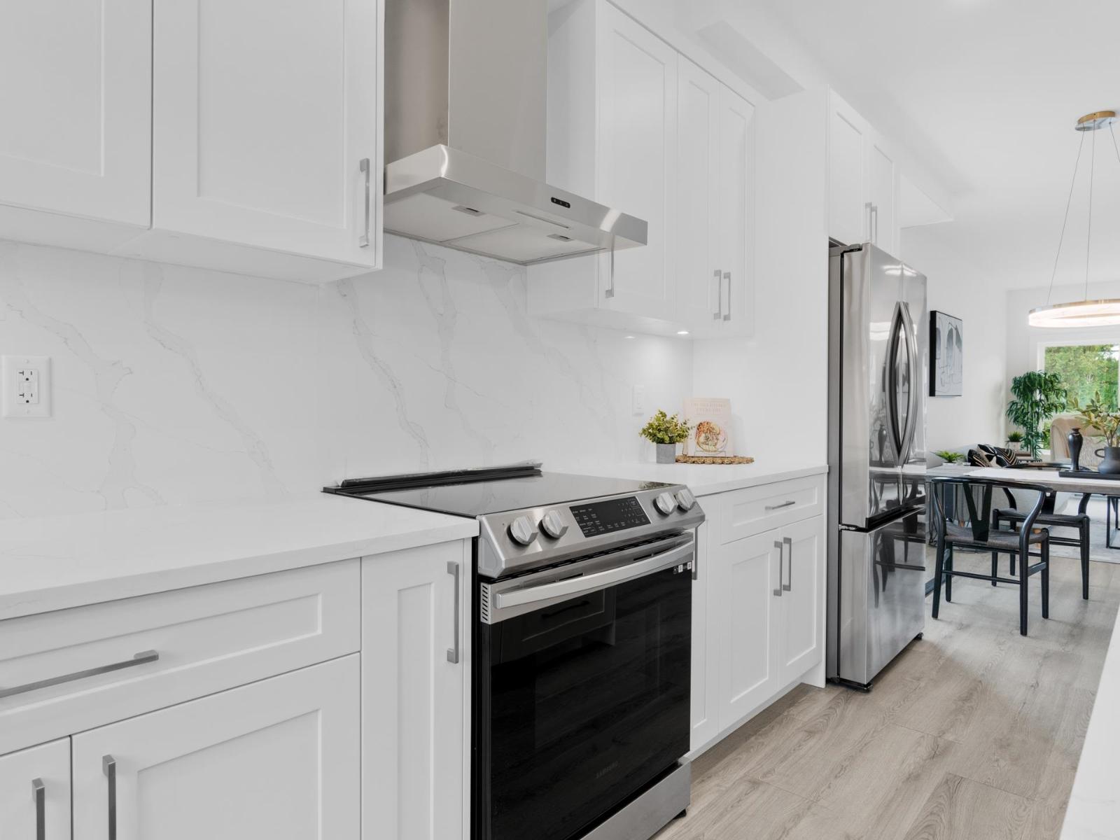
Enter an interest rate to see your estimated monthly payment.Welcome home to MountView, a lovely centrally located complex in the heart of Agassiz. This modern END UNIT features quartz counter tops, stainless kitchen appliances, a large island & an excellent open plan with a balcony off of the kitchen. Upstairs, find the primary bedroom with ensuite plus a laundry room, 2 more bedrooms & another full bathroom are available for family & friends. With an extra storage room on the garage level, EV ready, tandem parking in the 10'10 x 38' garage & a fenced yard, this could be your new home! An easy walk to shopping, restaurants, schools & recreation. Only a 10 minute drive to Harrison Hot Springs & a 15 minute drive to Chilliwack. Note to Investors: Excellent rental return at $2800. per month. Potential for purchase of an already rented unit. * PREC - Personal Real Estate Corporation (id:31684)
| 23 hours ago | Listing updated with changes from the MLS® | |
| yesterday | Status changed to Active | |
| 2 days ago | Listing first seen on site |



The trademarks MLS®, Multiple Listing Service® and the associated logos are owned by The Canadian Real Estate Association (CREA) and identify the quality of services provided by real estate professionals who are members of CREA. Used under license.
The trademarks REALTOR®, REALTORS®, and the REALTOR® logo are controlled by The Canadian Real Estate Association (CREA) and identify real estate professionals who are members of CREA. These trademarks are owned or controlled by The Canadian Real Estate Association (CREA) and identify real estate professionals who are members of CREA (REALTOR®) and/or the quality of services they provide (MLS®).
This REALTOR.ca listing content is owned and licensed by REALTOR® members of The Canadian Real Estate Association.