

43 7292 ELM ROAD, AgassizAgassiz, BCV0M 1A2
Mortgage Calculator
Monthly Payment (Est.)
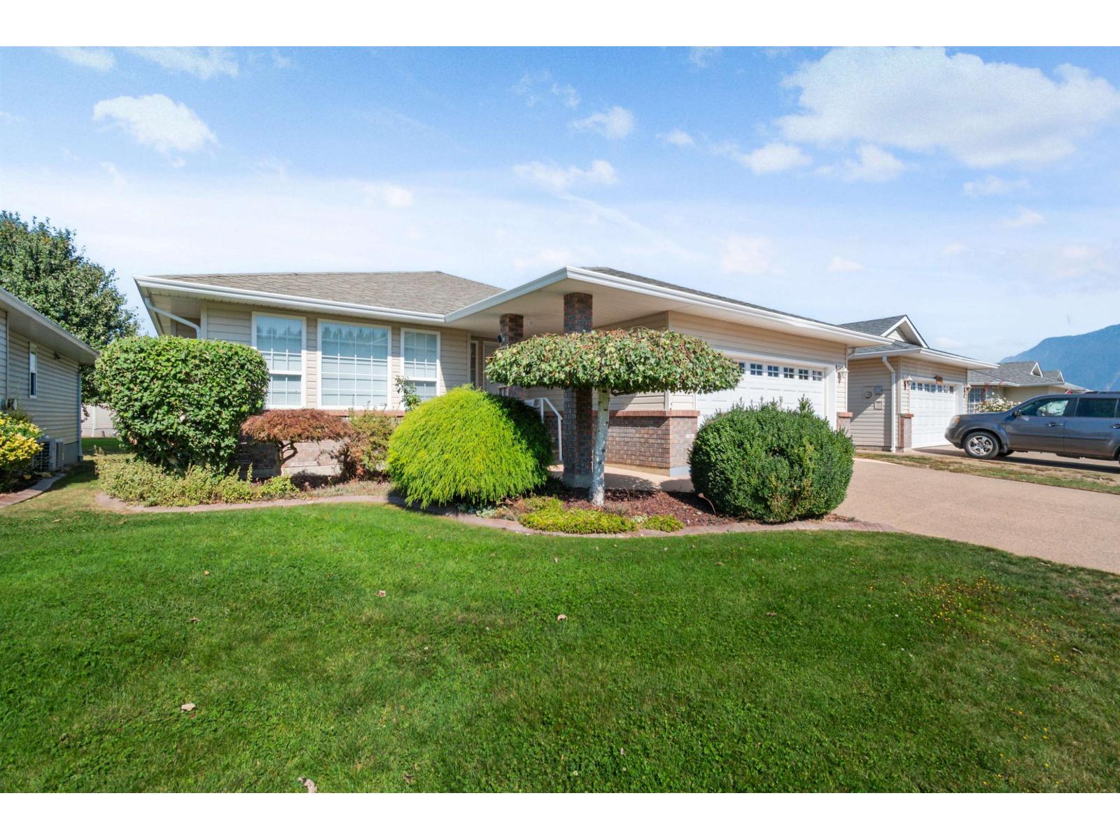
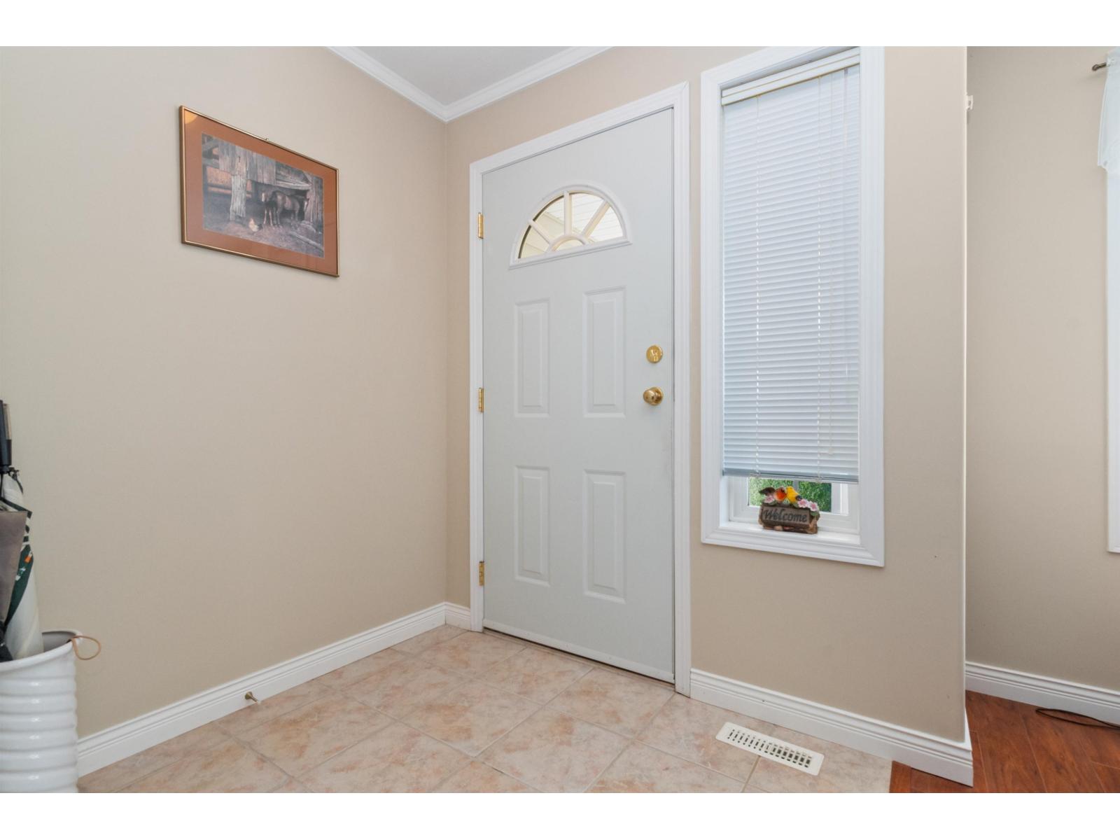
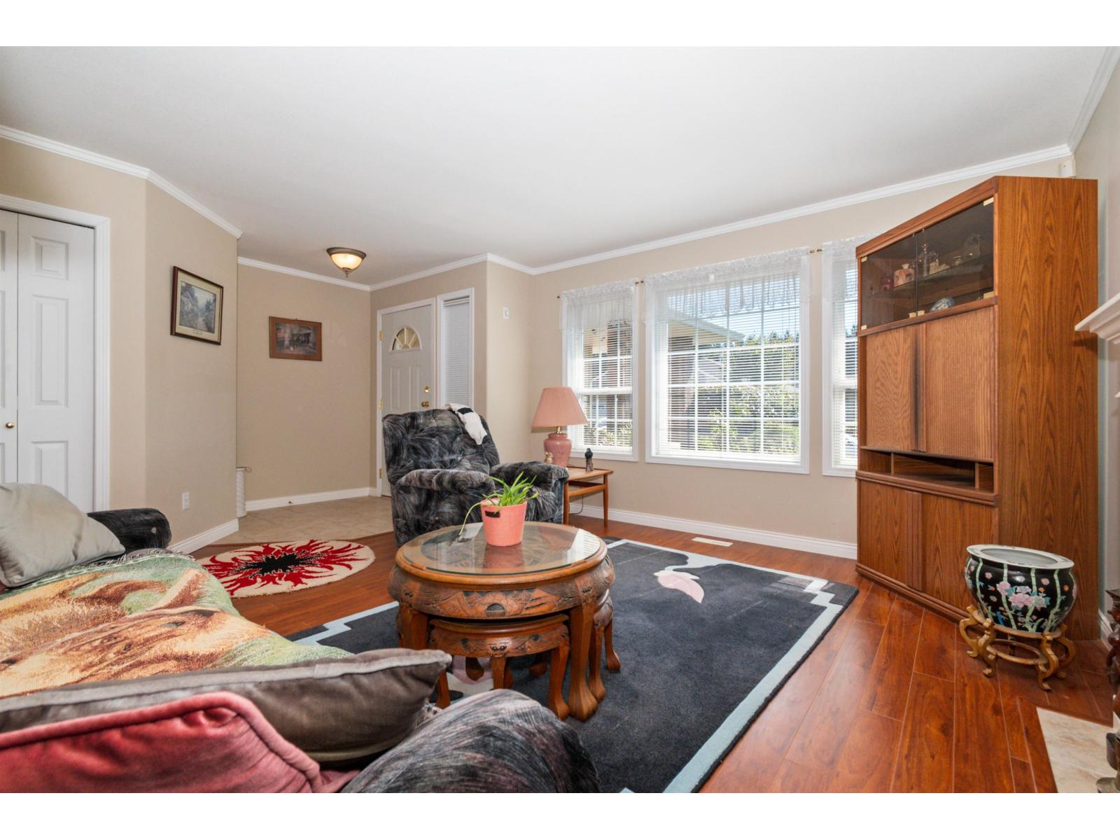
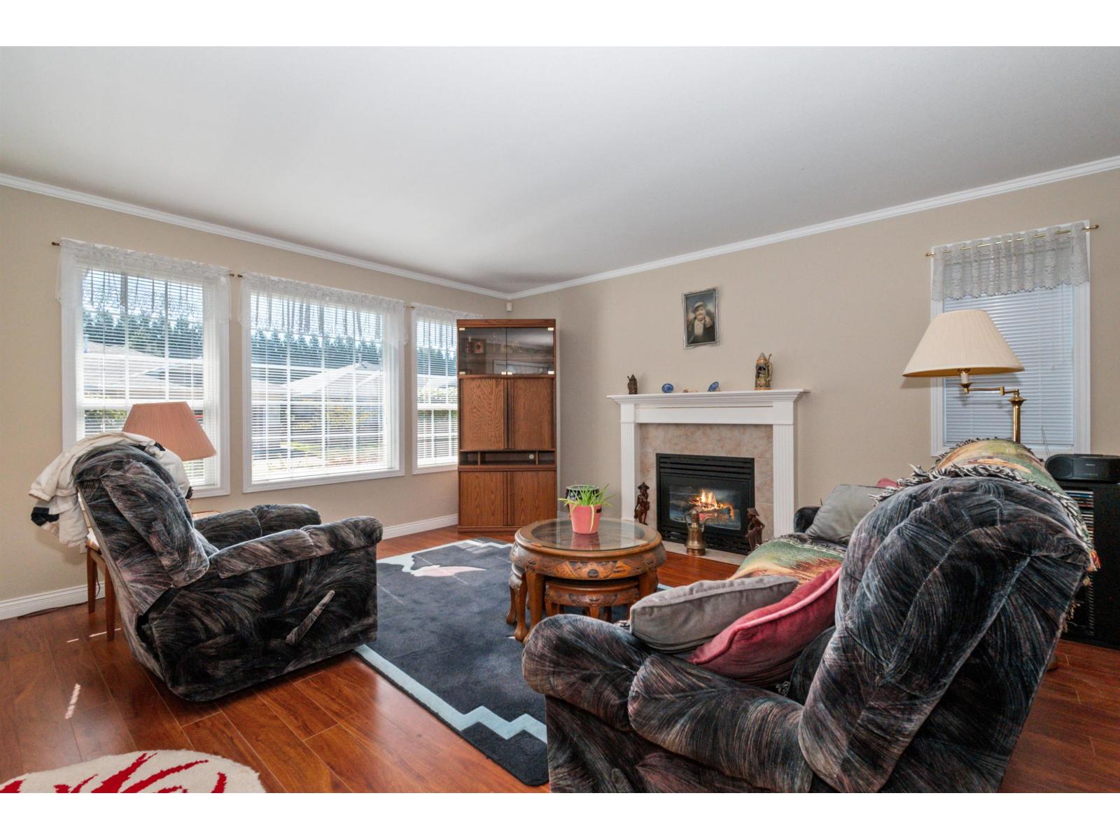
Enter an interest rate to see your estimated monthly payment.Welcome home to #43 in Agassiz's desirable Maplewood Village! Presenting a QUALITY BUILT 2 bed, 2 bath, ONE-LEVEL RANCHER in a 55+ bareland strata (you own the land!) community. Comfortably sectioned floor plan, and well maintained overall. Upgrades include: furnace & CENTRAL A/C in 2023, HWT in 2025, and built-in vac. Traditional lvgrm/dinrm in the front (with STUNNING MT. CHEAM VIEWS!), open kitchen/familyrm at the back. Kitchen has S/S appliances, centre island, and leads directly onto the covered back deck blending both privacy and green space! Spacious primary bdrm w/ 3pc ensuite & generous walk-in. LOW STRATA FEE - $100 covers lawn care, garbage pickup, snow removal. RV Parking is onsite, and all of Agassiz's amenities are within walking distance! Priced thoughtfully to sell asap! (id:31684)
| 2 weeks ago | Listing updated with changes from the MLS® | |
| 2 weeks ago | Price changed to $634,900 | |
| 2 weeks ago | Status changed to Active | |
| 2 months ago | Listing first seen on site |


The trademarks MLS®, Multiple Listing Service® and the associated logos are owned by The Canadian Real Estate Association (CREA) and identify the quality of services provided by real estate professionals who are members of CREA. Used under license.
The trademarks REALTOR®, REALTORS®, and the REALTOR® logo are controlled by The Canadian Real Estate Association (CREA) and identify real estate professionals who are members of CREA. These trademarks are owned or controlled by The Canadian Real Estate Association (CREA) and identify real estate professionals who are members of CREA (REALTOR®) and/or the quality of services they provide (MLS®).
This REALTOR.ca listing content is owned and licensed by REALTOR® members of The Canadian Real Estate Association.