

47404 SWALLOW CRESCENT, Little MountainChilliwack, BCV2P 7R2
Mortgage Calculator
Monthly Payment (Est.)
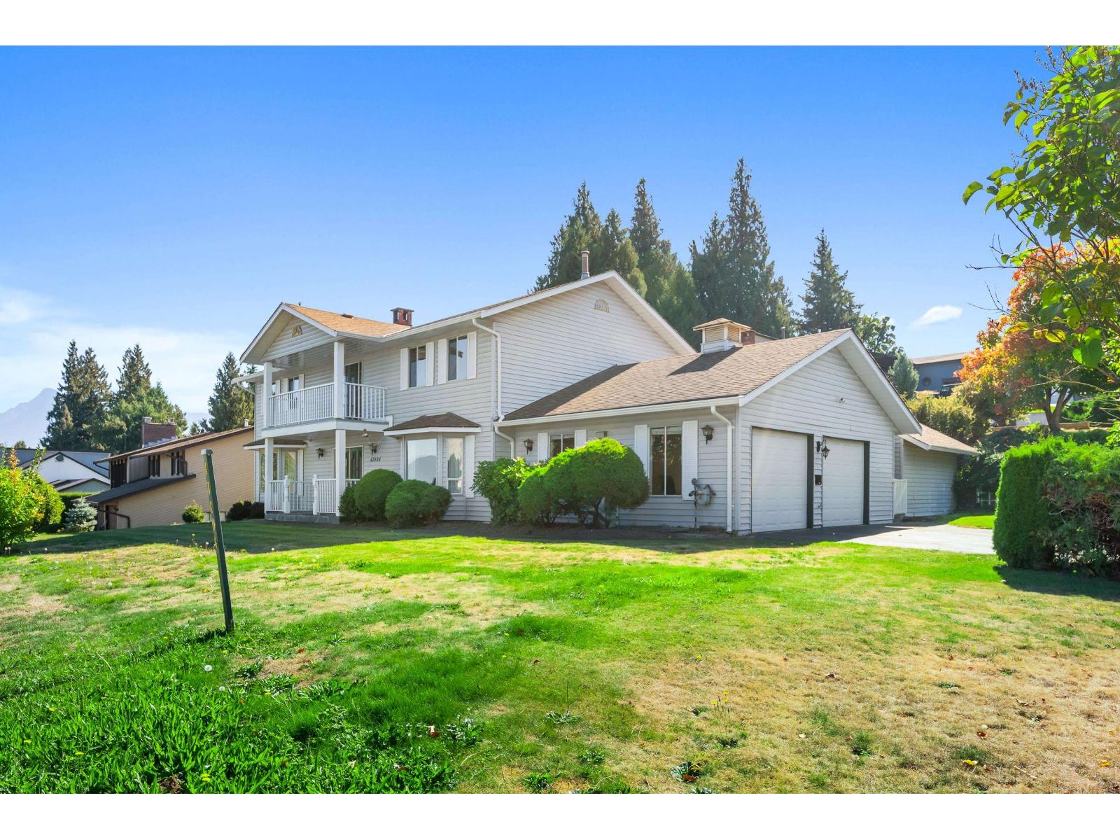
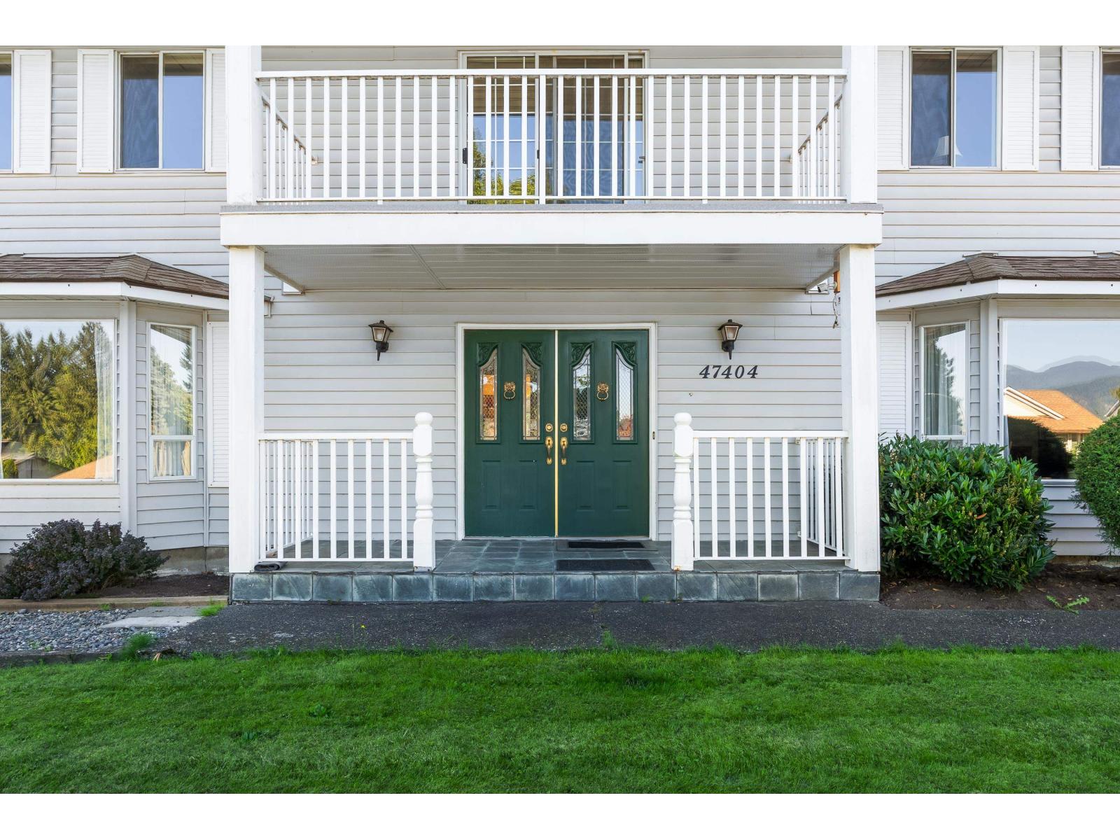
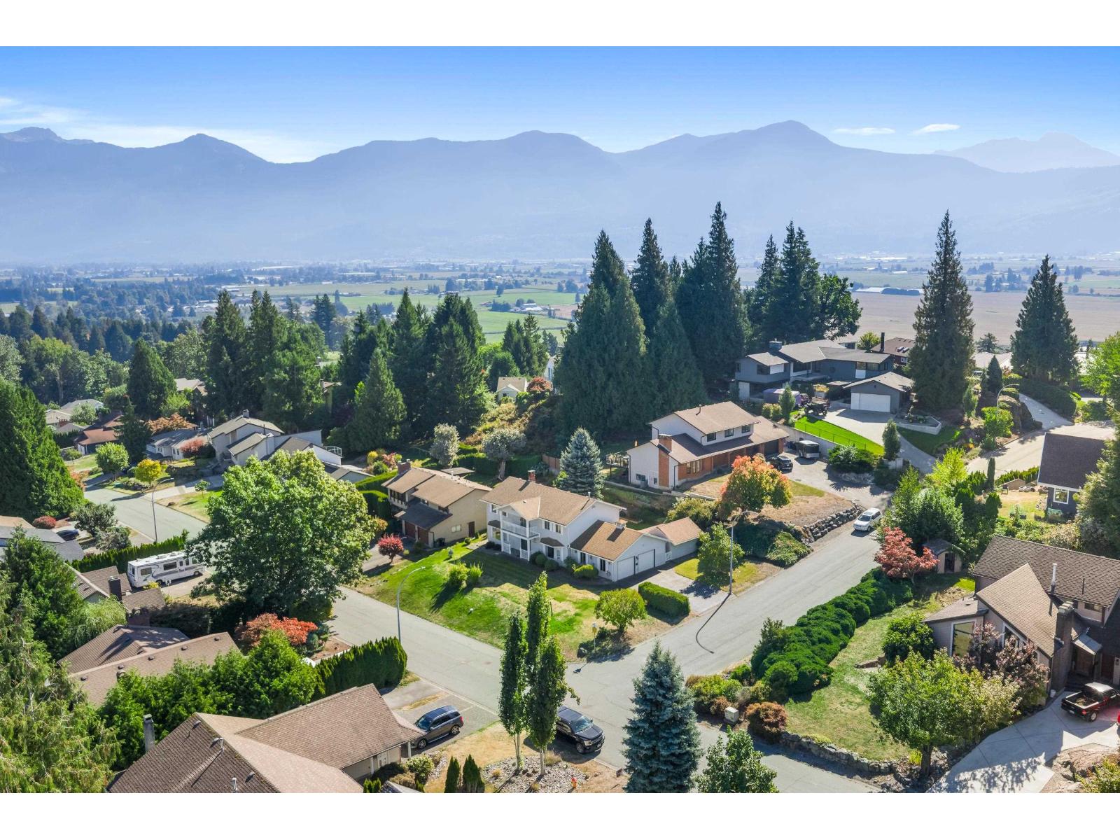
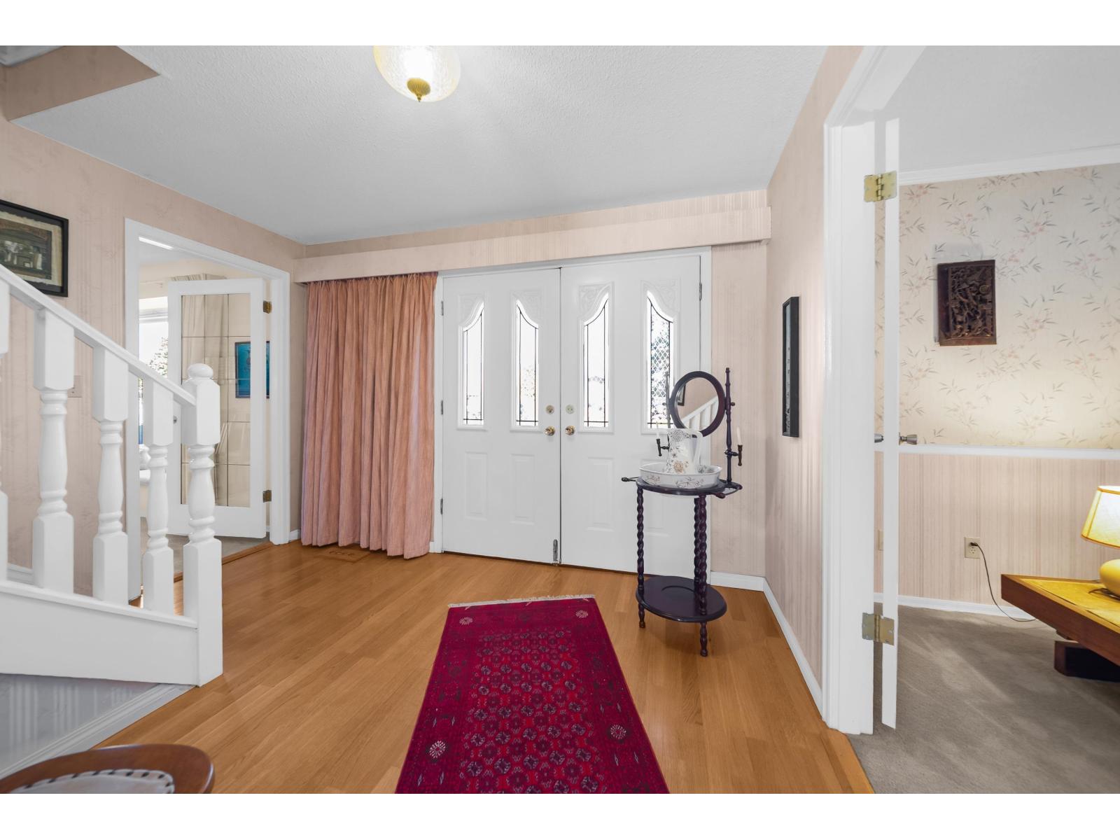
Enter an interest rate to see your estimated monthly payment.A home with space, character and plenty of potential. Offering 2,675 sq. ft. on a .27acre corner lot with 5 bedrooms! this well-cared-for home has the kind of size and layout that's getting harder to find. The main floor features multiple living spaces, a cozy brick fireplace, formal dining area and plenty of room to gather. Upstairs, all 5 bedrooms provide flexibility for a growing family, guests or home office space. Step onto the covered balcony and take in the mountain views, or enjoy the large backyard with room to relax, garden and entertain. A double garage, workshop and generous storage add even more functionality. Move in, make it your own and enjoy a home with great bones and room for your next chapter. (id:31684)
| 3 days ago | Listing updated with changes from the MLS® | |
| 3 days ago | Status changed to Active | |
| 3 days ago | Listing first seen on site |



The trademarks MLS®, Multiple Listing Service® and the associated logos are owned by The Canadian Real Estate Association (CREA) and identify the quality of services provided by real estate professionals who are members of CREA. Used under license.
The trademarks REALTOR®, REALTORS®, and the REALTOR® logo are controlled by The Canadian Real Estate Association (CREA) and identify real estate professionals who are members of CREA. These trademarks are owned or controlled by The Canadian Real Estate Association (CREA) and identify real estate professionals who are members of CREA (REALTOR®) and/or the quality of services they provide (MLS®).
This REALTOR.ca listing content is owned and licensed by REALTOR® members of The Canadian Real Estate Association.