

2053 FILUK PLACEAbbotsford, BCV2S 5P2
Mortgage Calculator
Monthly Payment (Est.)
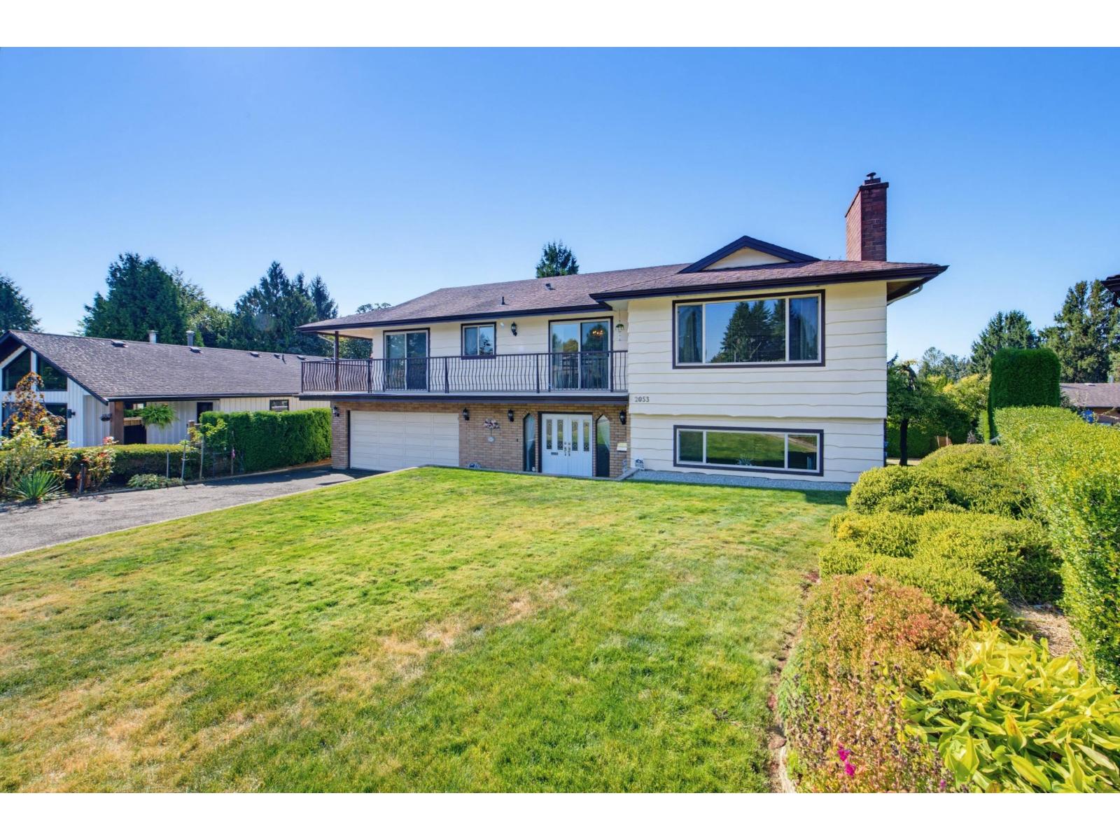
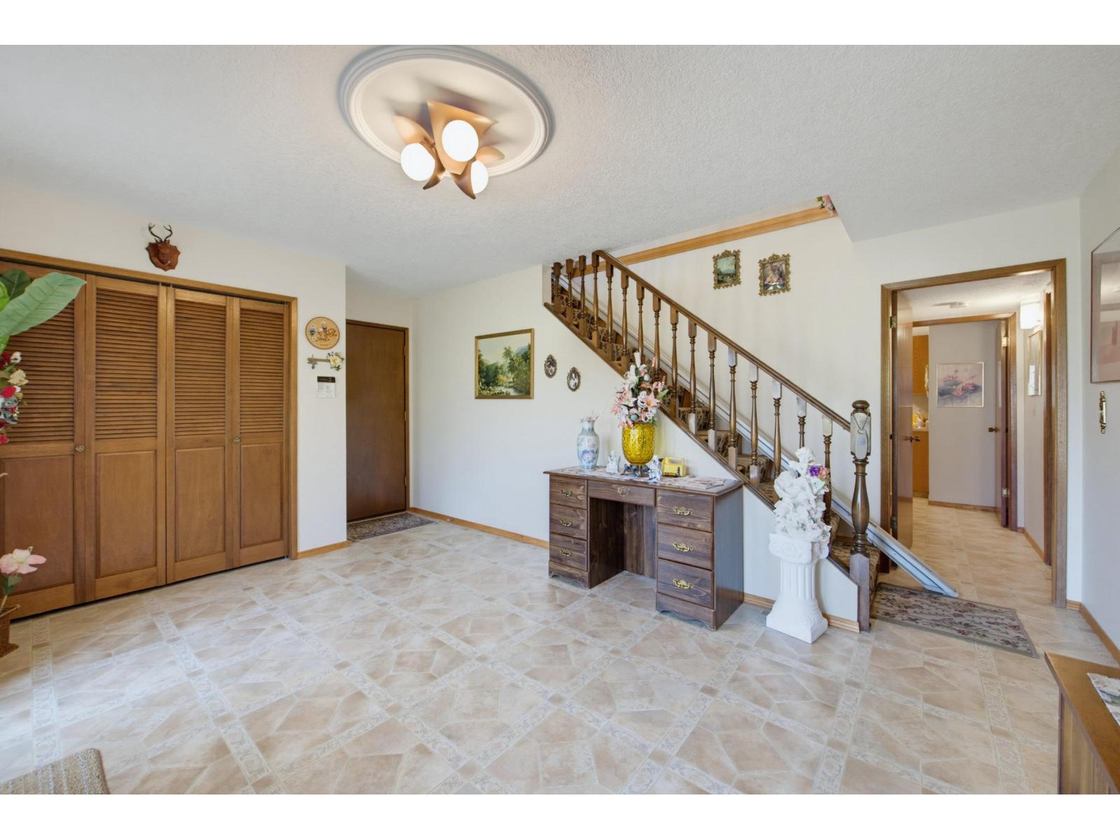
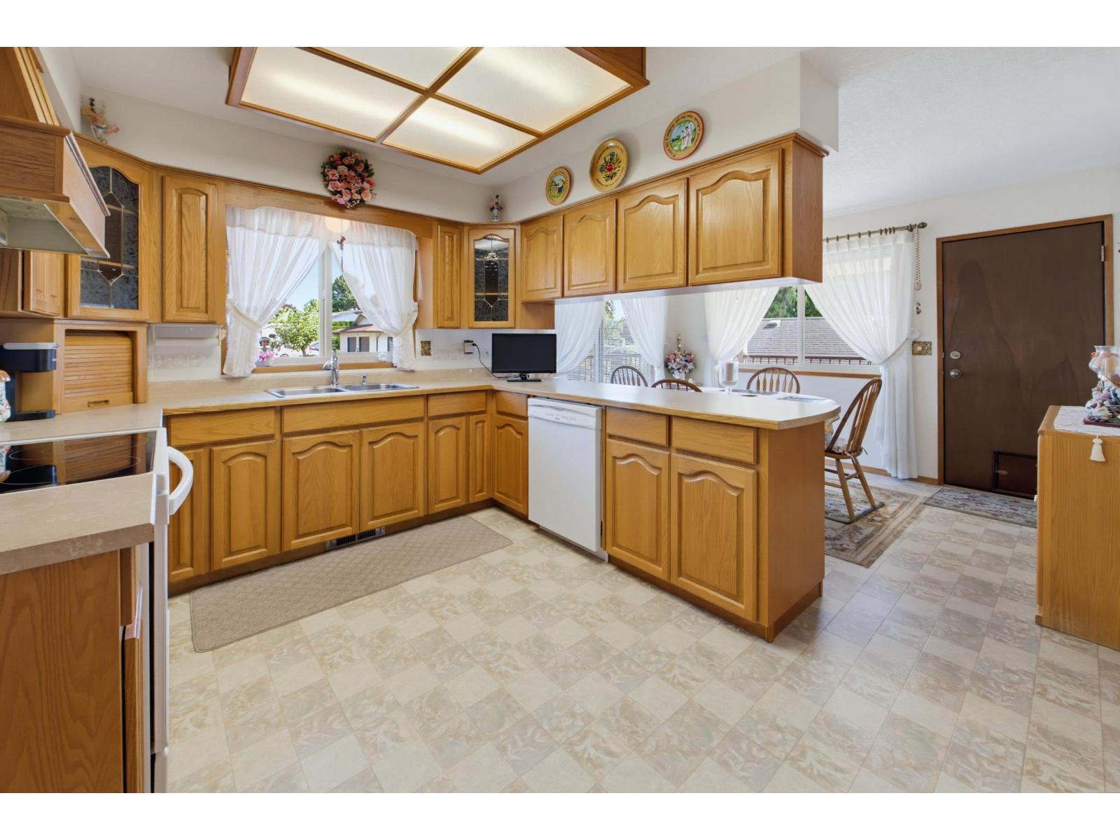
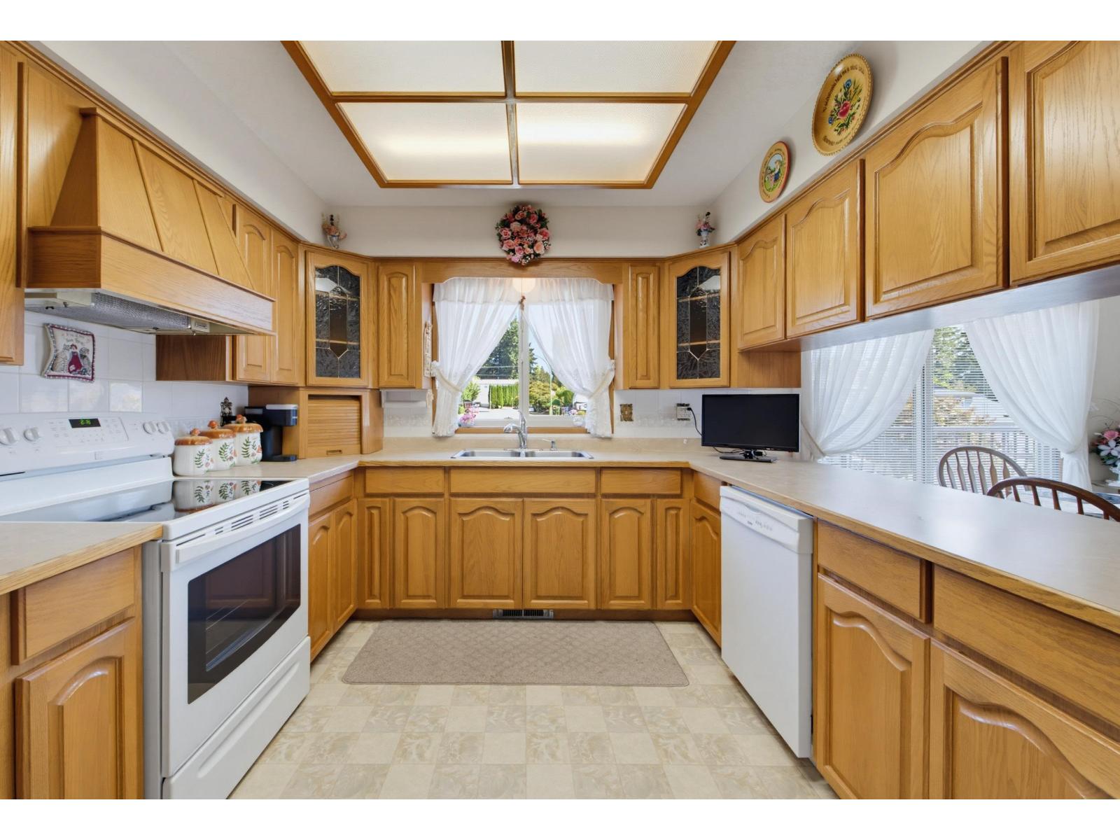
Enter an interest rate to see your estimated monthly payment.Enjoy the great neighborhood with parks and schools nearby. Quiet cul-de-sac with easy access to Hwy #1 restaurants and shopping. Enjoy the spacious main floor with generous rooms throughout. Lots of oversized windows allowing for plenty of natural light. Walk out from the kitchen to the wrap around sundeck. A bright above ground basement with a large recroom, bedroom and 3 pce bathroom. Lots of storage including a couple rooms in the garage, great for a workshop or storing the toys or sports gear. Functional landscaping with a flat fenced lot, fruit trees and garden area. City and sunset views from the back. A great family home in a desirable location that has been well cared for in and out. (id:31684)
| 3 days ago | Listing updated with changes from the MLS® | |
| 3 days ago | Listing first seen on site |



The trademarks MLS®, Multiple Listing Service® and the associated logos are owned by The Canadian Real Estate Association (CREA) and identify the quality of services provided by real estate professionals who are members of CREA. Used under license.
The trademarks REALTOR®, REALTORS®, and the REALTOR® logo are controlled by The Canadian Real Estate Association (CREA) and identify real estate professionals who are members of CREA. These trademarks are owned or controlled by The Canadian Real Estate Association (CREA) and identify real estate professionals who are members of CREA (REALTOR®) and/or the quality of services they provide (MLS®).
This REALTOR.ca listing content is owned and licensed by REALTOR® members of The Canadian Real Estate Association.