

8 5623 TESKEY WAY, PromontoryChilliwack, BCV2R 0K9


Mortgage Calculator
Monthly Payment (Est.)
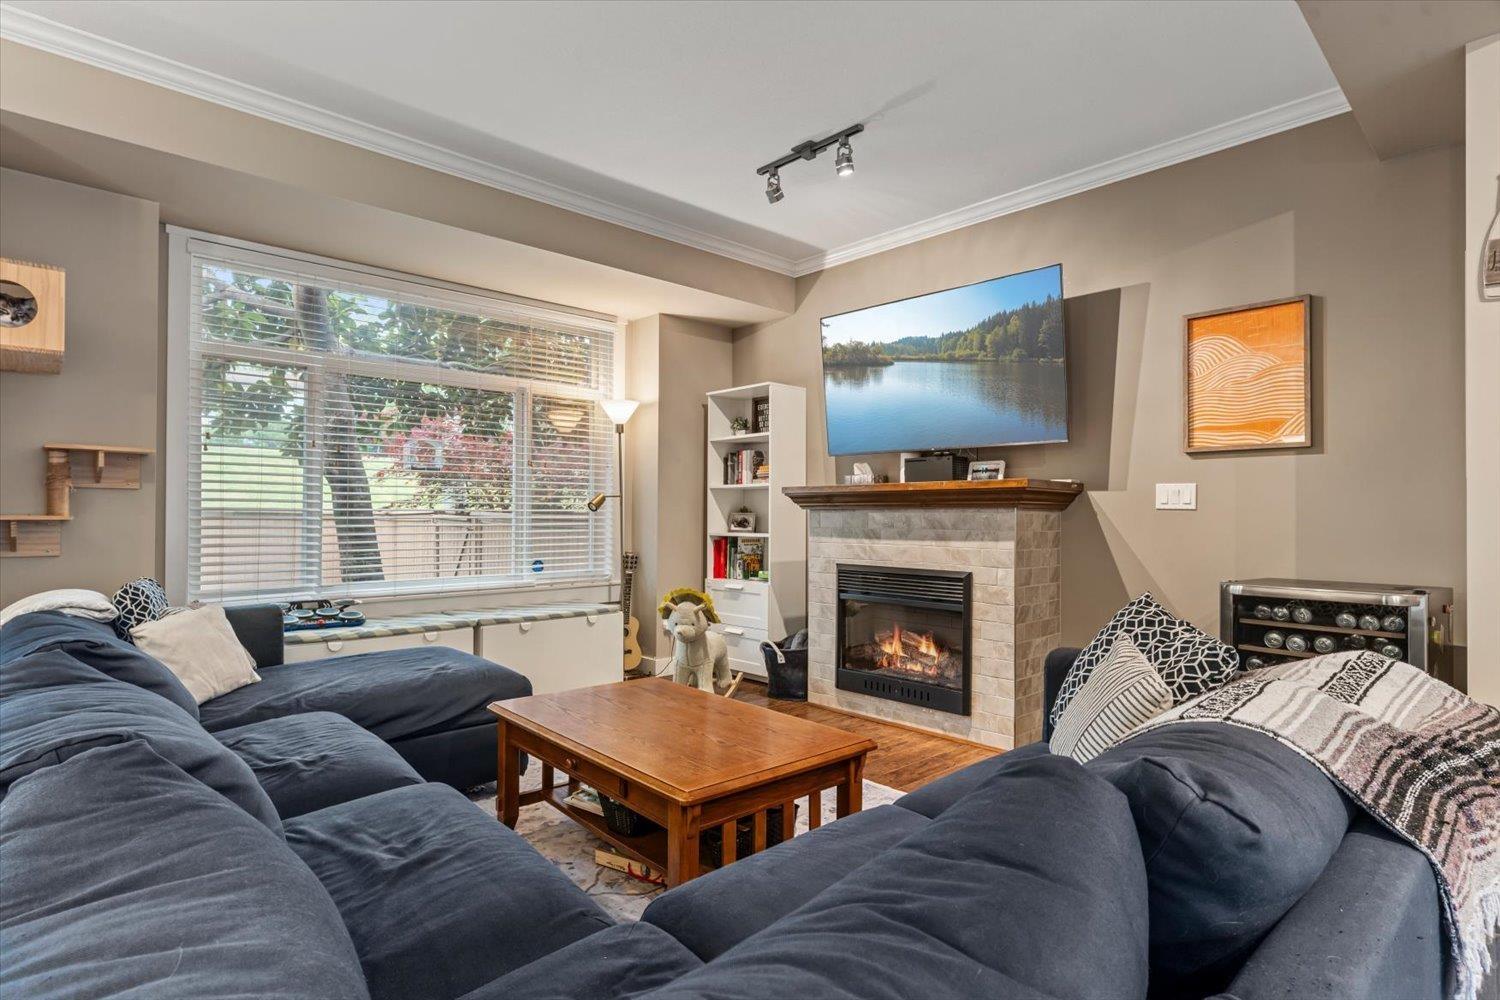
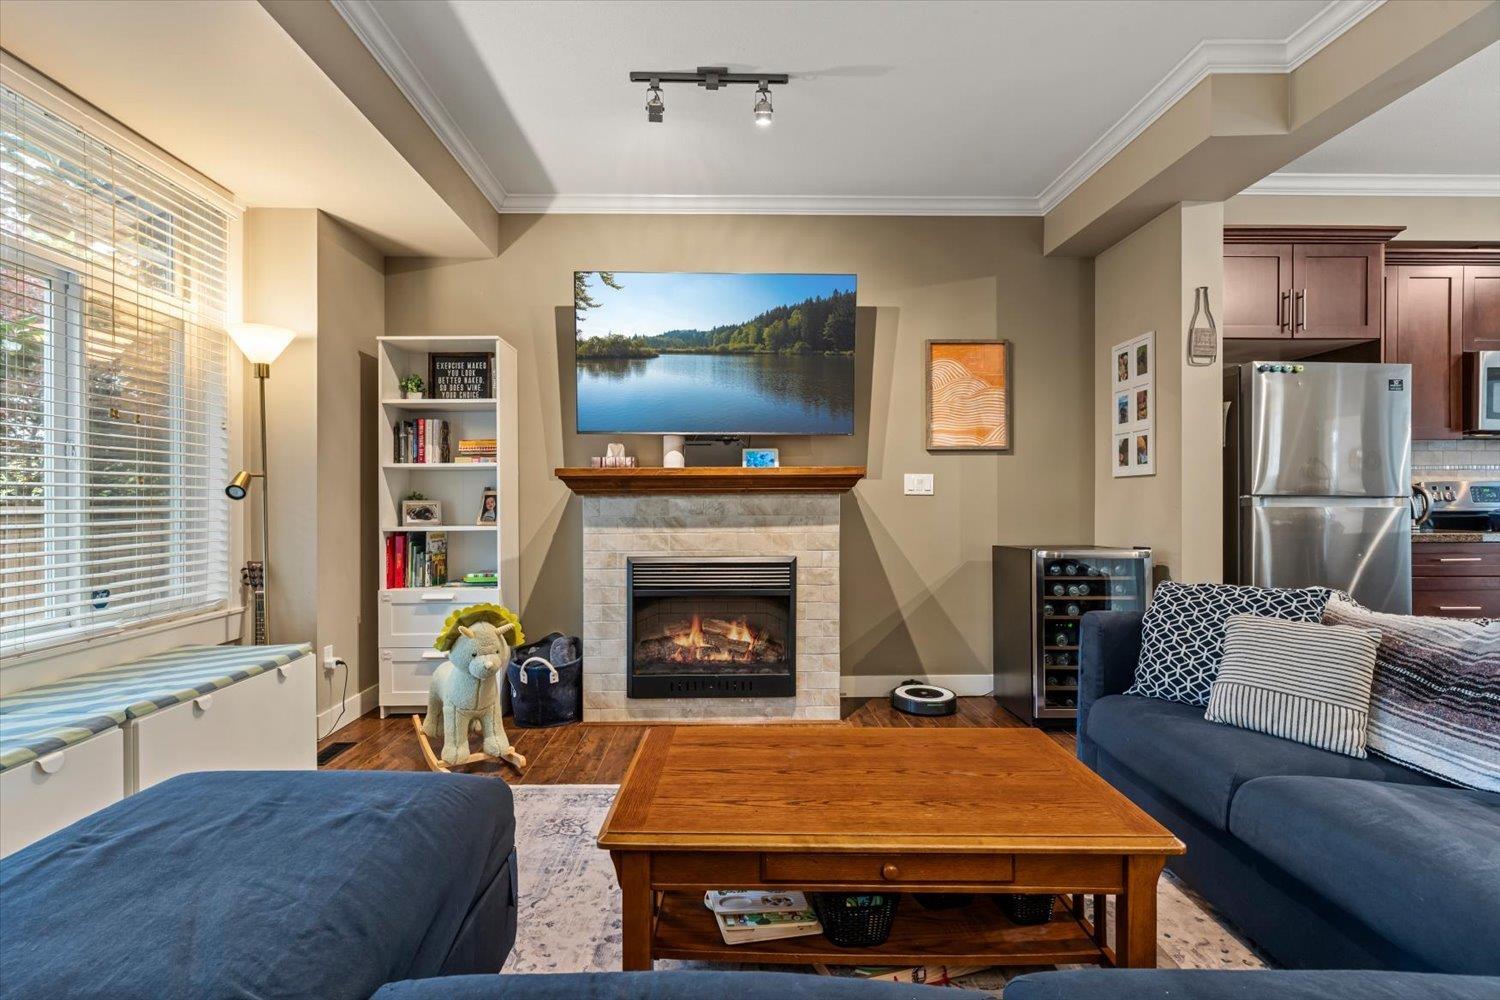
$2,851Beautiful 3-level end-unit townhouse in Wisteria Heights on Promontory! Great location close to shops, trails, and just 4 blocks to the elementary school. This 1,737 sq ft. home offers 3 bedrooms plus a spacious rec room - perfect for a kids' space or man cave. Enjoy a large fenced yard and 2 decks/patios ideal for entertaining. Main floor features an open-concept layout with a cozy fireplace, bright living and dining area, and a spacious kitchen with tiled floors, large island, granite counters, stainless steel appliances, and a 2-piece bath. Upstairs has 3 bedrooms and 2 bathrooms, including a primary suite with walk-in closet and ensuite. Complete with a double garage, driveway parking for 2 vehicles, and nearby visitor parking. NEW HOT WATER TANK (2024) NEW FURNACE (2026) * PREC - Personal Real Estate Corporation (id:31684)
| an hour ago | Listing updated with changes from the MLS® | |
| an hour ago | Listing first seen on site |



The trademarks MLS®, Multiple Listing Service® and the associated logos are owned by The Canadian Real Estate Association (CREA) and identify the quality of services provided by real estate professionals who are members of CREA. Used under license.
The trademarks REALTOR®, REALTORS®, and the REALTOR® logo are controlled by The Canadian Real Estate Association (CREA) and identify real estate professionals who are members of CREA. These trademarks are owned or controlled by The Canadian Real Estate Association (CREA) and identify real estate professionals who are members of CREA (REALTOR®) and/or the quality of services they provide (MLS®).
This REALTOR.ca listing content is owned and licensed by REALTOR® members of The Canadian Real Estate Association.