

8032 MELBURN DRIVEMission, BCV2V 2B6
Mortgage Calculator
Monthly Payment (Est.)
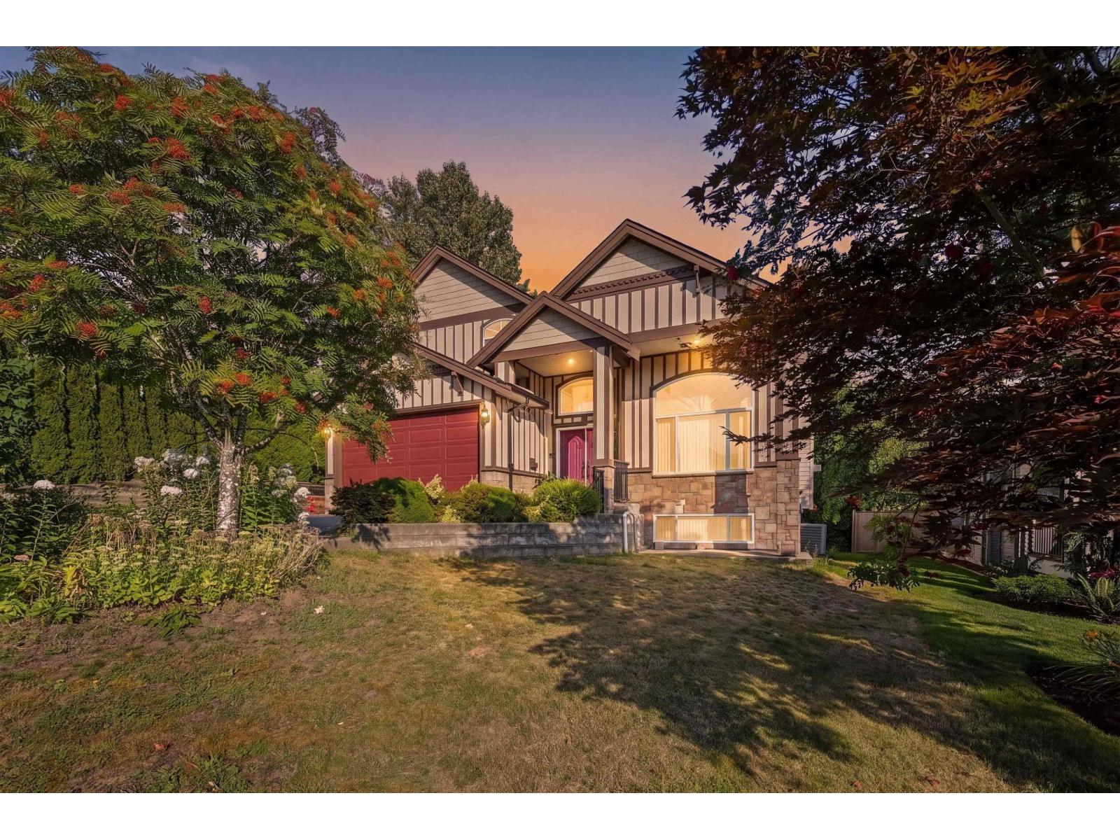
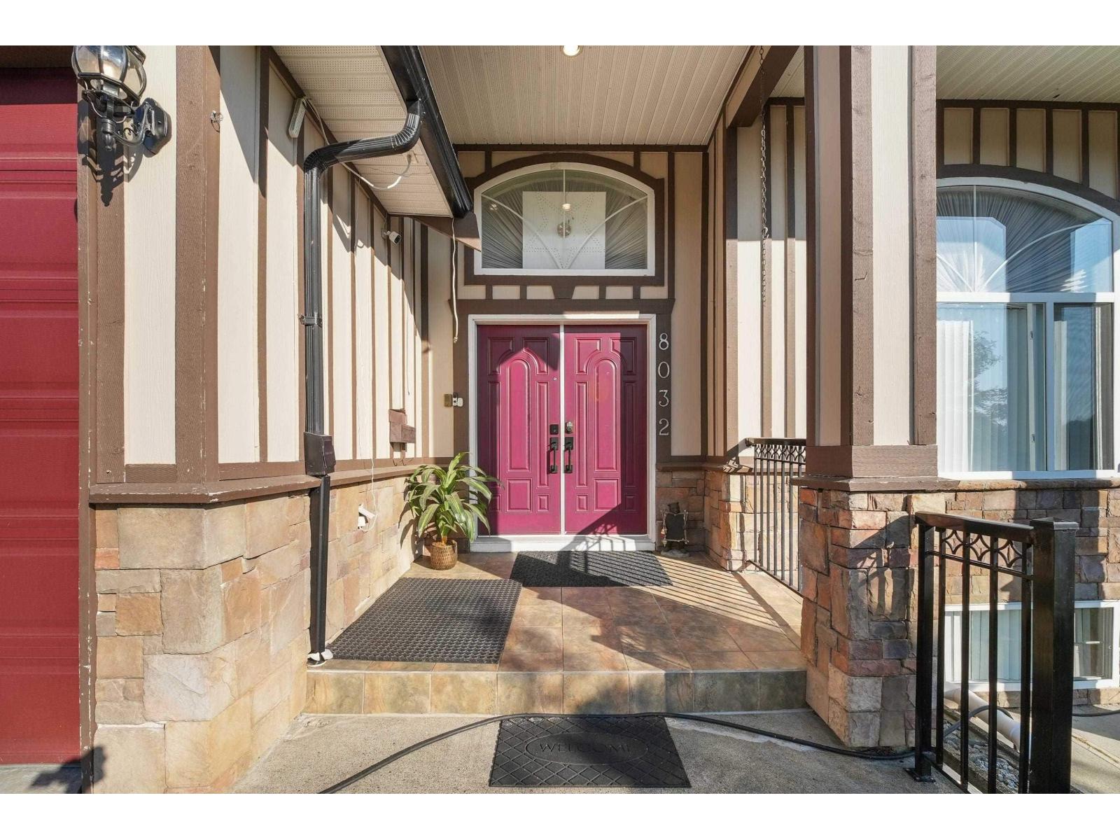
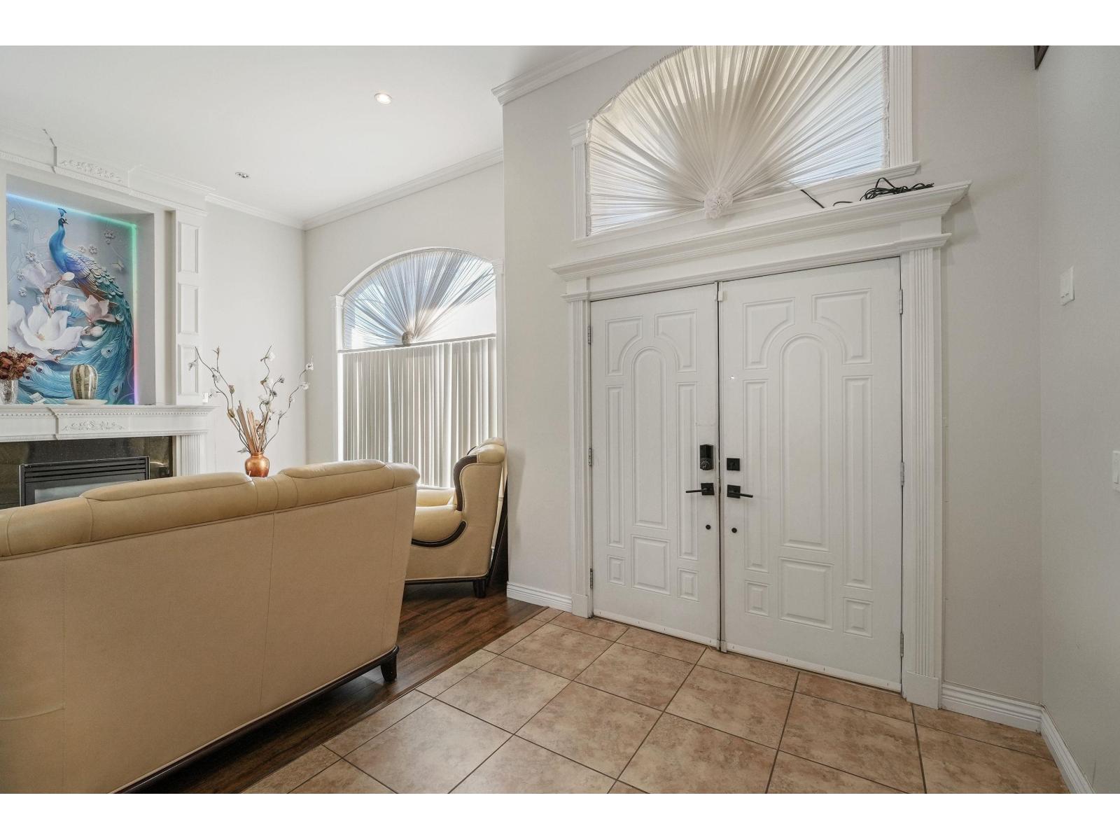
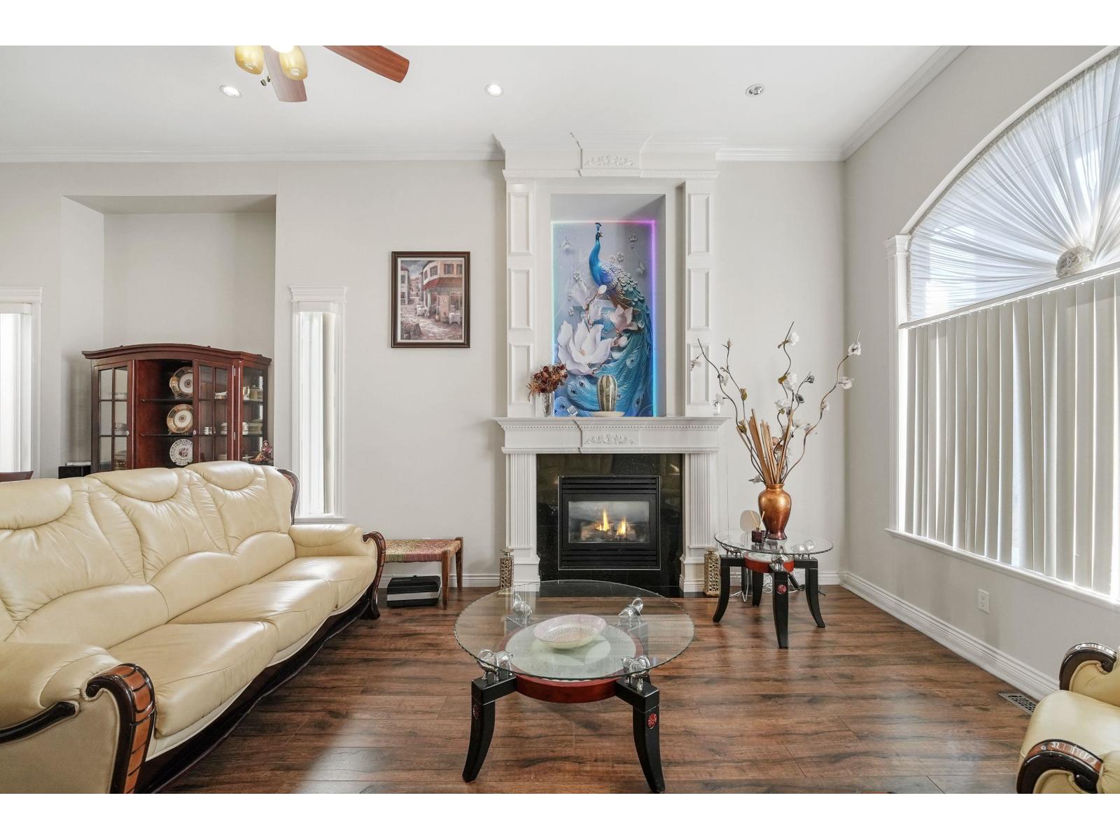
$5,466An incredible opportunity for large or multigenerational families! This massive, exceptionally well-kept 8 bedroom home offers space and flexibility that's hard to find. Upstairs features 4 bedrooms, while the main floor includes an additional bedroom and full bathroom, ideal for parents, guests or a home office. The spacious kitchen is complemented by a separate spice kitchen, perfect for everyday cooking and entertaining. Downstairs, TWO separate suites, 1 bedroom and 2 bedroom, provide excellent rental income potential. With generous living spaces throughout and room for everyone, this is a home designed to grow with your family while helping offset your mortgage. (id:31684)
| 3 hours ago | Listing updated with changes from the MLS® | |
| 9 hours ago | Listing first seen on site |



The trademarks MLS®, Multiple Listing Service® and the associated logos are owned by The Canadian Real Estate Association (CREA) and identify the quality of services provided by real estate professionals who are members of CREA. Used under license.
The trademarks REALTOR®, REALTORS®, and the REALTOR® logo are controlled by The Canadian Real Estate Association (CREA) and identify real estate professionals who are members of CREA. These trademarks are owned or controlled by The Canadian Real Estate Association (CREA) and identify real estate professionals who are members of CREA (REALTOR®) and/or the quality of services they provide (MLS®).
This REALTOR.ca listing content is owned and licensed by REALTOR® members of The Canadian Real Estate Association.