

204 45389 CHEHALIS DRIVE, Garrison CrossingChilliwack, BCV2R 0S1
Mortgage Calculator
Monthly Payment (Est.)
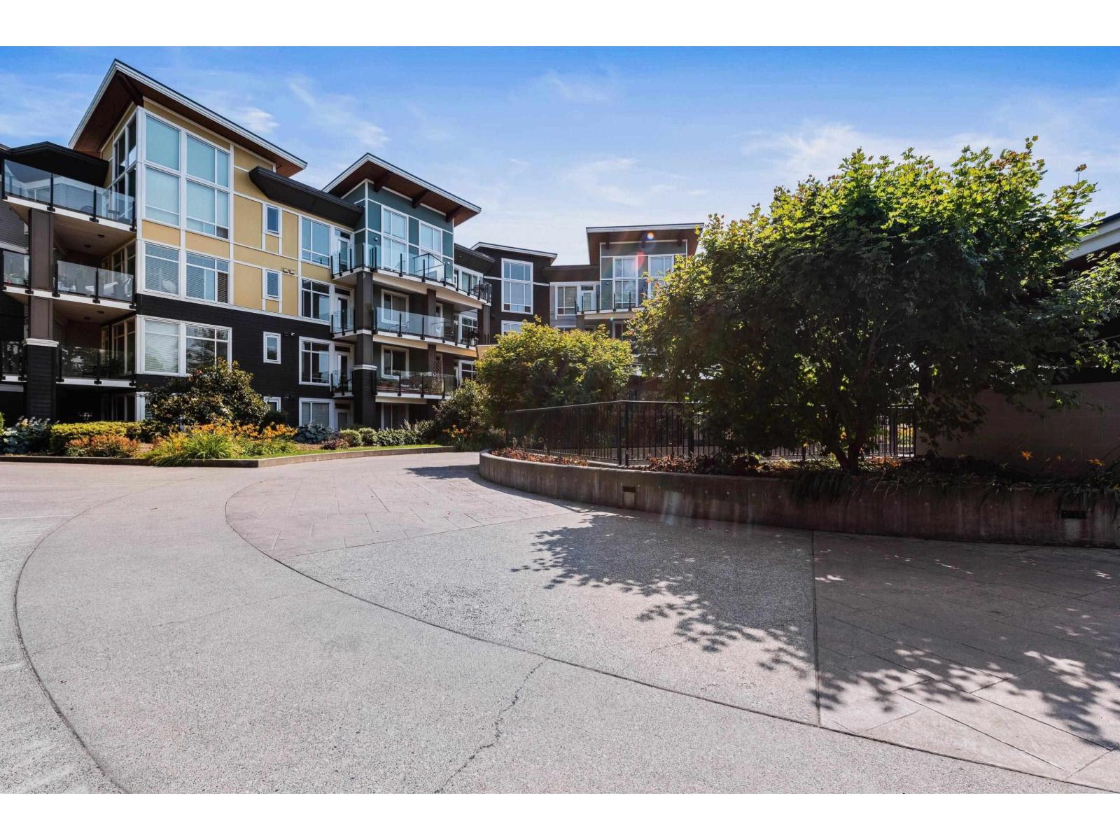
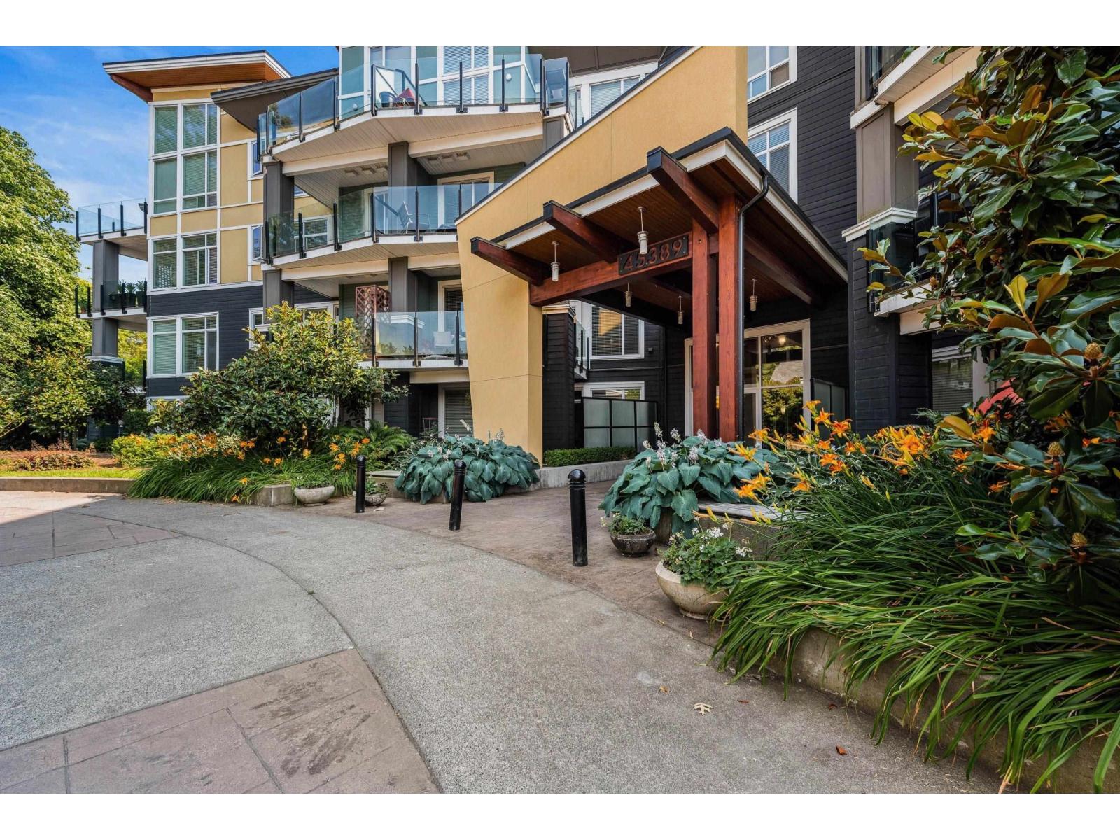
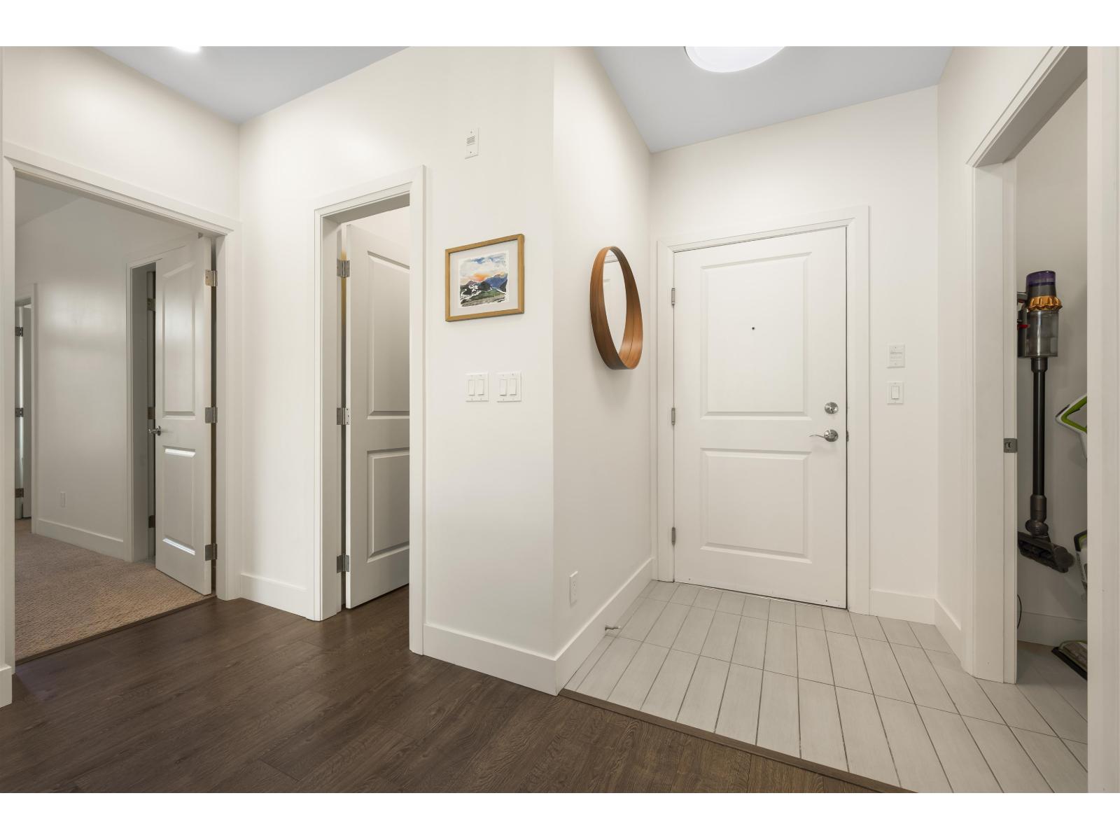
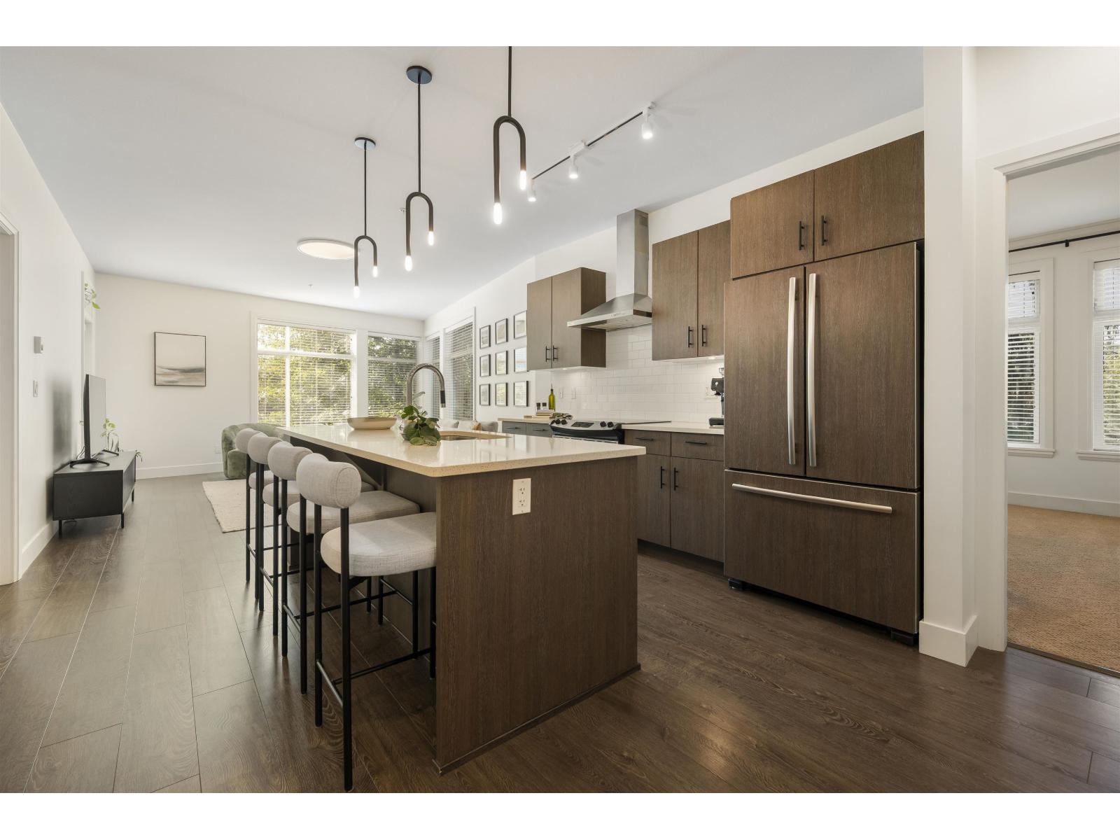
$2,554Welcome to this bright and spacious 2 bedroom, 2 bathroom corner unit in the popular Radius complex. Ideally located just steps from shopping, schools, recreation and transit, this home offers an excellent blend of comfort and convenience. The generous layout features a large kitchen with an oversized island, high-end cabinetry, quartz countertops, under-cabinet lighting and a separate pantry. The spacious primary bedroom includes a walk-in closet and private ensuite, while a dedicated laundry room adds everyday functionality. This well-appointed unit also includes a storage locker and two underground parking spaces. A fantastic opportunity in a highly desirable location! * PREC - Personal Real Estate Corporation (id:31684)
| 3 hours ago | Listing updated with changes from the MLS® | |
| 3 hours ago | Listing first seen on site |



The trademarks MLS®, Multiple Listing Service® and the associated logos are owned by The Canadian Real Estate Association (CREA) and identify the quality of services provided by real estate professionals who are members of CREA. Used under license.
The trademarks REALTOR®, REALTORS®, and the REALTOR® logo are controlled by The Canadian Real Estate Association (CREA) and identify real estate professionals who are members of CREA. These trademarks are owned or controlled by The Canadian Real Estate Association (CREA) and identify real estate professionals who are members of CREA (REALTOR®) and/or the quality of services they provide (MLS®).
This REALTOR.ca listing content is owned and licensed by REALTOR® members of The Canadian Real Estate Association.