

6981 MARBLE HILL ROAD, Eastern HillsidesChilliwack, BCV4Z 1J5
Mortgage Calculator
Monthly Payment (Est.)
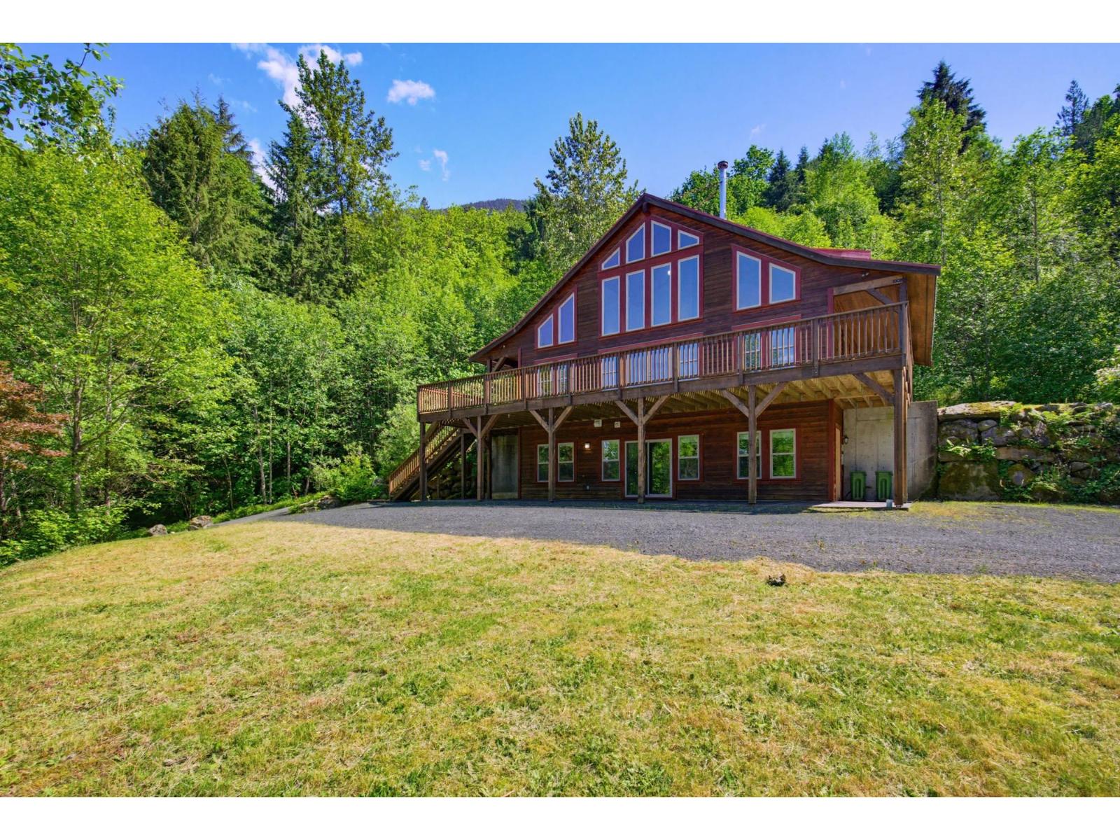
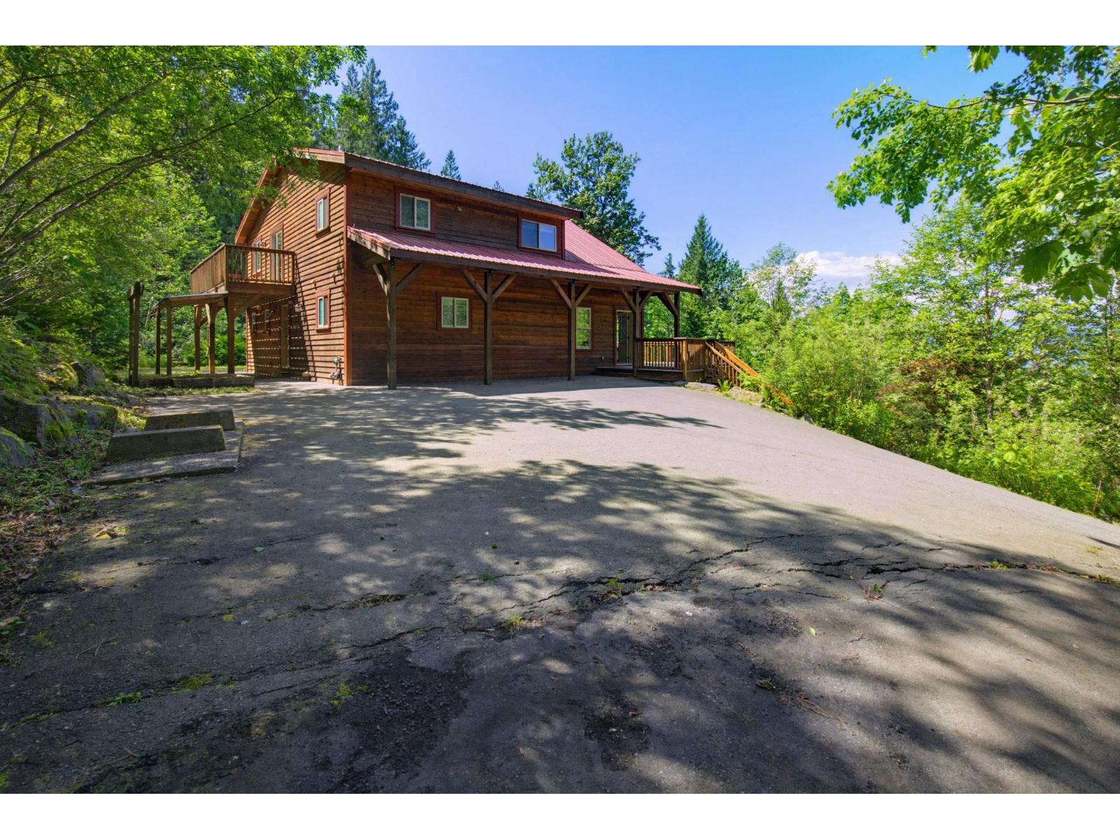
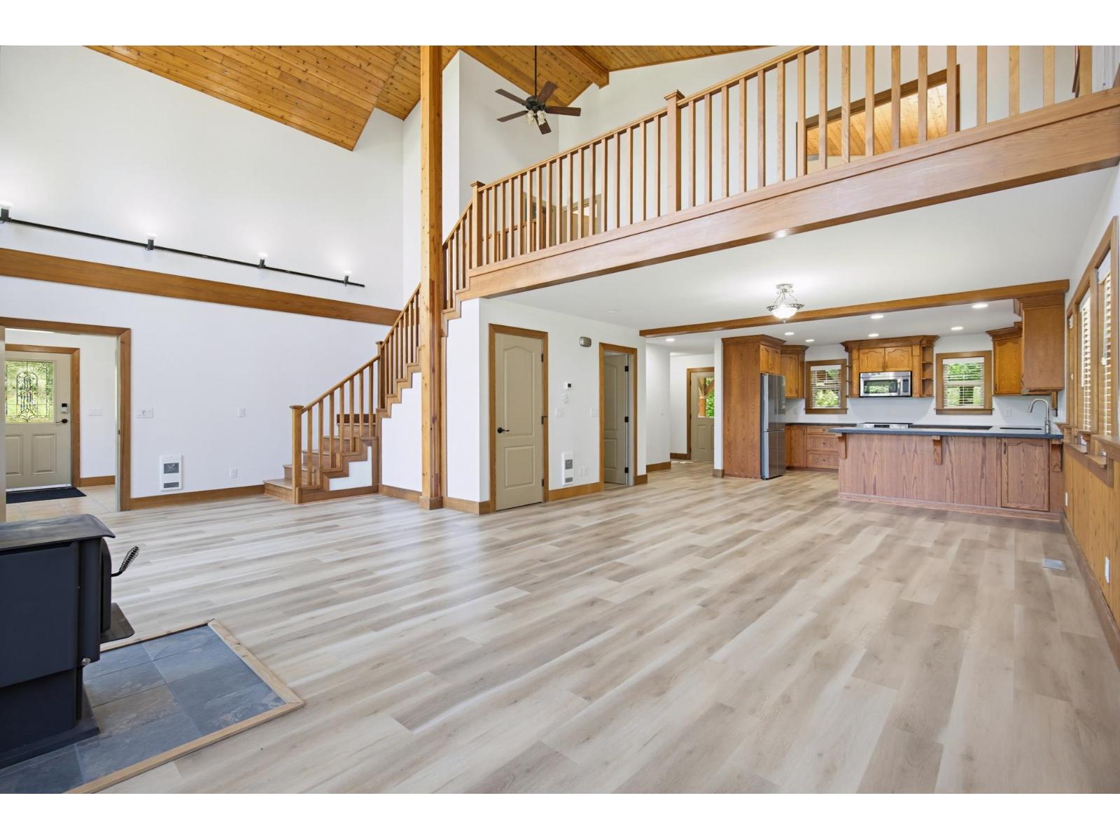
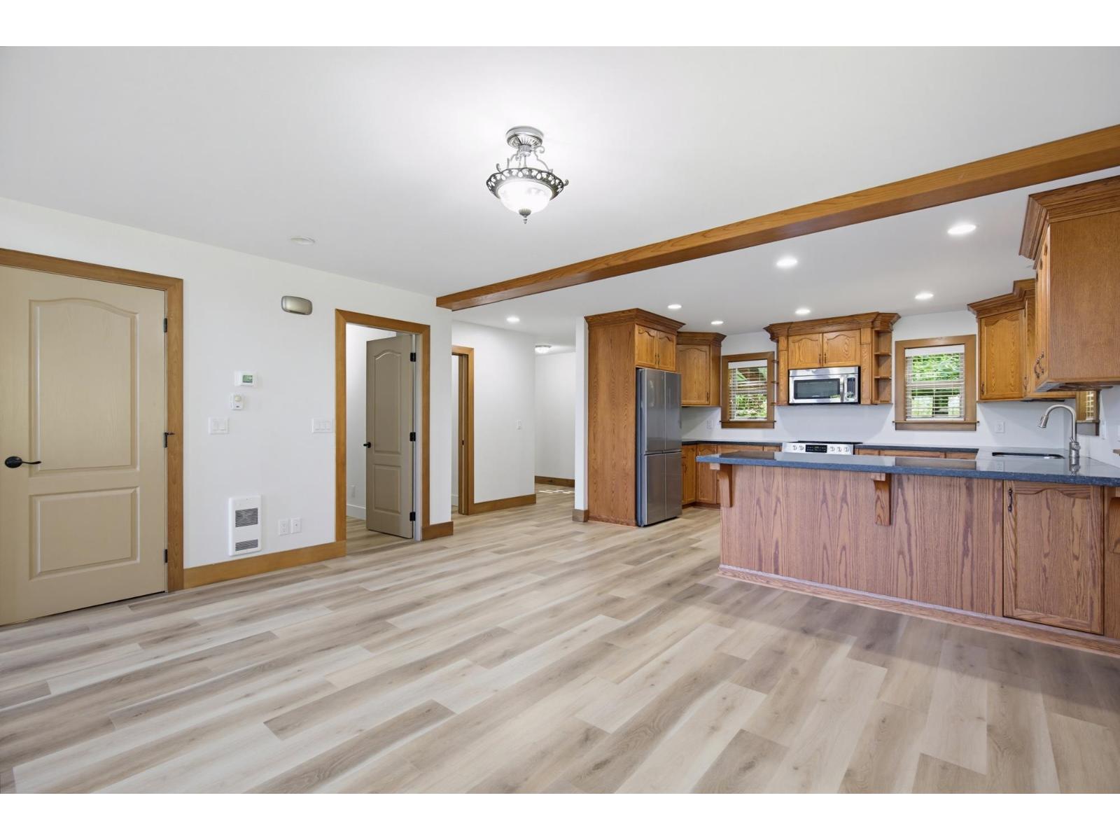
$6,843Beautiful renovated home with 2 bedroom in-law suite & mobile home on 23+ acres! Bright & spacious 5 bdrm, 4 bath home set in a private rural location with the convenience of city water. The main level features an open concept layout, soaring vaulted ceilings, & an extra-lg sundeck perfect for entertaining or relaxing in nature. The primary bdrm offers a private oversized balcony with stunning valley views. Walk out bsmt has a fully self-contained (2 bdrm) bsmt in-law suite with separate entrance ideal for extended family, long term rental, or Airbnb. A separate mobile home on the property is currently rented, offering a steady income stream. Just 10 minutes to the freeway, this unique property offers the perfect blend of rural living, income potential, & lifestyle flexibility. * PREC - Personal Real Estate Corporation (id:31684)
| 10 hours ago | Listing updated with changes from the MLS® | |
| 10 hours ago | Listing first seen on site |



The trademarks MLS®, Multiple Listing Service® and the associated logos are owned by The Canadian Real Estate Association (CREA) and identify the quality of services provided by real estate professionals who are members of CREA. Used under license.
The trademarks REALTOR®, REALTORS®, and the REALTOR® logo are controlled by The Canadian Real Estate Association (CREA) and identify real estate professionals who are members of CREA. These trademarks are owned or controlled by The Canadian Real Estate Association (CREA) and identify real estate professionals who are members of CREA (REALTOR®) and/or the quality of services they provide (MLS®).
This REALTOR.ca listing content is owned and licensed by REALTOR® members of The Canadian Real Estate Association.