

9260 MCNAUGHT ROAD, Chilliwack Proper EastChilliwack, BCV2P 6E6
Mortgage Calculator
Monthly Payment (Est.)
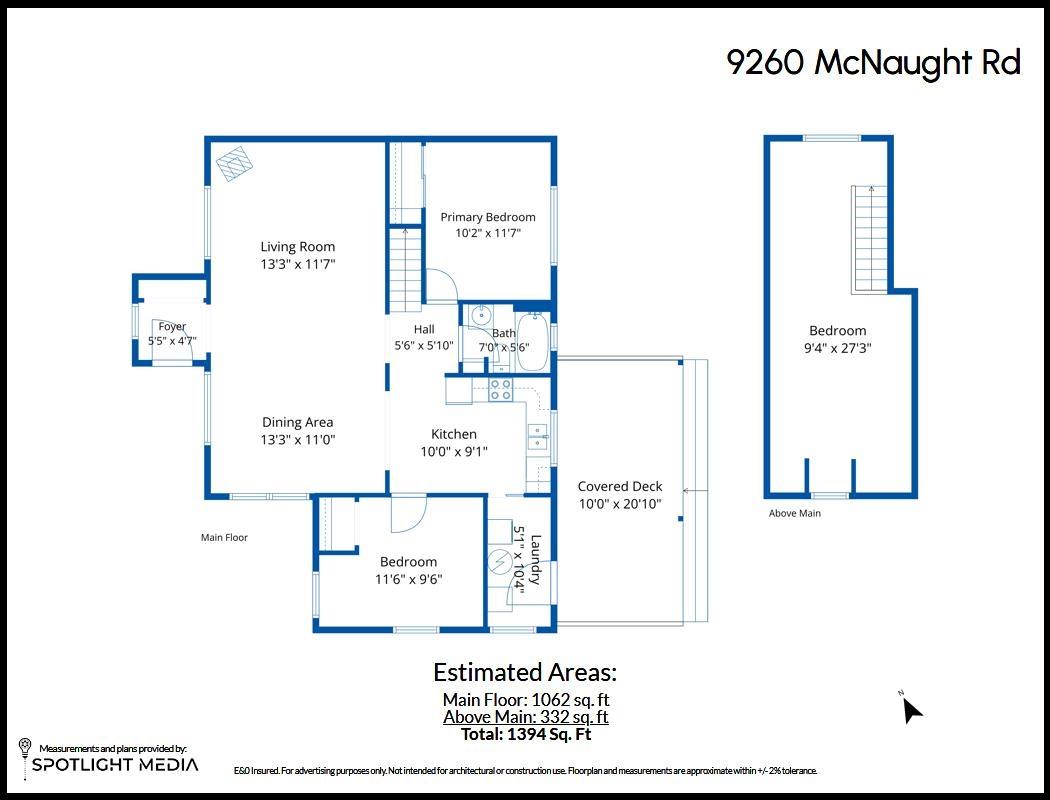
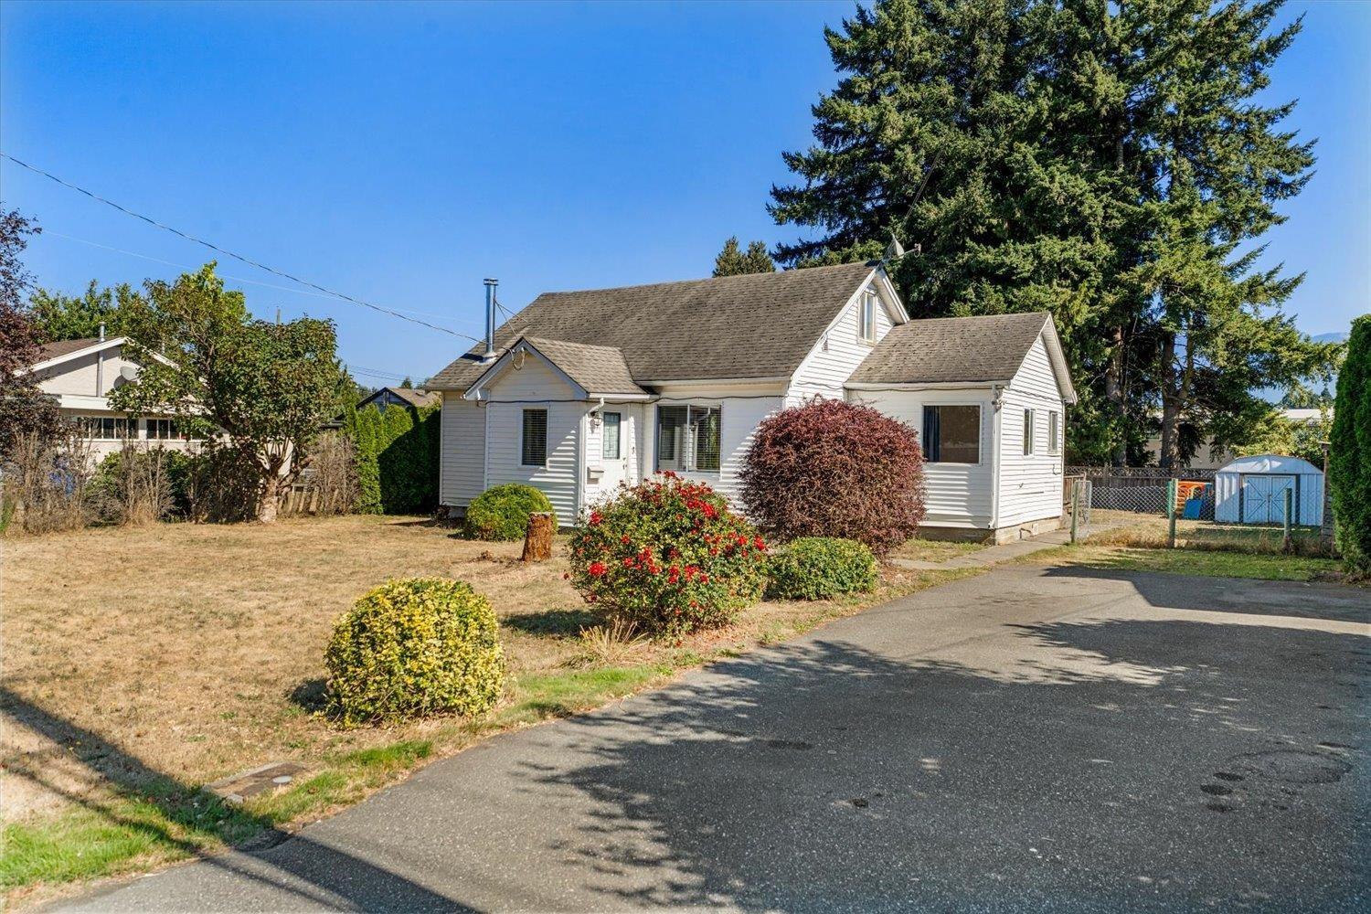
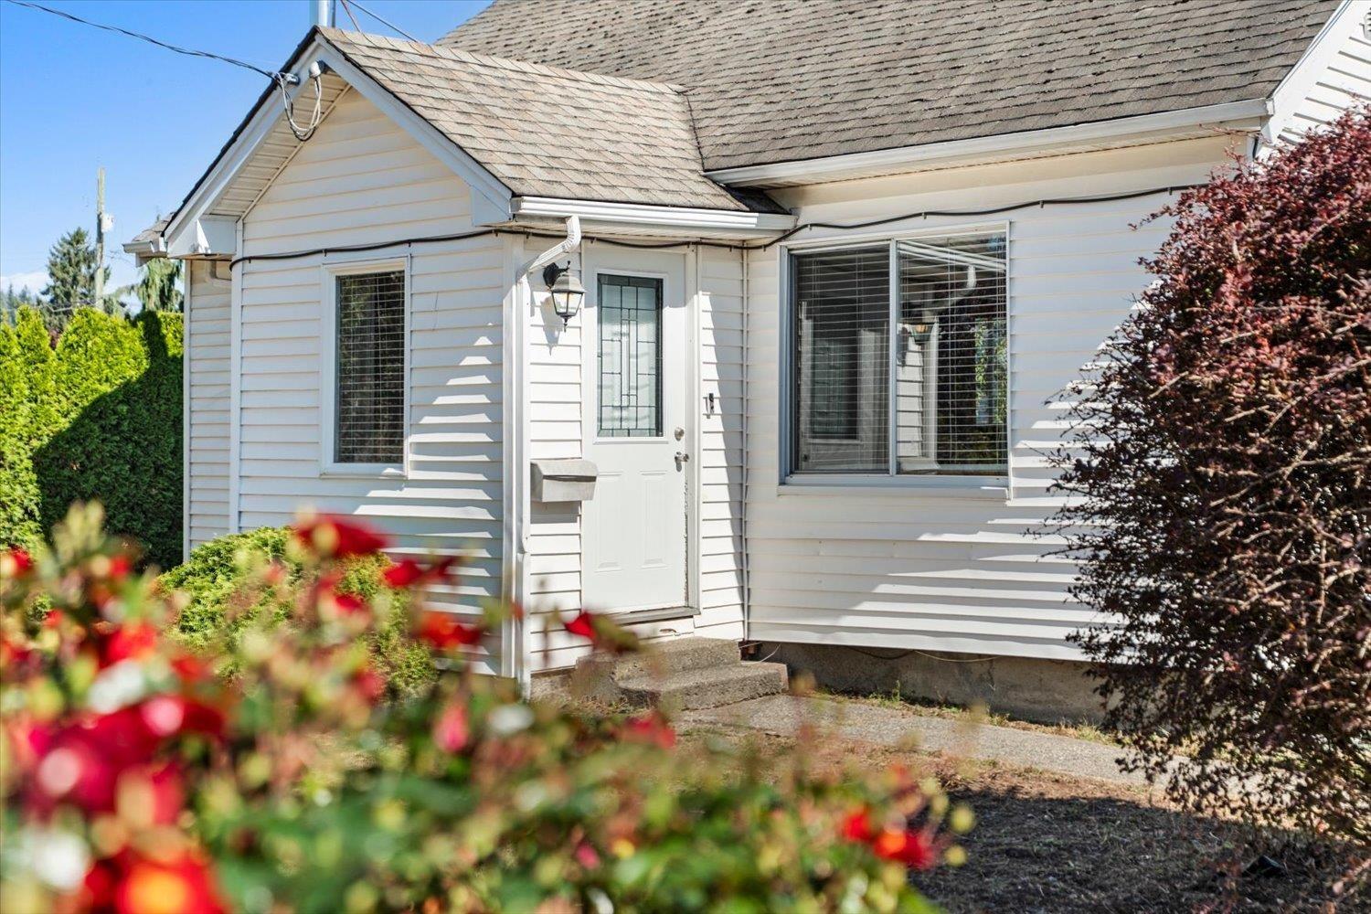
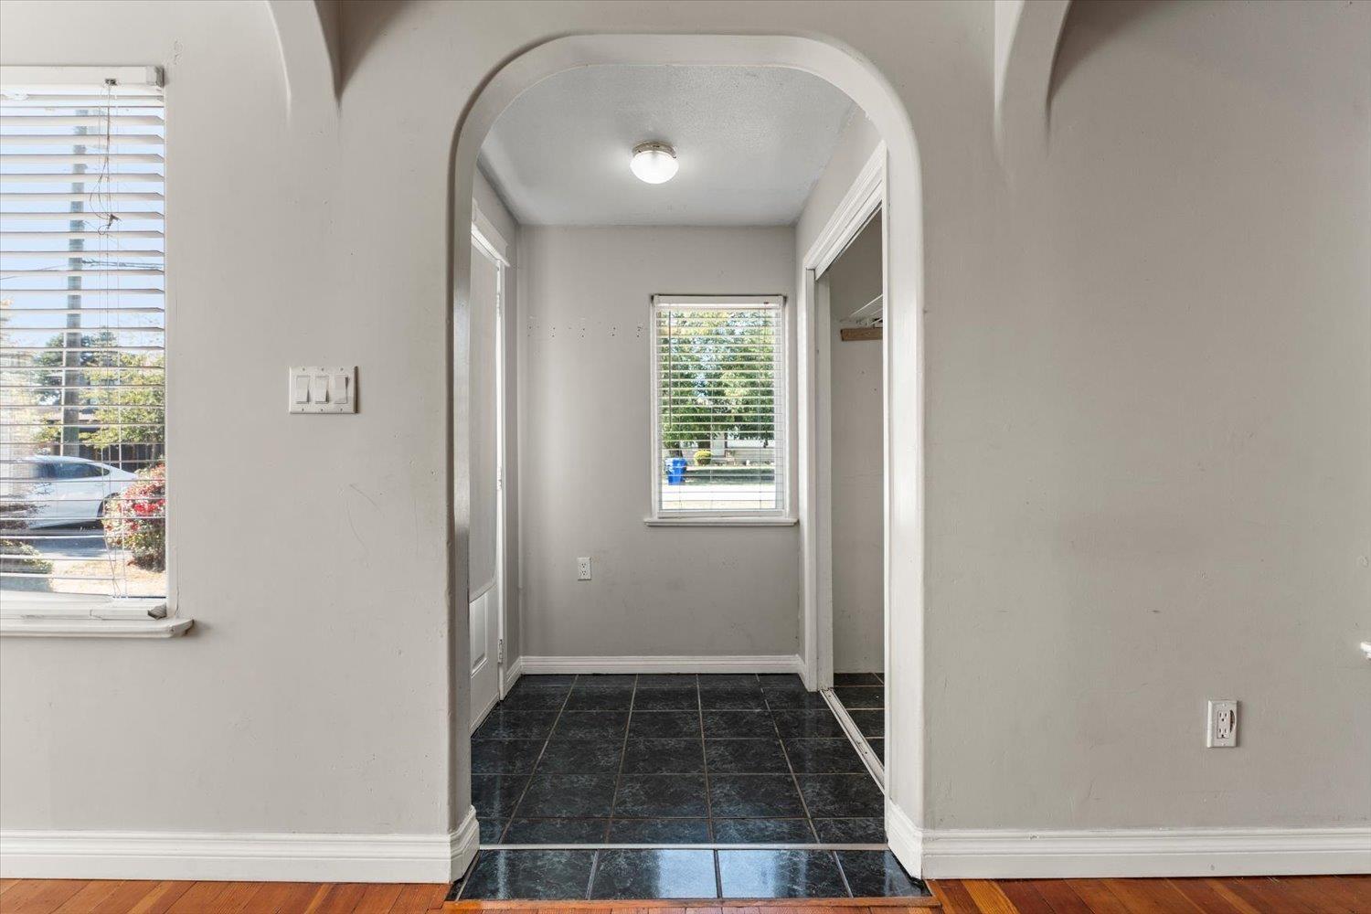
$2,852Huge lot with future potential! This charming 3 bedroom home sits on an impressive 69.64 x 119.95 sq ft lot, offering the exciting possibility of future development potential (buyer to verify with the City). A great opportunity for first-time buyers looking to stop paying rent and start building equity, while owning a property with significant land value. Inside, you'll love the character and charm, with beautiful arches, unique ceiling details and a warm, inviting feel. Outside, enjoy a large private yard, plenty of parking and lots of room for the family, gardening or entertaining. Located on a quiet street close to schools and everyday amenities, this is a property with plenty to offer today and exciting possibilities for tomorrow! (id:31684)
| 8 hours ago | Listing updated with changes from the MLS® | |
| 8 hours ago | Status changed to Active | |
| 10 hours ago | Listing first seen on site |



The trademarks MLS®, Multiple Listing Service® and the associated logos are owned by The Canadian Real Estate Association (CREA) and identify the quality of services provided by real estate professionals who are members of CREA. Used under license.
The trademarks REALTOR®, REALTORS®, and the REALTOR® logo are controlled by The Canadian Real Estate Association (CREA) and identify real estate professionals who are members of CREA. These trademarks are owned or controlled by The Canadian Real Estate Association (CREA) and identify real estate professionals who are members of CREA (REALTOR®) and/or the quality of services they provide (MLS®).
This REALTOR.ca listing content is owned and licensed by REALTOR® members of The Canadian Real Estate Association.