

411 EMERALD AVENUE, Harrison Hot SpringsHarrison Hot Springs, BCV0M 1K0
Mortgage Calculator
Monthly Payment (Est.)
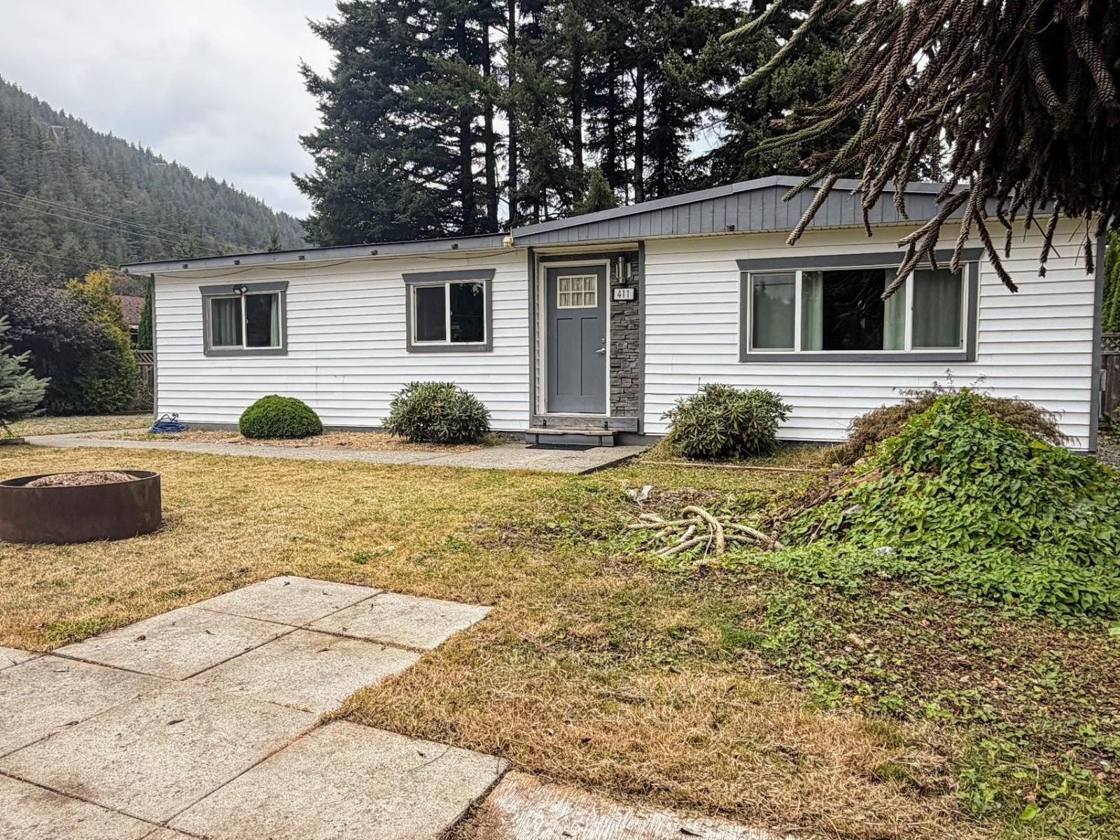
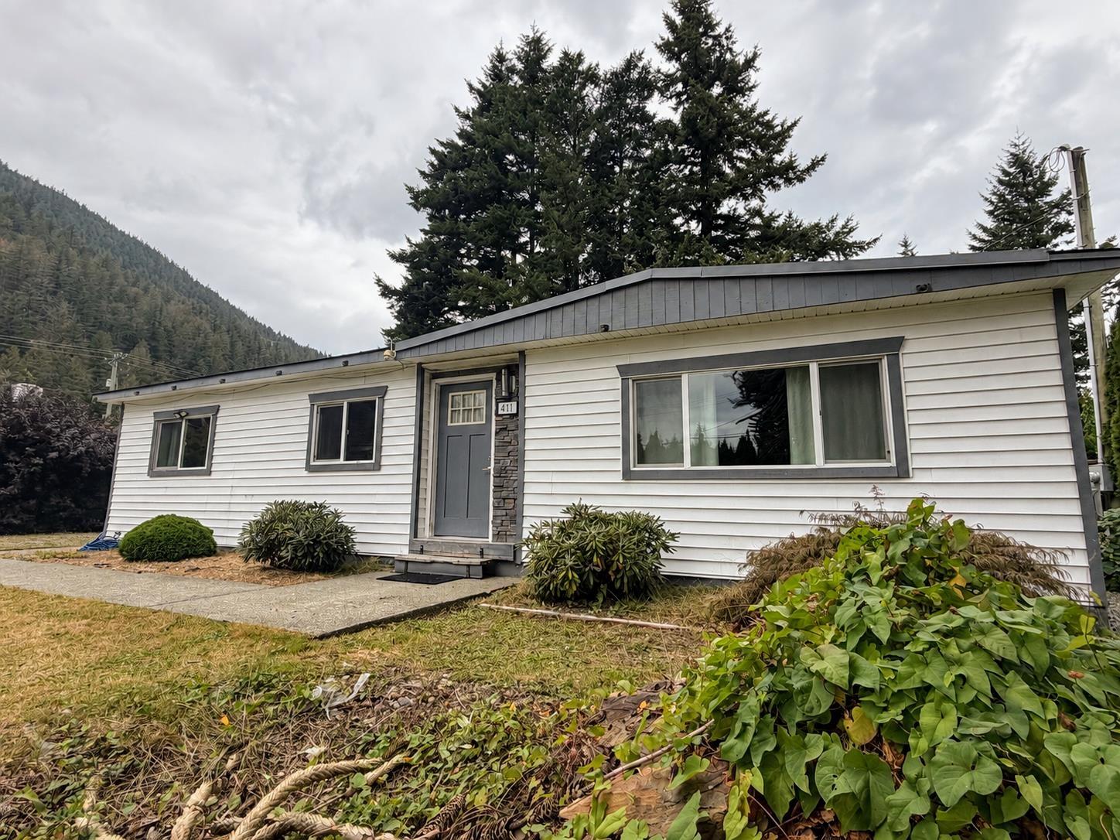
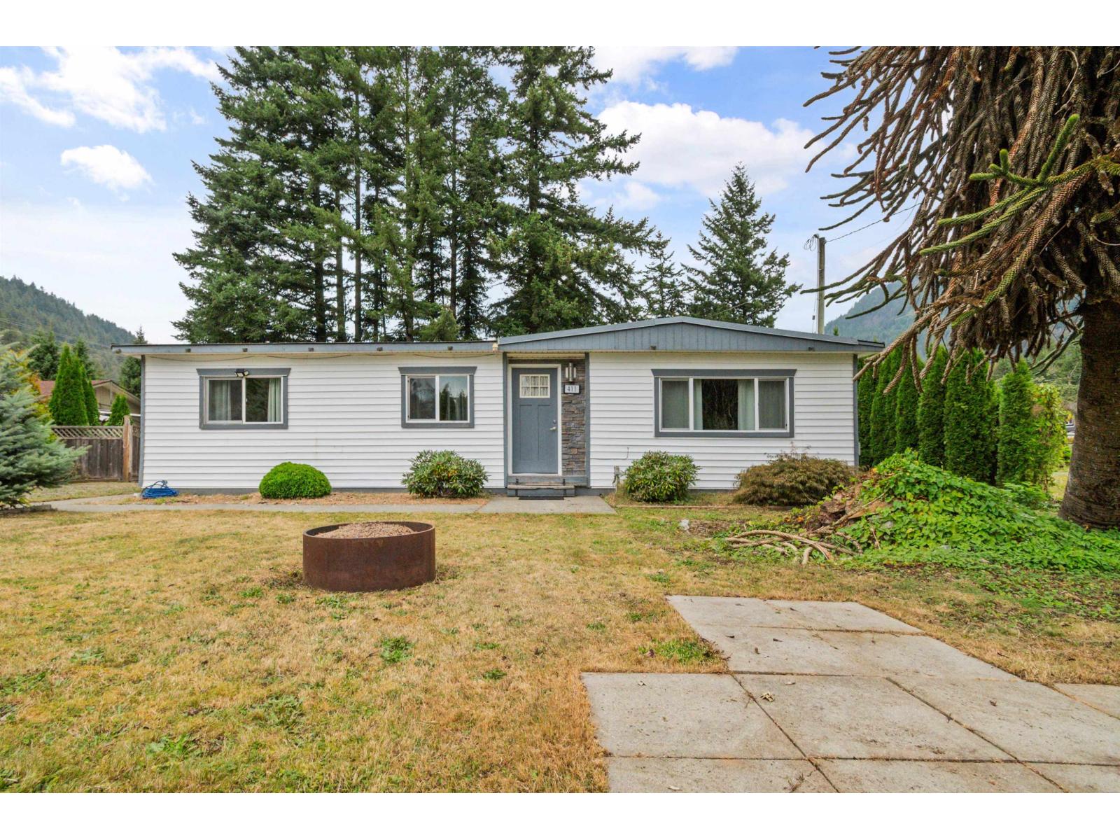
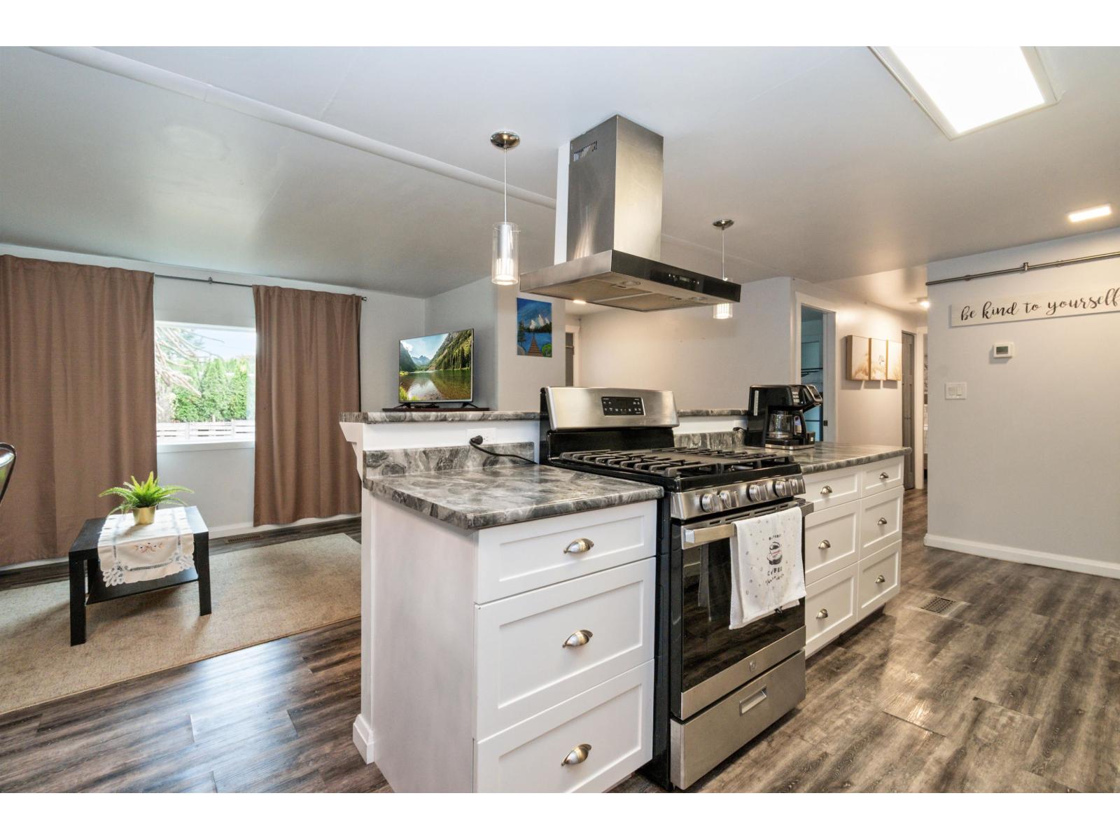
Enter an interest rate to see your estimated monthly payment.$664,900 Are you a buyer willing to do some landscaping and repairs? This DETACHED RANCHER HOME with garage, situated on near 1/4-ACRE LOT has LOTS OF POTENTIAL -Check with the Village of Harrison for Subdivision opportunities too! CAN BE SOLD FURNISHED and Immediate Possession is Possible. You'll find an open layout, 3 BDRMS. and 2-bathrooms, featuring an updated kitchen with Stainless Steel Applainces, BIG LAUNDRY/MUD ROOM with own entrance and back bdrm. Modern flooring & blinds, vinyl windows, updated plumbing + electrical, York furnace + hwt on demand system. Primary has wi closet and ensuite. Pleasing exterior with stone accents, home and patios have been freshly power washed. Enjoy MOUNTAIN VIEWS and southern exposure from the front yard. Just steps from forest trails, walking distance to golf, mins. to Lake and the promenade. Call today to view & start your next chapter in beautiful Harrison Hot Springs! * PREC - Personal Real Estate Corporation (id:31684)
| yesterday | Listing updated with changes from the MLS® | |
| yesterday | Status changed to Active | |
| 4 weeks ago | Price changed to $664,900 | |
| 2 months ago | Listing first seen on site |


The trademarks MLS®, Multiple Listing Service® and the associated logos are owned by The Canadian Real Estate Association (CREA) and identify the quality of services provided by real estate professionals who are members of CREA. Used under license.
The trademarks REALTOR®, REALTORS®, and the REALTOR® logo are controlled by The Canadian Real Estate Association (CREA) and identify real estate professionals who are members of CREA. These trademarks are owned or controlled by The Canadian Real Estate Association (CREA) and identify real estate professionals who are members of CREA (REALTOR®) and/or the quality of services they provide (MLS®).
This REALTOR.ca listing content is owned and licensed by REALTOR® members of The Canadian Real Estate Association.