

51225 ROWANNA CRESCENT, Eastern HillsidesChilliwack, BCV4Z 0C5
Mortgage Calculator
Monthly Payment (Est.)
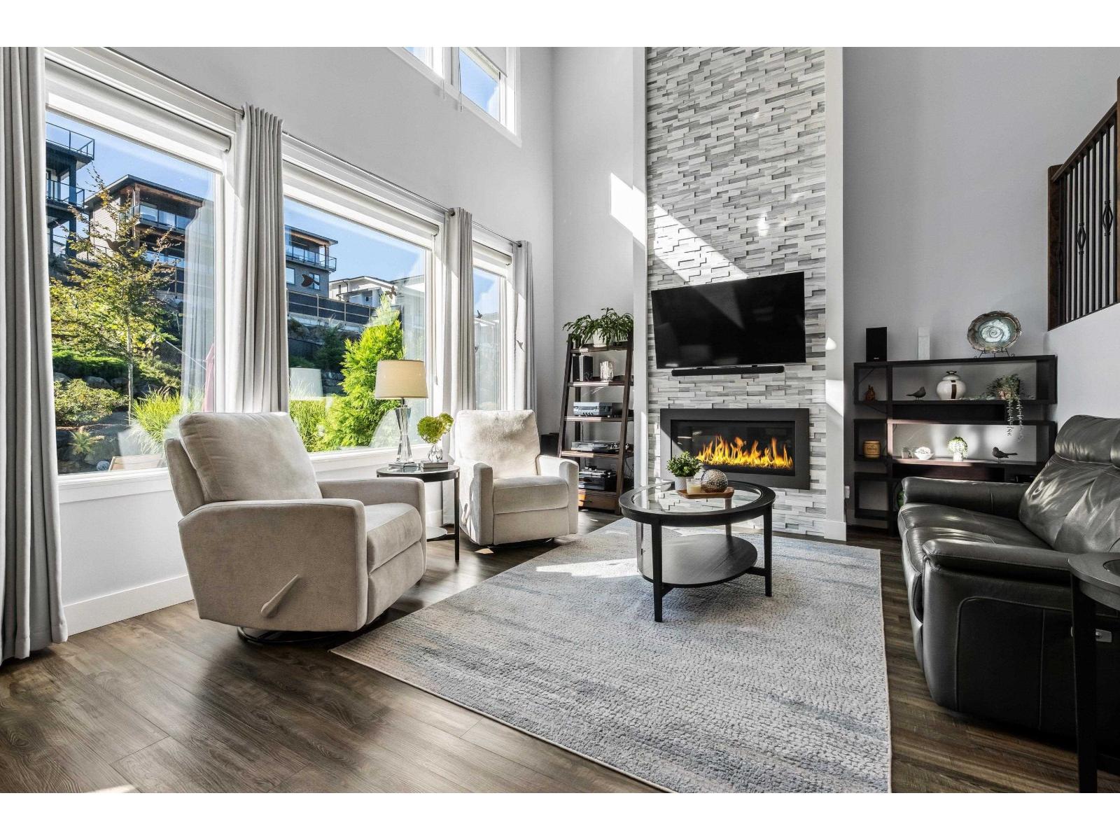
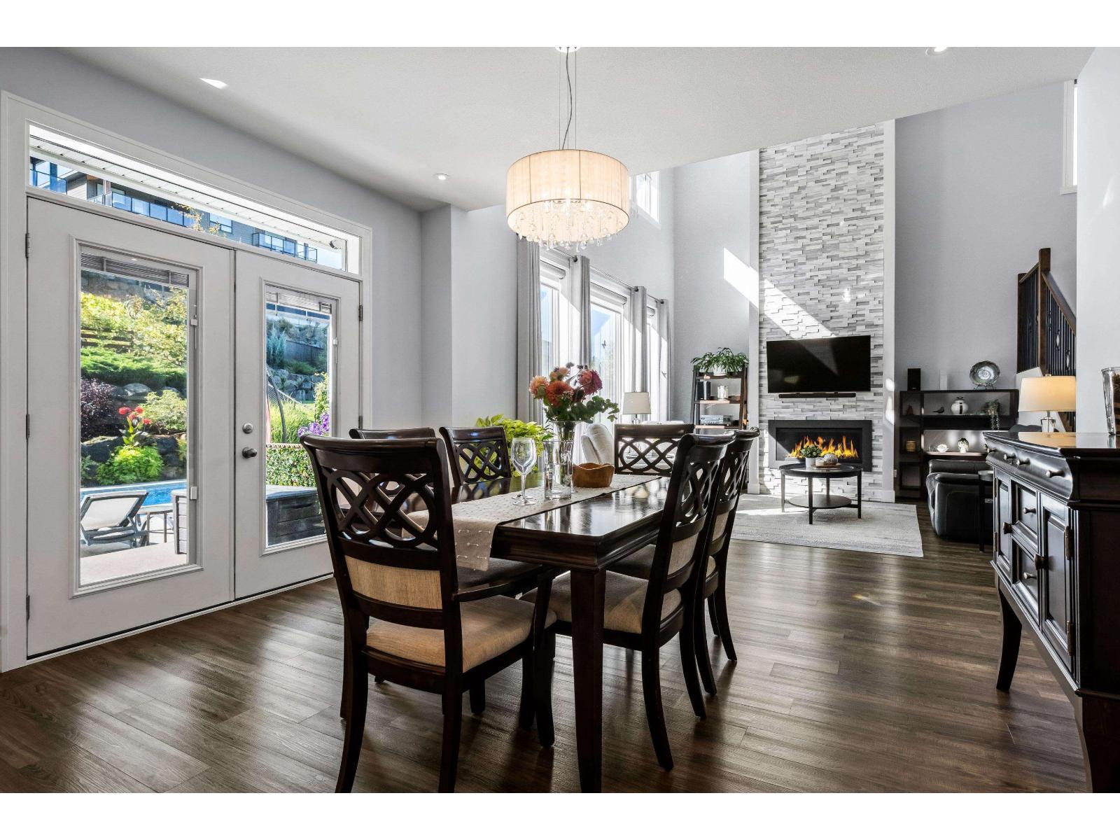
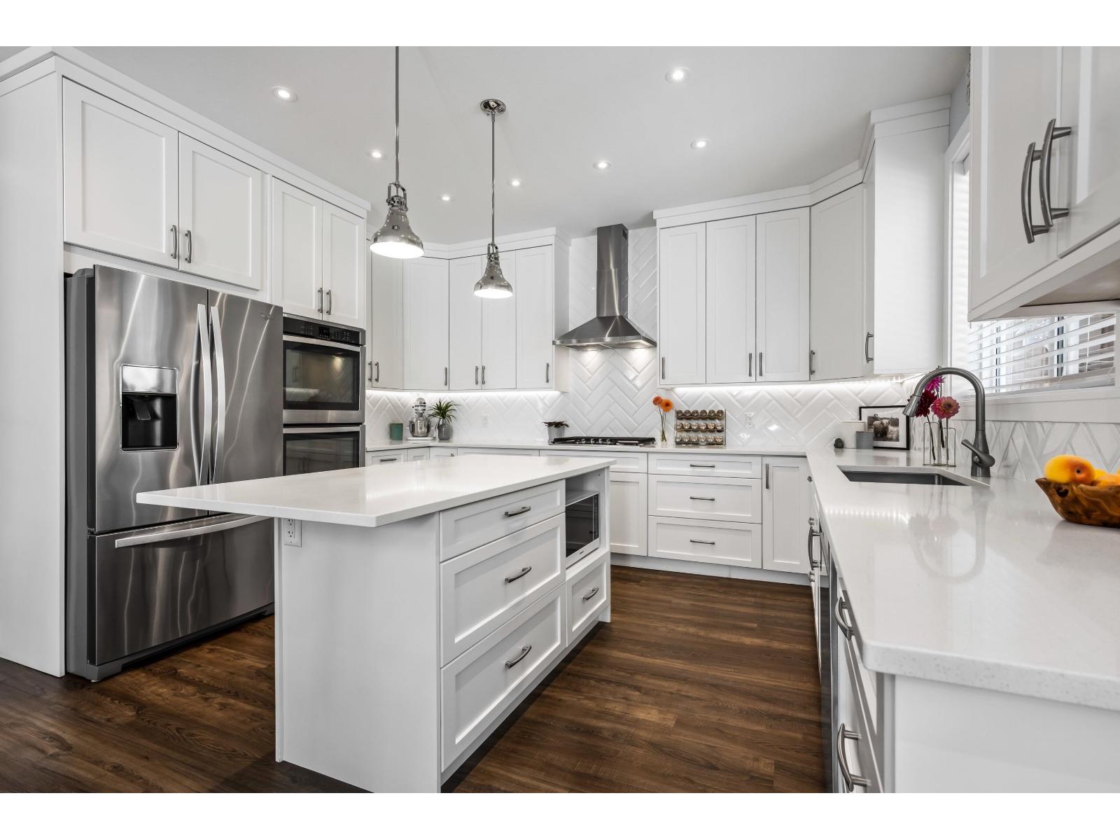
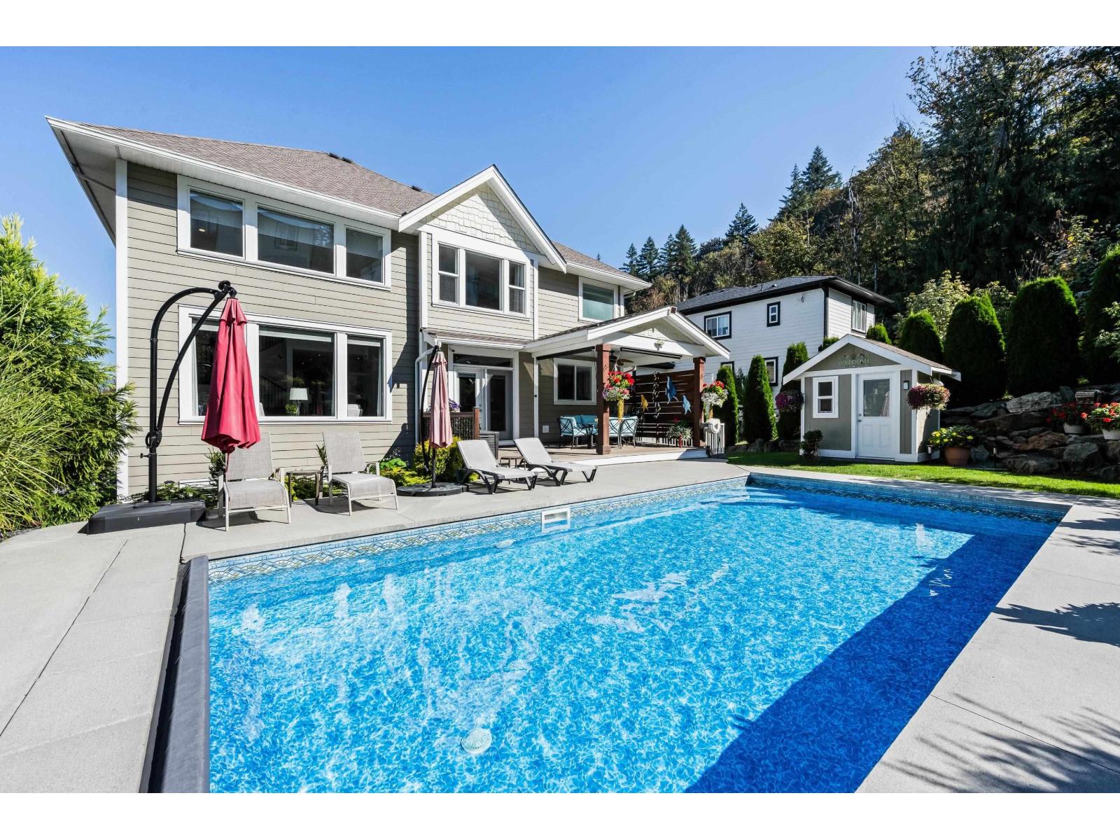
$6,729BEAUTIFUL CUSTOM FAMILY HOME on a manicured 1/4 ACRE lot w/ INGROUND POOL + oversized TRIPLE GARAGE w/ 15' ceilings & parking for the toys! 3 large beds + office w/ a stunning 20' VAULTED great room, floor-to-ceiling stone fireplace, vinyl plank flooring & auto blinds. Incredible kitchen w/ full-height soft-close cabinetry, dbl ovens, gas cooktop & quartz counters. Walk directly out to the PRIVATE, fully fenced backyard w/ covered patio, pool, gazebo w/ power & water, mature landscaping + garden beds. MASSIVE primary retreat w/ lrg W/I closet & 5 pc ensuite w/ soaker tub, dual sinks + 6' shower. Fully finished 1 bed DAYLIGHT IN-LAW SUITE w/ sep entry & covered patio. An incredible home designed for entertaining & MULTI-GENERATIONAL LIVING! * PREC - Personal Real Estate Corporation (id:31684)
| yesterday | Listing updated with changes from the MLS® | |
| yesterday | Listing first seen on site |



The trademarks MLS®, Multiple Listing Service® and the associated logos are owned by The Canadian Real Estate Association (CREA) and identify the quality of services provided by real estate professionals who are members of CREA. Used under license.
The trademarks REALTOR®, REALTORS®, and the REALTOR® logo are controlled by The Canadian Real Estate Association (CREA) and identify real estate professionals who are members of CREA. These trademarks are owned or controlled by The Canadian Real Estate Association (CREA) and identify real estate professionals who are members of CREA (REALTOR®) and/or the quality of services they provide (MLS®).
This REALTOR.ca listing content is owned and licensed by REALTOR® members of The Canadian Real Estate Association.