

6445 SILVERTHORNE ROAD, Sardis SouthChilliwack, BCV2R 2N6
Mortgage Calculator
Monthly Payment (Est.)
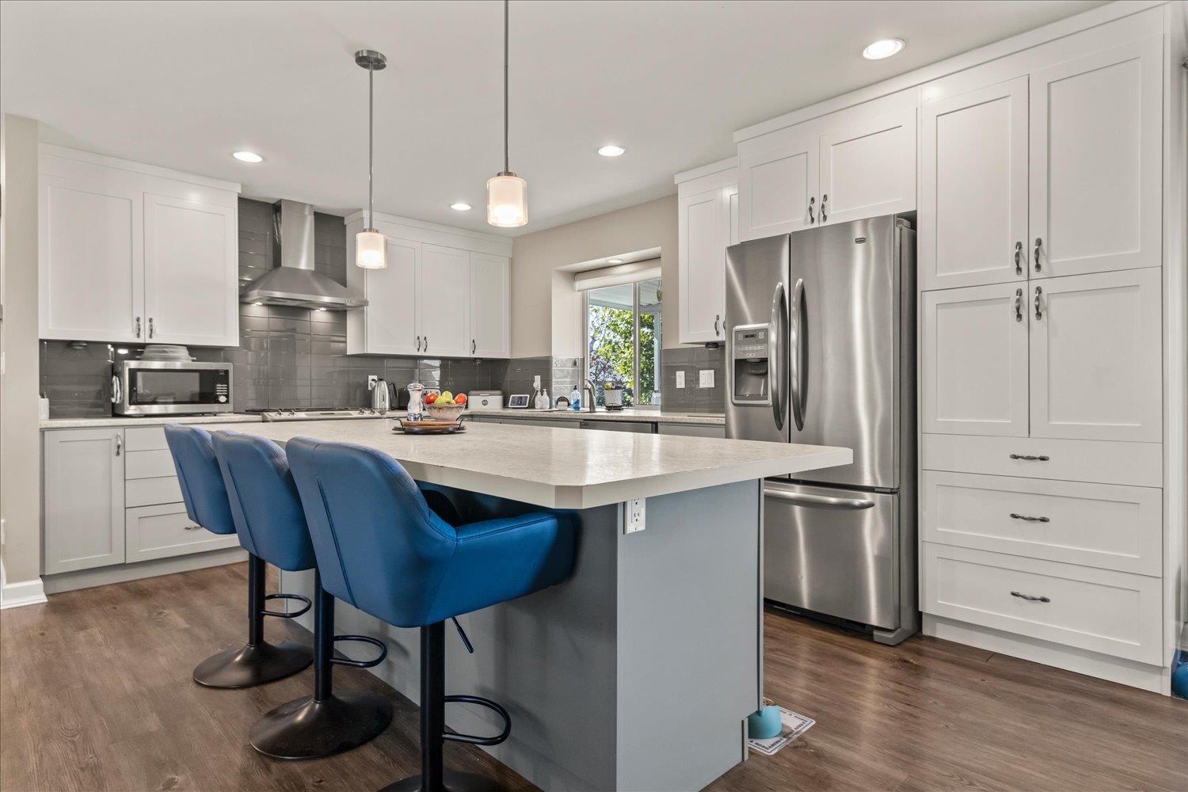
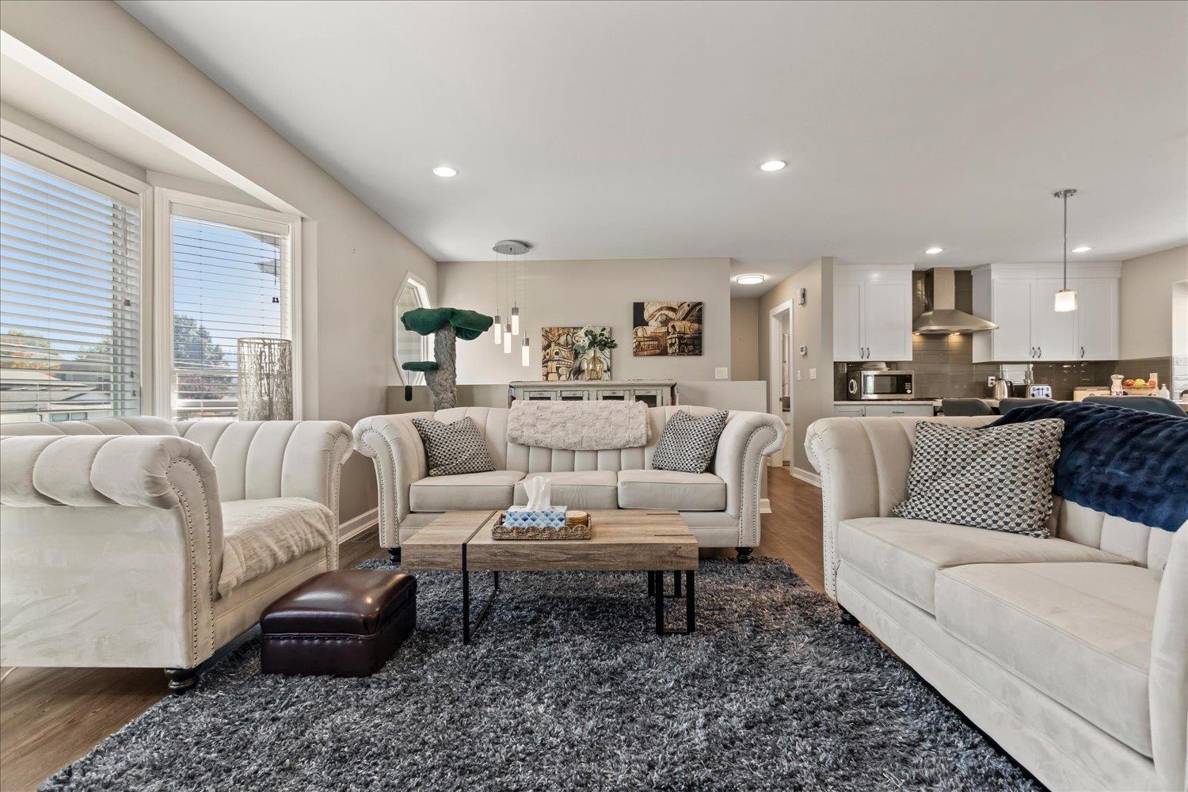
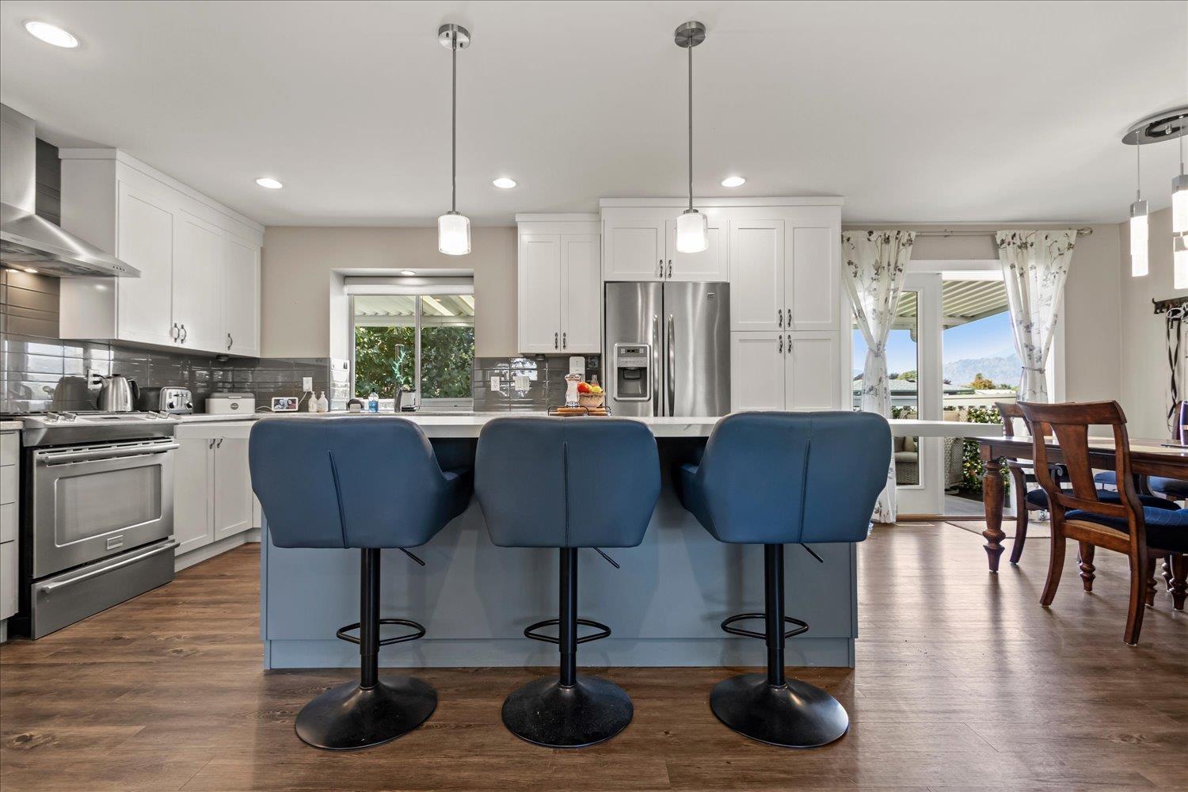
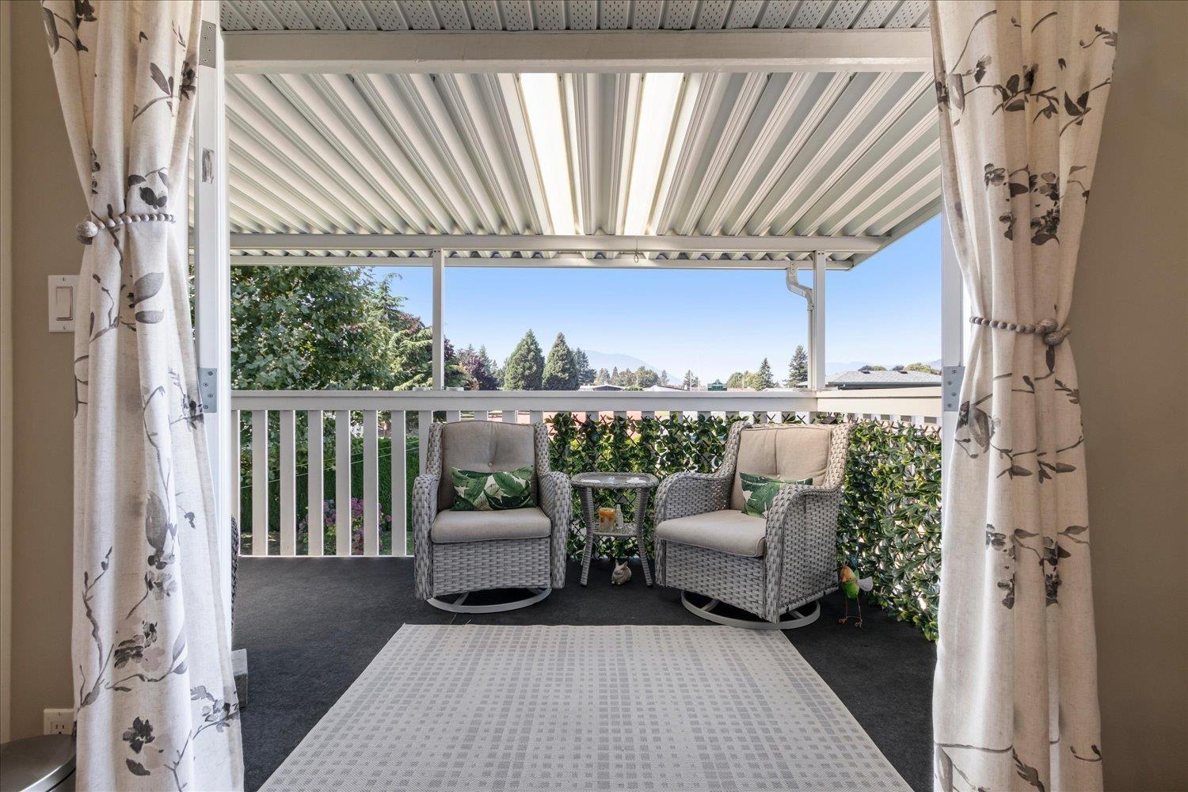
$4,558Stunning 5 bdrm, 3 bath basement-entry home w/ bright TWO BDRM IN-LAW SUITE in GREAT SARDIS LOCATION with NEW ROOF, APPLIANCES, AC, FURNACE AND HOT WATER TANK! The main floor has been fully renovated, featuring a spacious open-concept design. The kitchen has stainless steel appliances, modern tiled backsplash, gas range, an oversized island for tons of extra counter space. Double French doors open to a large patio, perfect for enjoying sunsets and overlooking the yard with lots of room for vegetable gardens. The master bedroom includes a private 3-piece ensuite. Upgraded laminate and vinyl plank flooring enhance both levels of the home. Steps from schools and recreation on a quiet no-thru street! Room to park your boat or RV, this one must be seen to be appreciated! (id:31684)
| yesterday | Listing updated with changes from the MLS® | |
| yesterday | Status changed to Active | |
| yesterday | Listing first seen on site |



The trademarks MLS®, Multiple Listing Service® and the associated logos are owned by The Canadian Real Estate Association (CREA) and identify the quality of services provided by real estate professionals who are members of CREA. Used under license.
The trademarks REALTOR®, REALTORS®, and the REALTOR® logo are controlled by The Canadian Real Estate Association (CREA) and identify real estate professionals who are members of CREA. These trademarks are owned or controlled by The Canadian Real Estate Association (CREA) and identify real estate professionals who are members of CREA (REALTOR®) and/or the quality of services they provide (MLS®).
This REALTOR.ca listing content is owned and licensed by REALTOR® members of The Canadian Real Estate Association.