

10371 KENT ROAD, Fairfield IslandChilliwack, BCV2P 5X9
Mortgage Calculator
Monthly Payment (Est.)
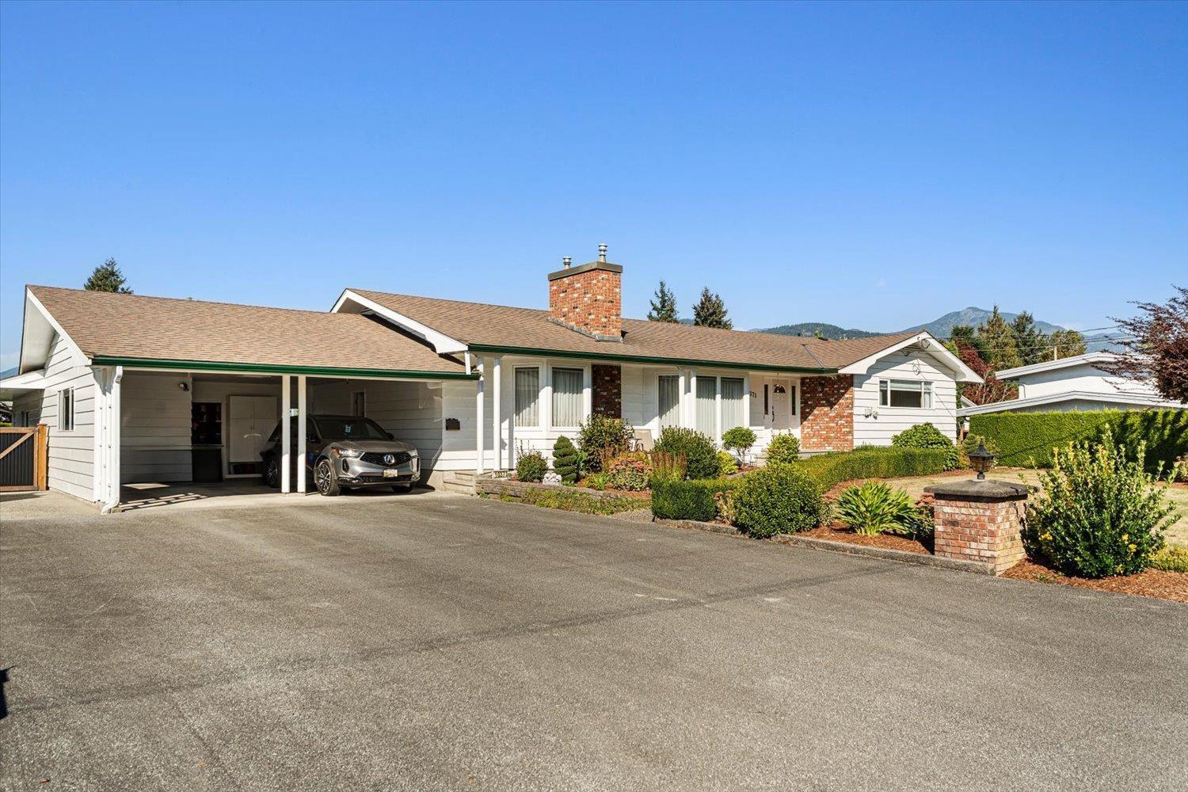
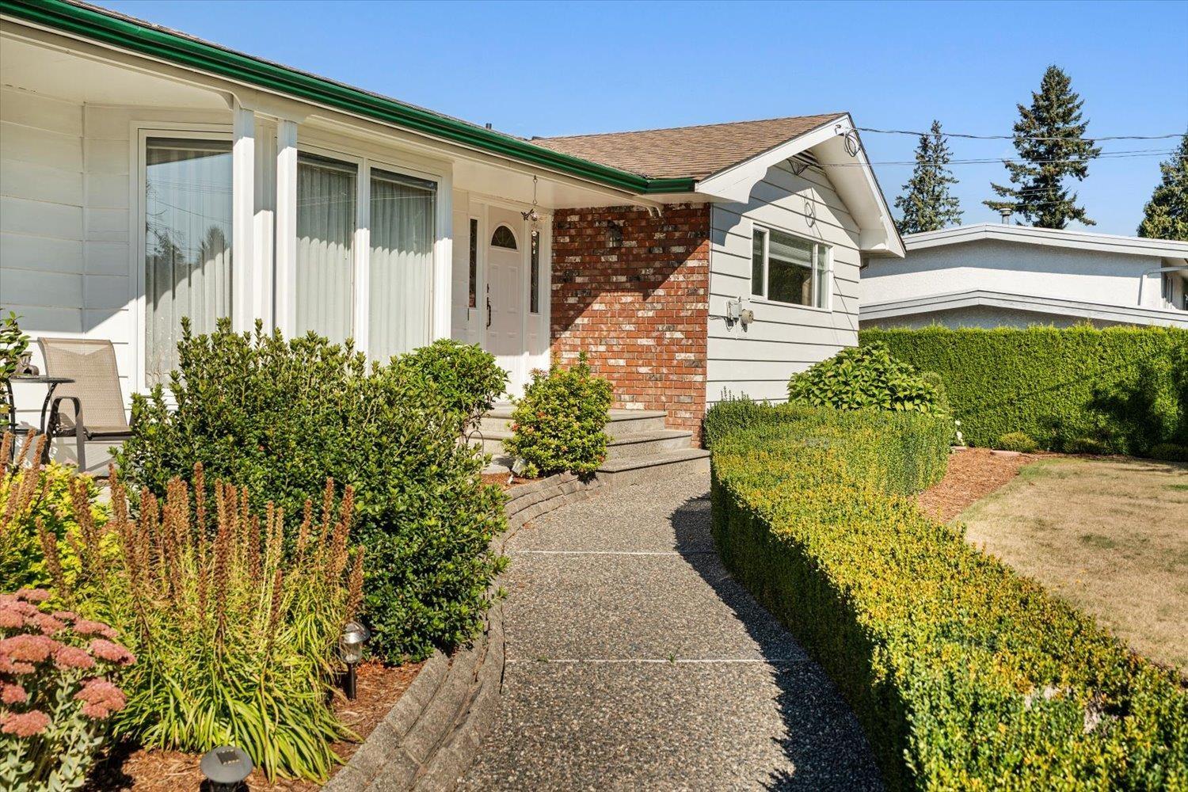
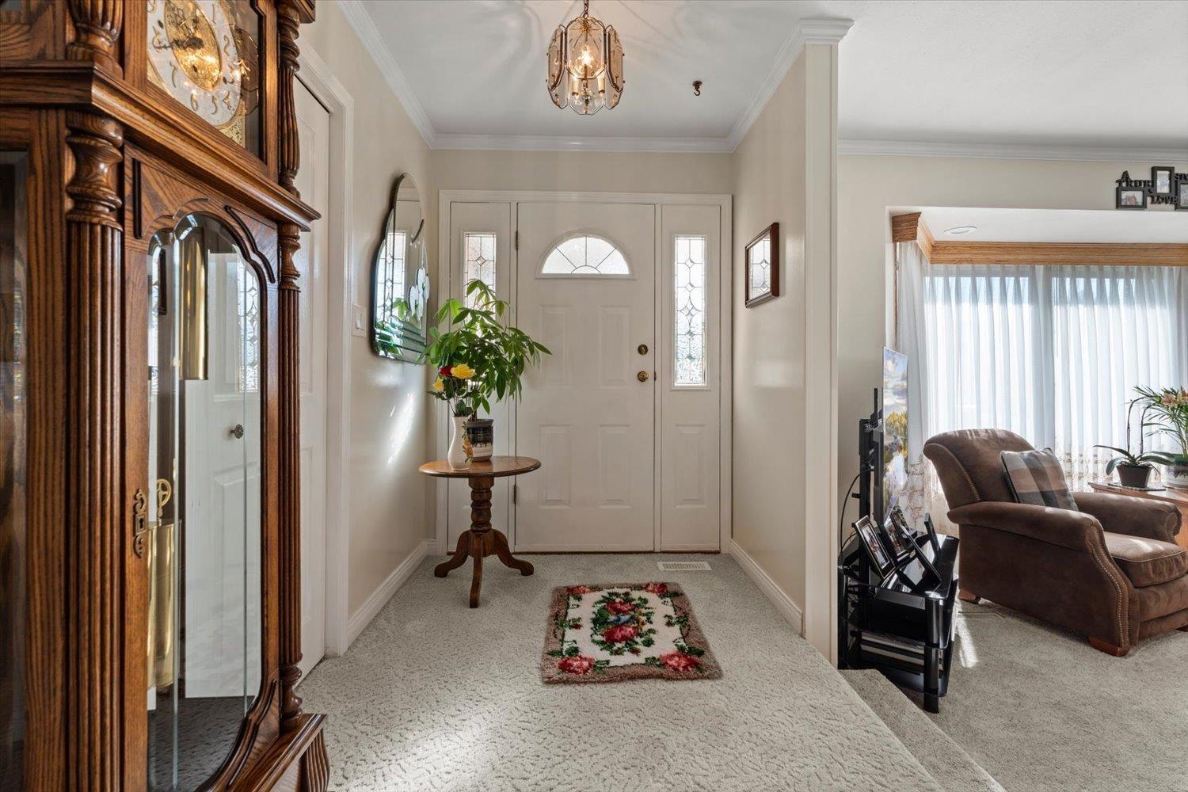
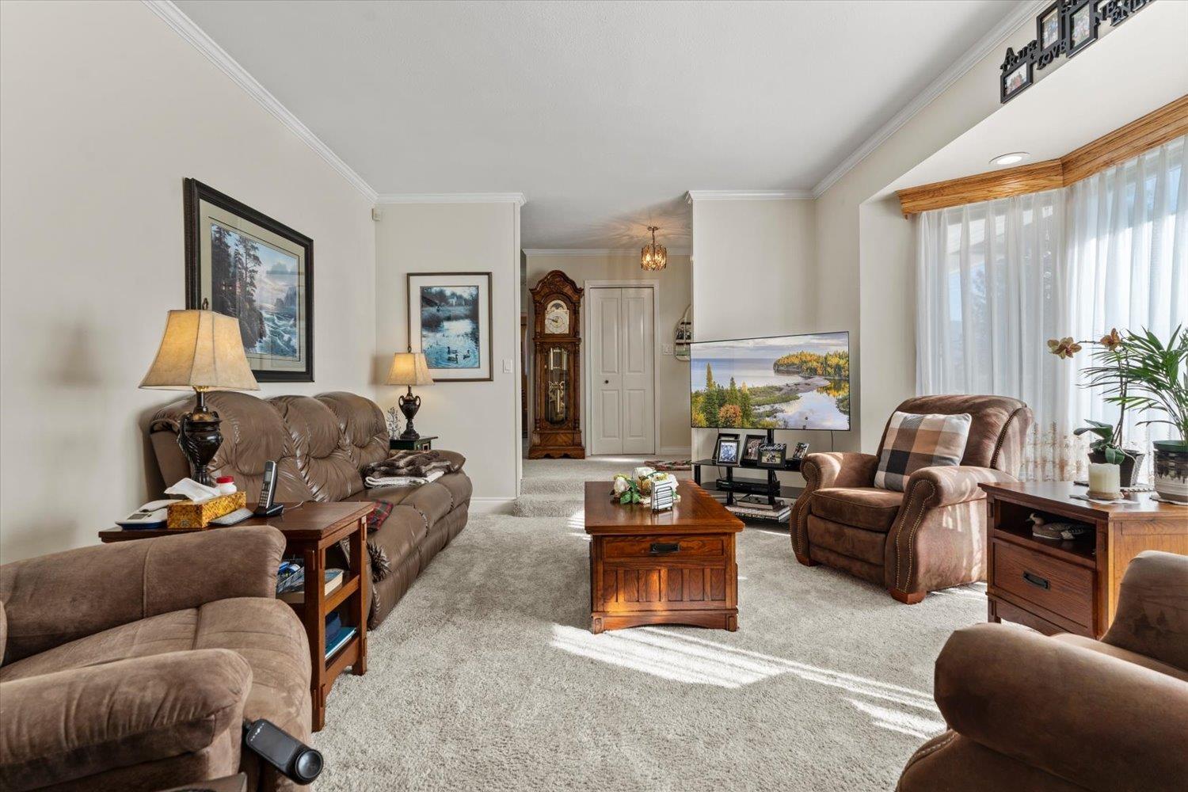
Enter an interest rate to see your estimated monthly payment.Welcome to Fairfield Island! Built and lovingly maintained by the original owner, this 3-bedroom home offers over 3500 sq ft of living space with a fully finished basement on a large, private .3-acre lot. Pride of ownership shows throughout, with a newer roof and central air conditioning for your year-round comfort. Relax in your private hot tub overlooking the large yard, the double carport will keep your vehicles covered and the small shop is perfect for workshop or extra storage. Ideal for families or downsizers seeking that private fairfield island lifestyle close to great schools and parks. One-owner homes like this don't come along often"-don't miss the opportunity. ready for quick possession. (id:31684)
| yesterday | Listing updated with changes from the MLS® | |
| yesterday | Status changed to Active | |
| 2 days ago | Listing first seen on site |



The trademarks MLS®, Multiple Listing Service® and the associated logos are owned by The Canadian Real Estate Association (CREA) and identify the quality of services provided by real estate professionals who are members of CREA. Used under license.
The trademarks REALTOR®, REALTORS®, and the REALTOR® logo are controlled by The Canadian Real Estate Association (CREA) and identify real estate professionals who are members of CREA. These trademarks are owned or controlled by The Canadian Real Estate Association (CREA) and identify real estate professionals who are members of CREA (REALTOR®) and/or the quality of services they provide (MLS®).
This REALTOR.ca listing content is owned and licensed by REALTOR® members of The Canadian Real Estate Association.