

50473 KINGSTON DRIVE, Eastern HillsidesChilliwack, BCV4Z 0C2
Mortgage Calculator
Monthly Payment (Est.)
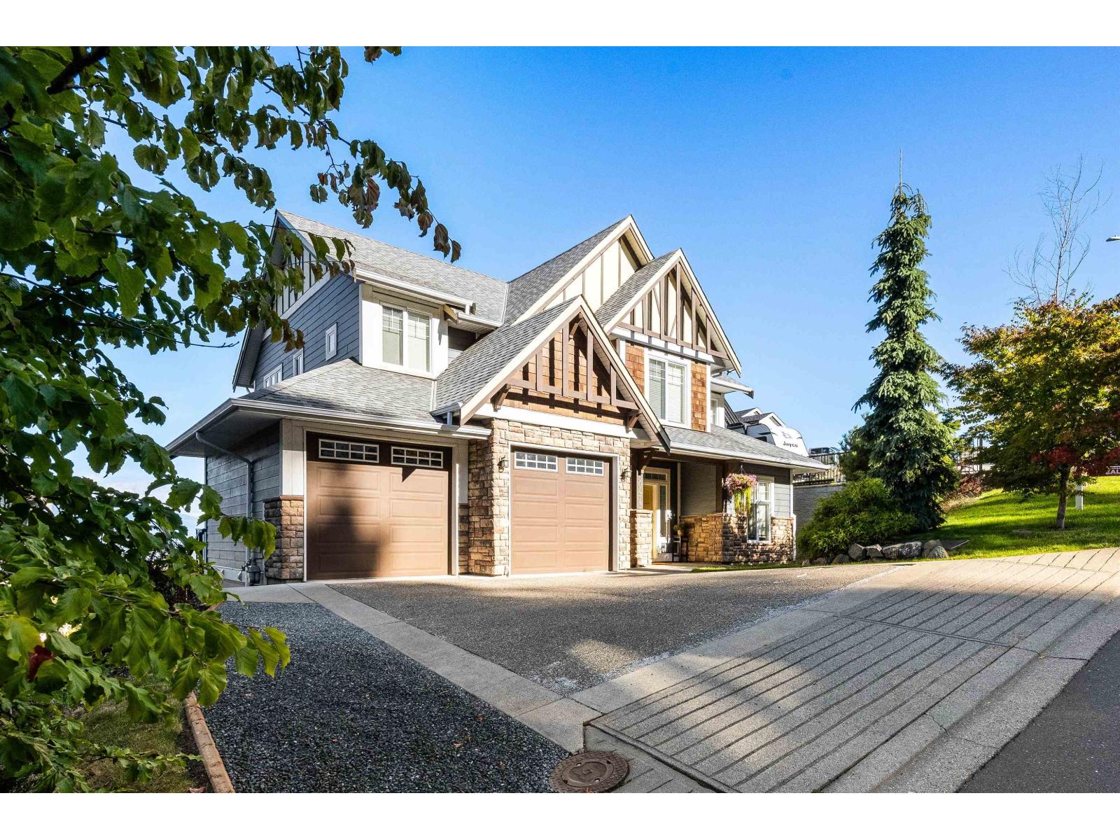
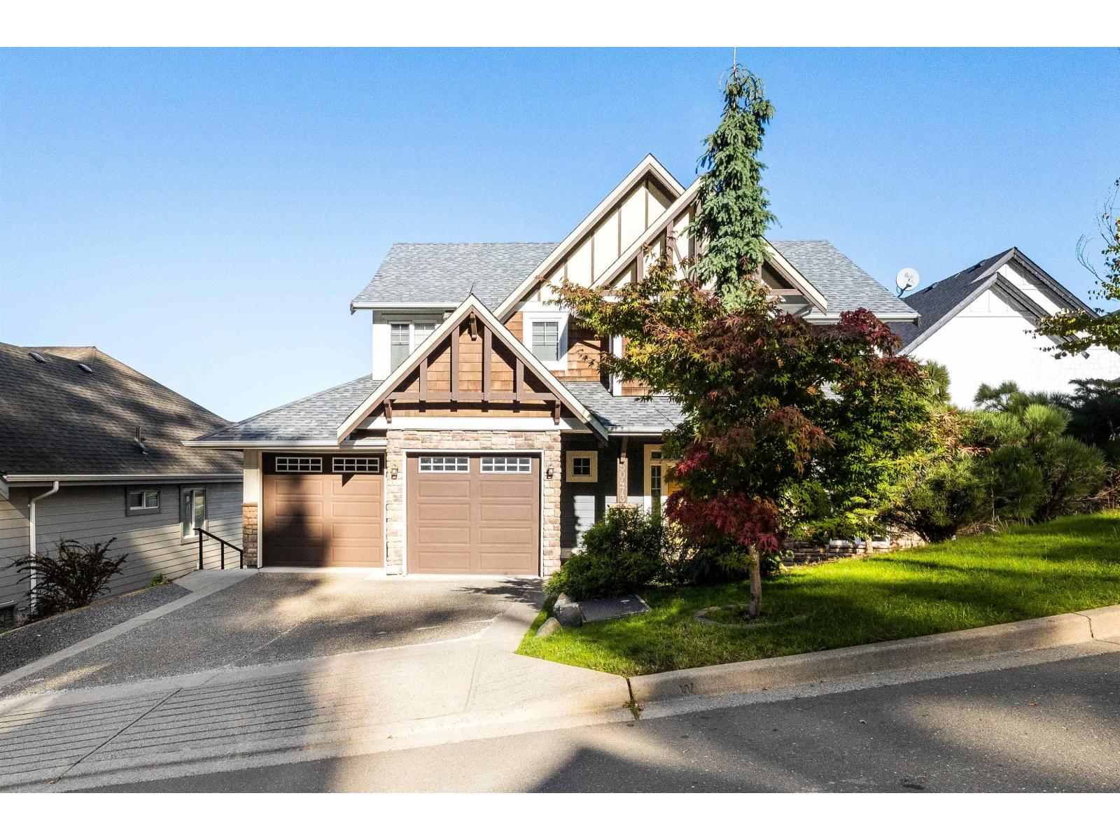
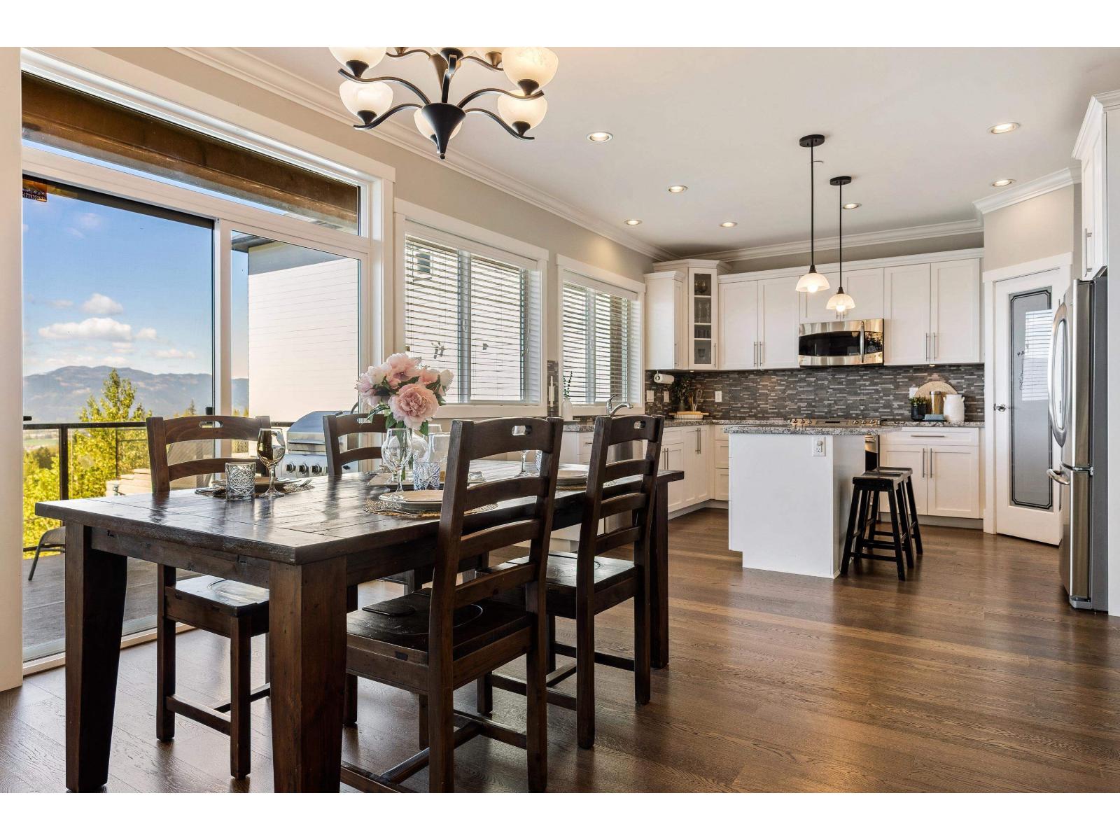
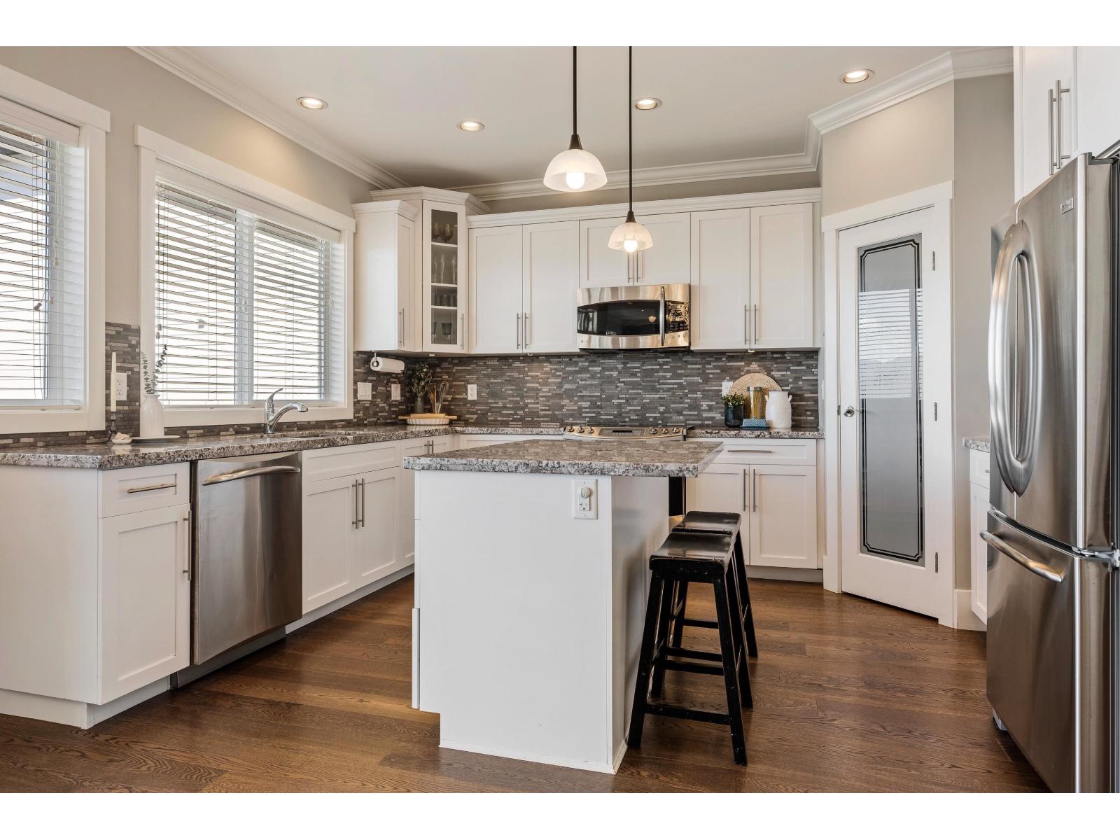
$5,794HOLY VIEWS in QUIET EASTERN HILLSIDES neighbourhood! This exceptional 7 BED / 4 BATH home (w/ 2 BED CONTAINED SUITE!) is NESTLED on nearly 1/4 acre featuring BREATHTAKING PANORAMIC VALLEY VIEWS & offering a perfect blend of SPACIOUS living + TRANQUILITY. Over 3,300sqft of QUALITY finishings with GRANITE COUNTERS, SS APPLIANCES, HARDWOOD FLOORING, STYLISH WAINSCOTTING, CENTRAL AC & MUCH MORE! Upstairs has 4 LARGE bed's with SPA LIKE 5 Piece MASTER ENSUITE including a SOAKER TUB & WALK IN TILED SHOWER! Basement level has a FULLY CONTAINED 2 bed RENTAL SUITE (or PRIVATE GUEST SUITE) w/ LAUNDRY, FULL BATH & SEPARATE ENTRY! LARGE DOUBLE GARAGE & EXTRA PARKING added recently! Quiet cul-de-sac street with HIGH END surroundings, One of the only homes on the block with a nice sized FLAT YARD! * PREC - Personal Real Estate Corporation (id:31684)
| an hour ago | Listing updated with changes from the MLS® | |
| an hour ago | Listing first seen on site |



The trademarks MLS®, Multiple Listing Service® and the associated logos are owned by The Canadian Real Estate Association (CREA) and identify the quality of services provided by real estate professionals who are members of CREA. Used under license.
The trademarks REALTOR®, REALTORS®, and the REALTOR® logo are controlled by The Canadian Real Estate Association (CREA) and identify real estate professionals who are members of CREA. These trademarks are owned or controlled by The Canadian Real Estate Association (CREA) and identify real estate professionals who are members of CREA (REALTOR®) and/or the quality of services they provide (MLS®).
This REALTOR.ca listing content is owned and licensed by REALTOR® members of The Canadian Real Estate Association.