

51821 NEVIN ROAD, RosedaleRosedale, BCV0X 1X2
Mortgage Calculator
Monthly Payment (Est.)
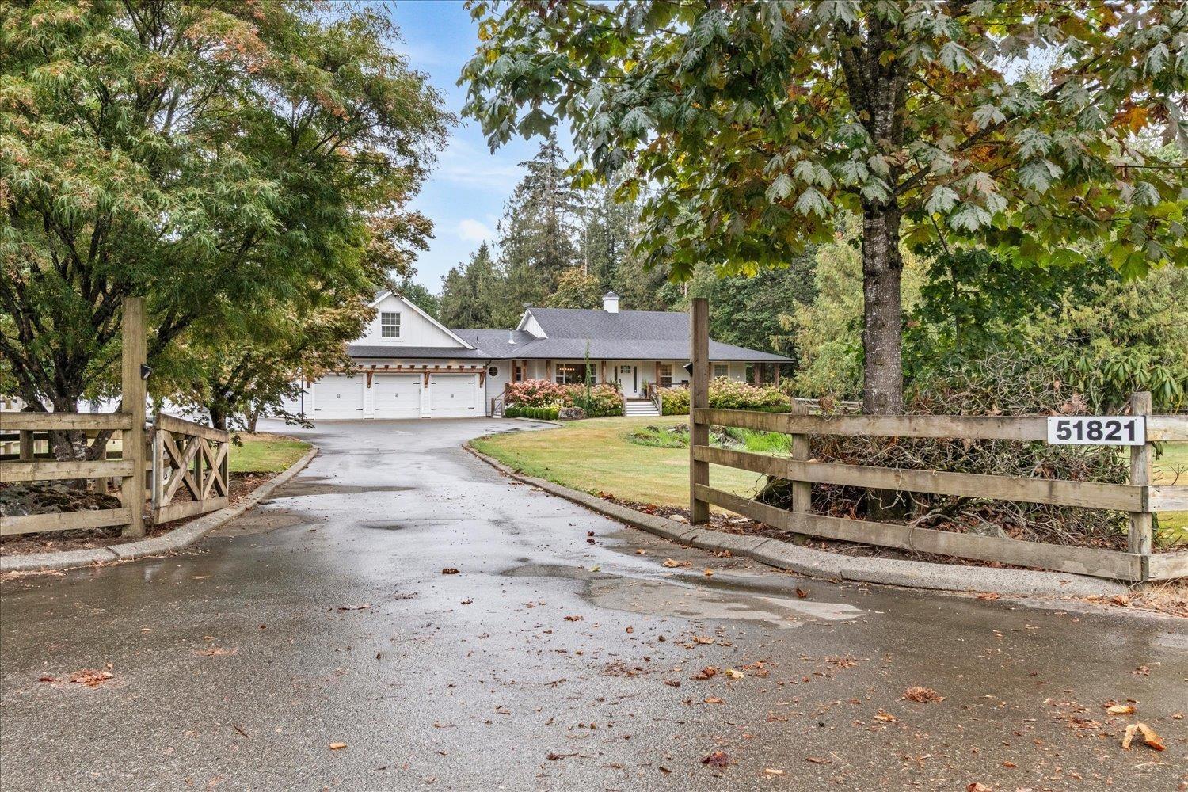
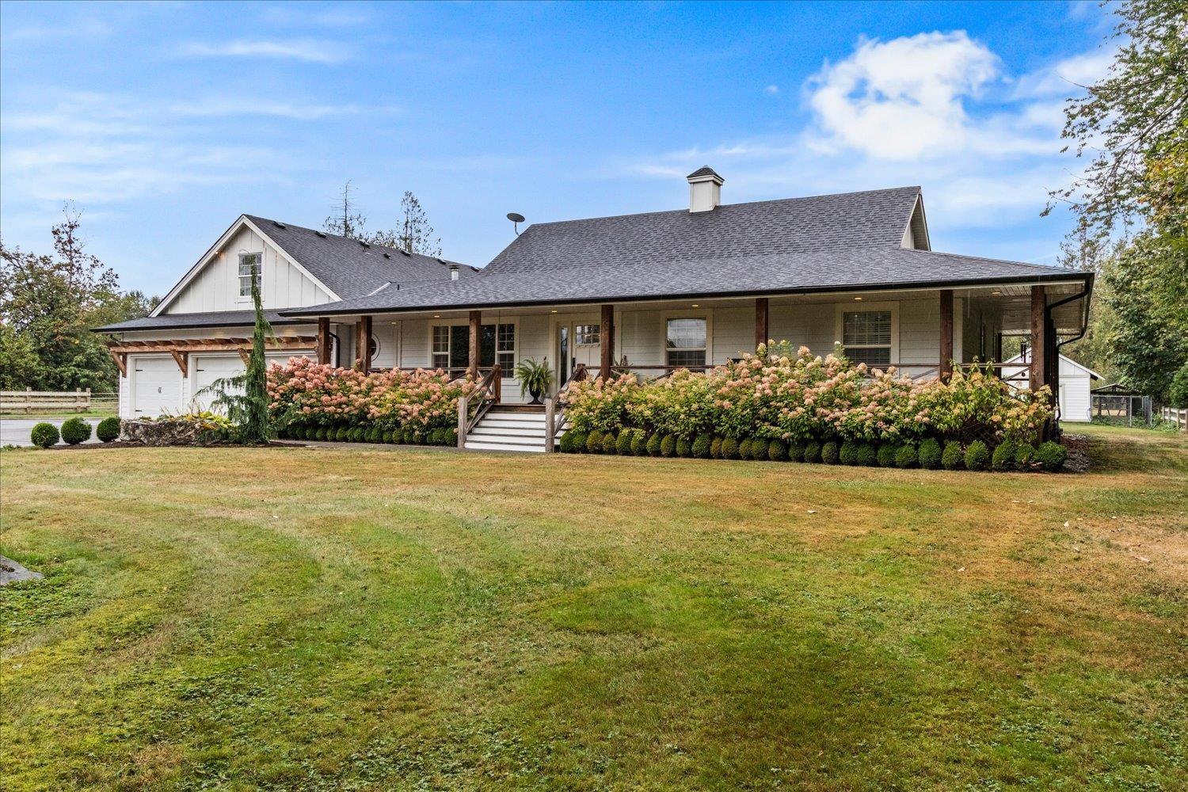
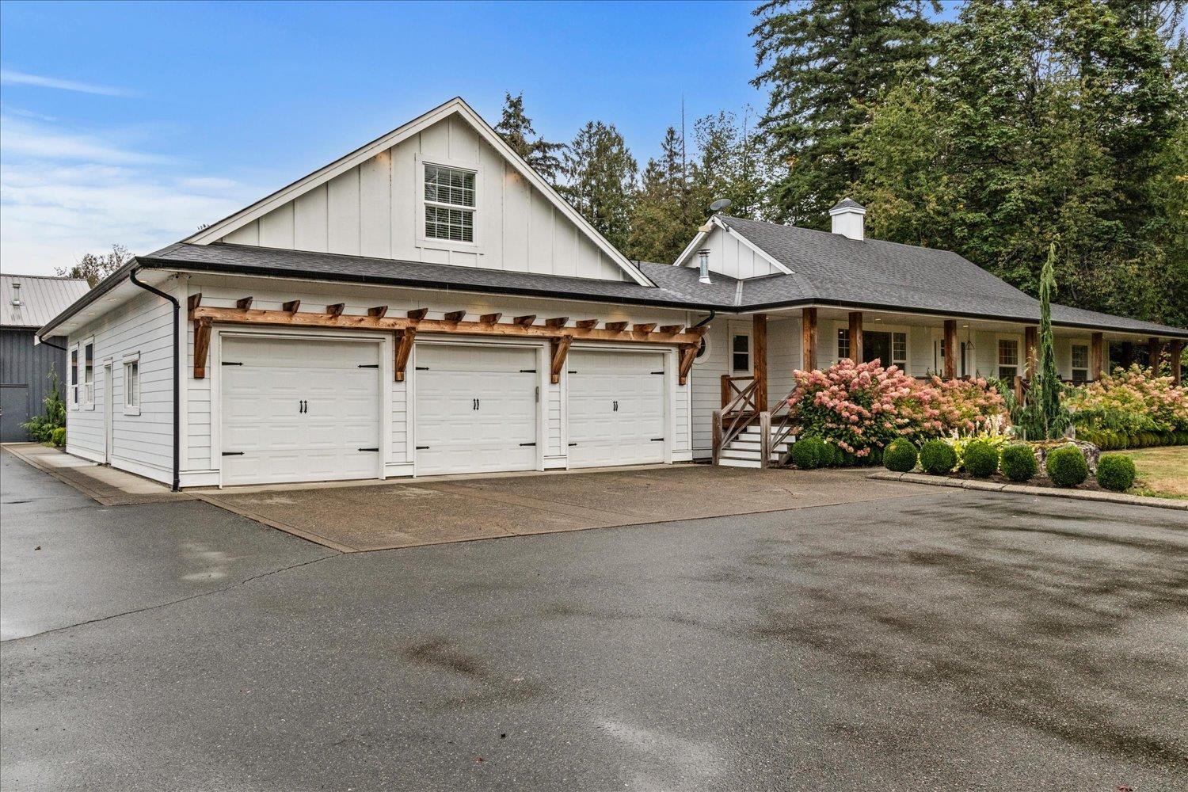
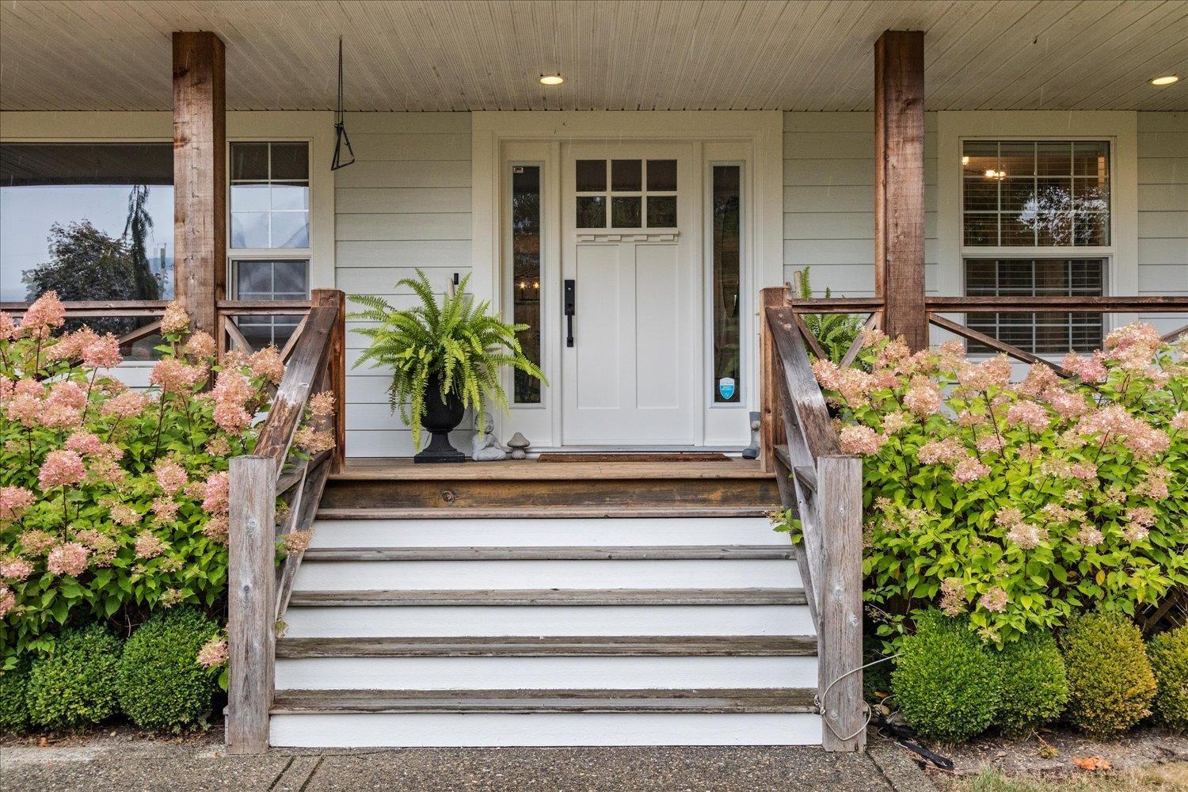
$12,775Country living at its best! Set on just over 4 acres on a quiet dead-end road with beautiful Mt. Cheam views, this extensively renovated 3,300 sq. ft. home offers a sprawling main-floor layout with primary bedroom on the main, plus 2 bedrooms and a full bath upstairs and attached 3-bay garage. Updated in 2019 with an addition, kitchen, flooring, siding, roof and patio, plus a charming wraparound porch. Room for animals and toys, a powered barn, impressive 40x60 3-bay shop and separate 1-bed, 1-bath cottage. Properties offering this much space, privacy and versatility rarely come available in Rosedale, all just minutes from town. * PREC - Personal Real Estate Corporation (id:31684)
| an hour ago | Listing updated with changes from the MLS® | |
| an hour ago | Listing first seen on site |



The trademarks MLS®, Multiple Listing Service® and the associated logos are owned by The Canadian Real Estate Association (CREA) and identify the quality of services provided by real estate professionals who are members of CREA. Used under license.
The trademarks REALTOR®, REALTORS®, and the REALTOR® logo are controlled by The Canadian Real Estate Association (CREA) and identify real estate professionals who are members of CREA. These trademarks are owned or controlled by The Canadian Real Estate Association (CREA) and identify real estate professionals who are members of CREA (REALTOR®) and/or the quality of services they provide (MLS®).
This REALTOR.ca listing content is owned and licensed by REALTOR® members of The Canadian Real Estate Association.