

45656 WELLINGTON AVENUE, Chilliwack Proper WestChilliwack, BCV2P 2E6
Mortgage Calculator
Monthly Payment (Est.)
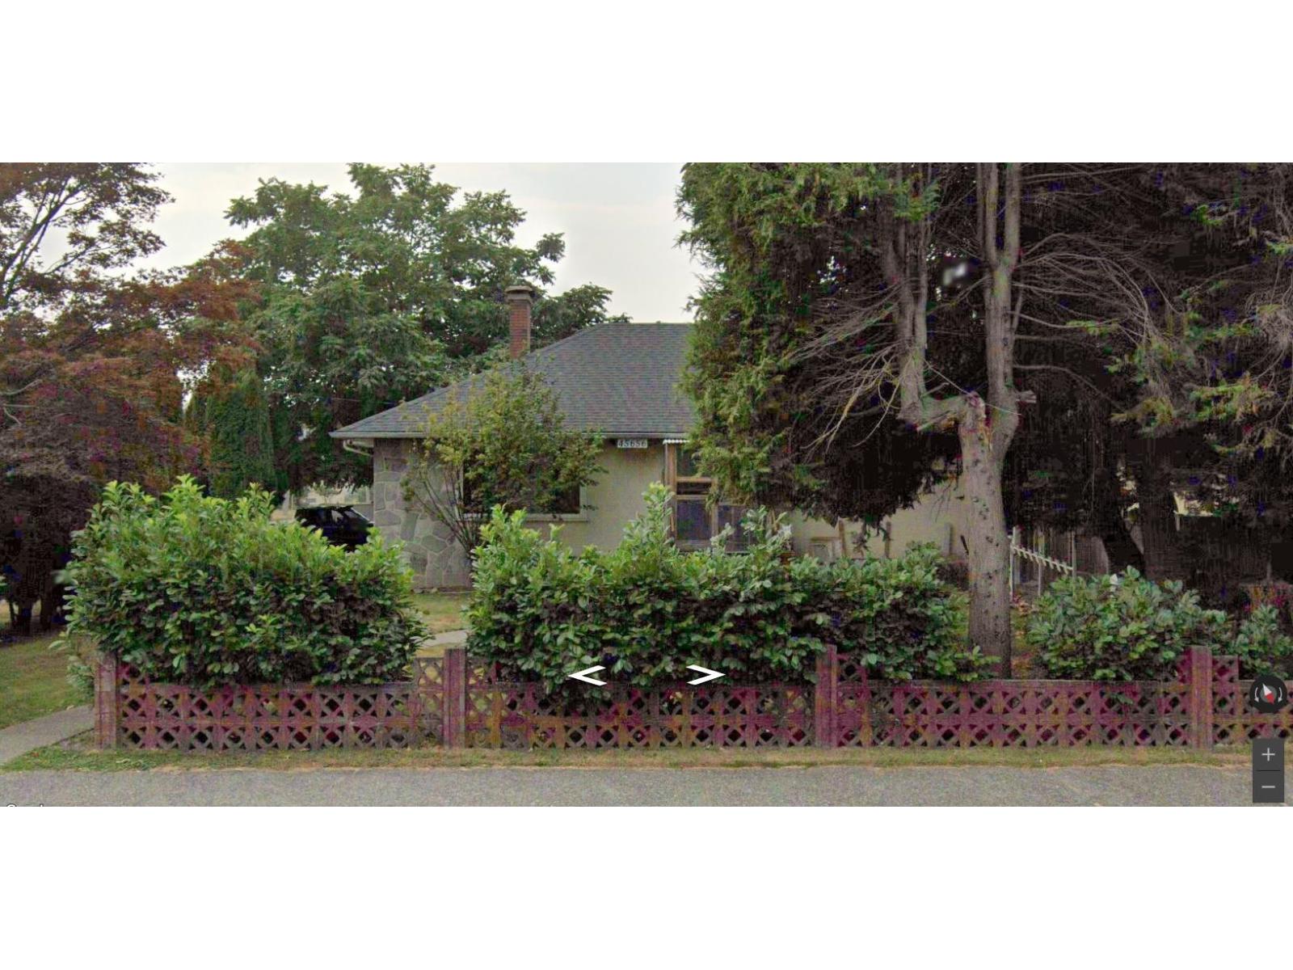
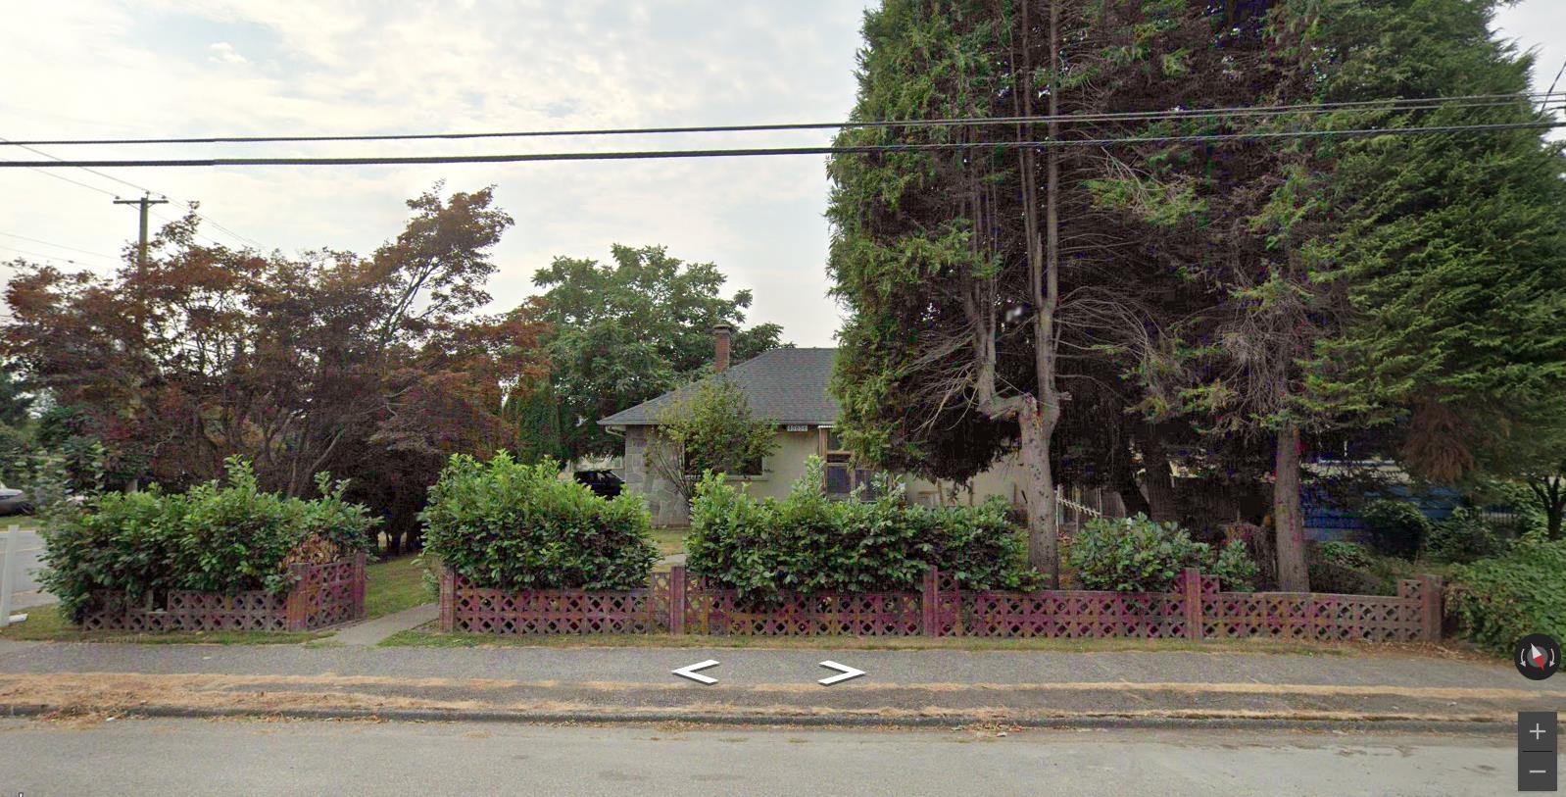
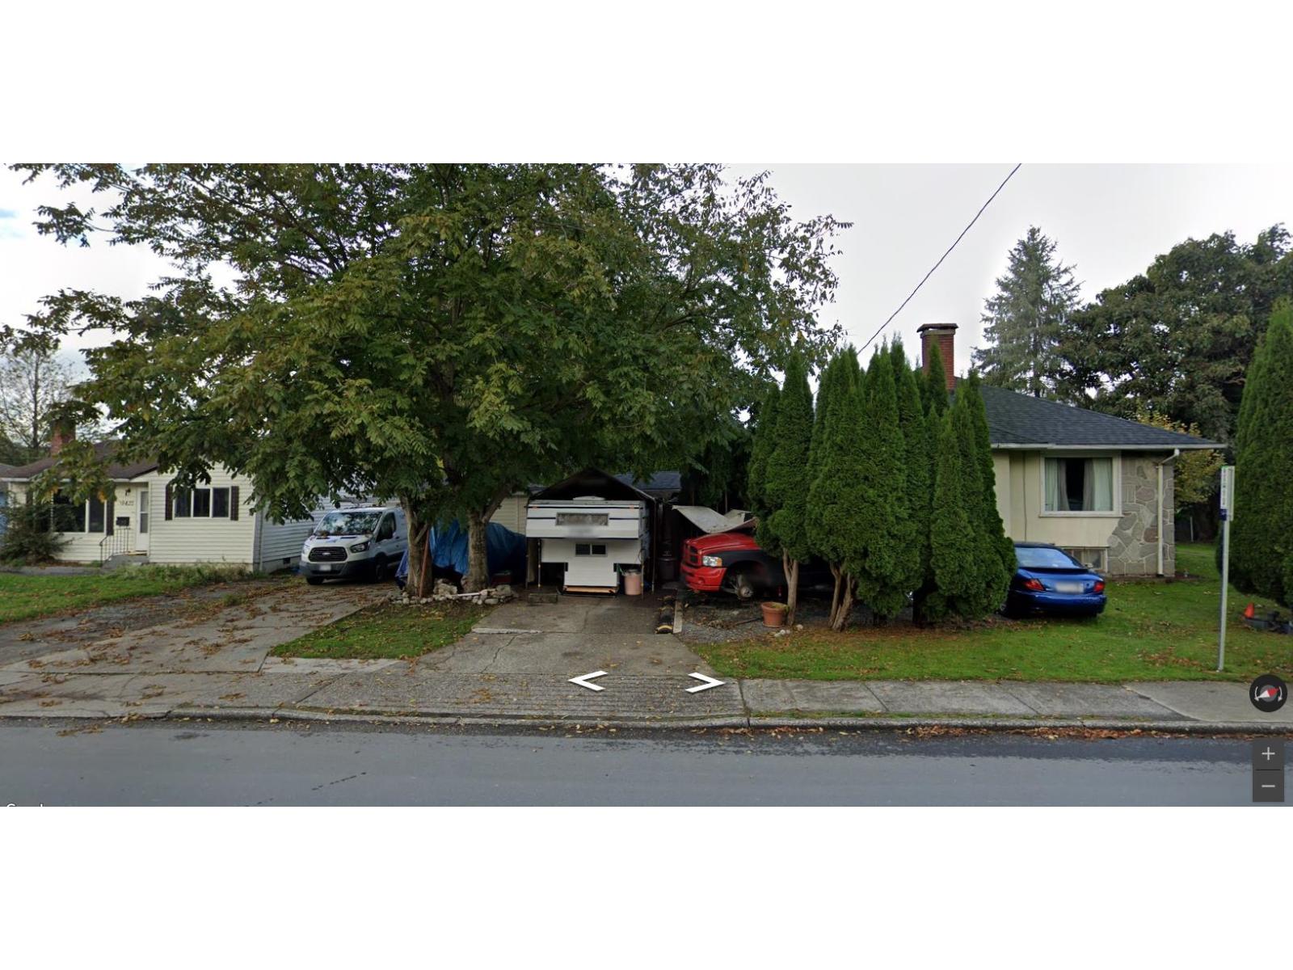
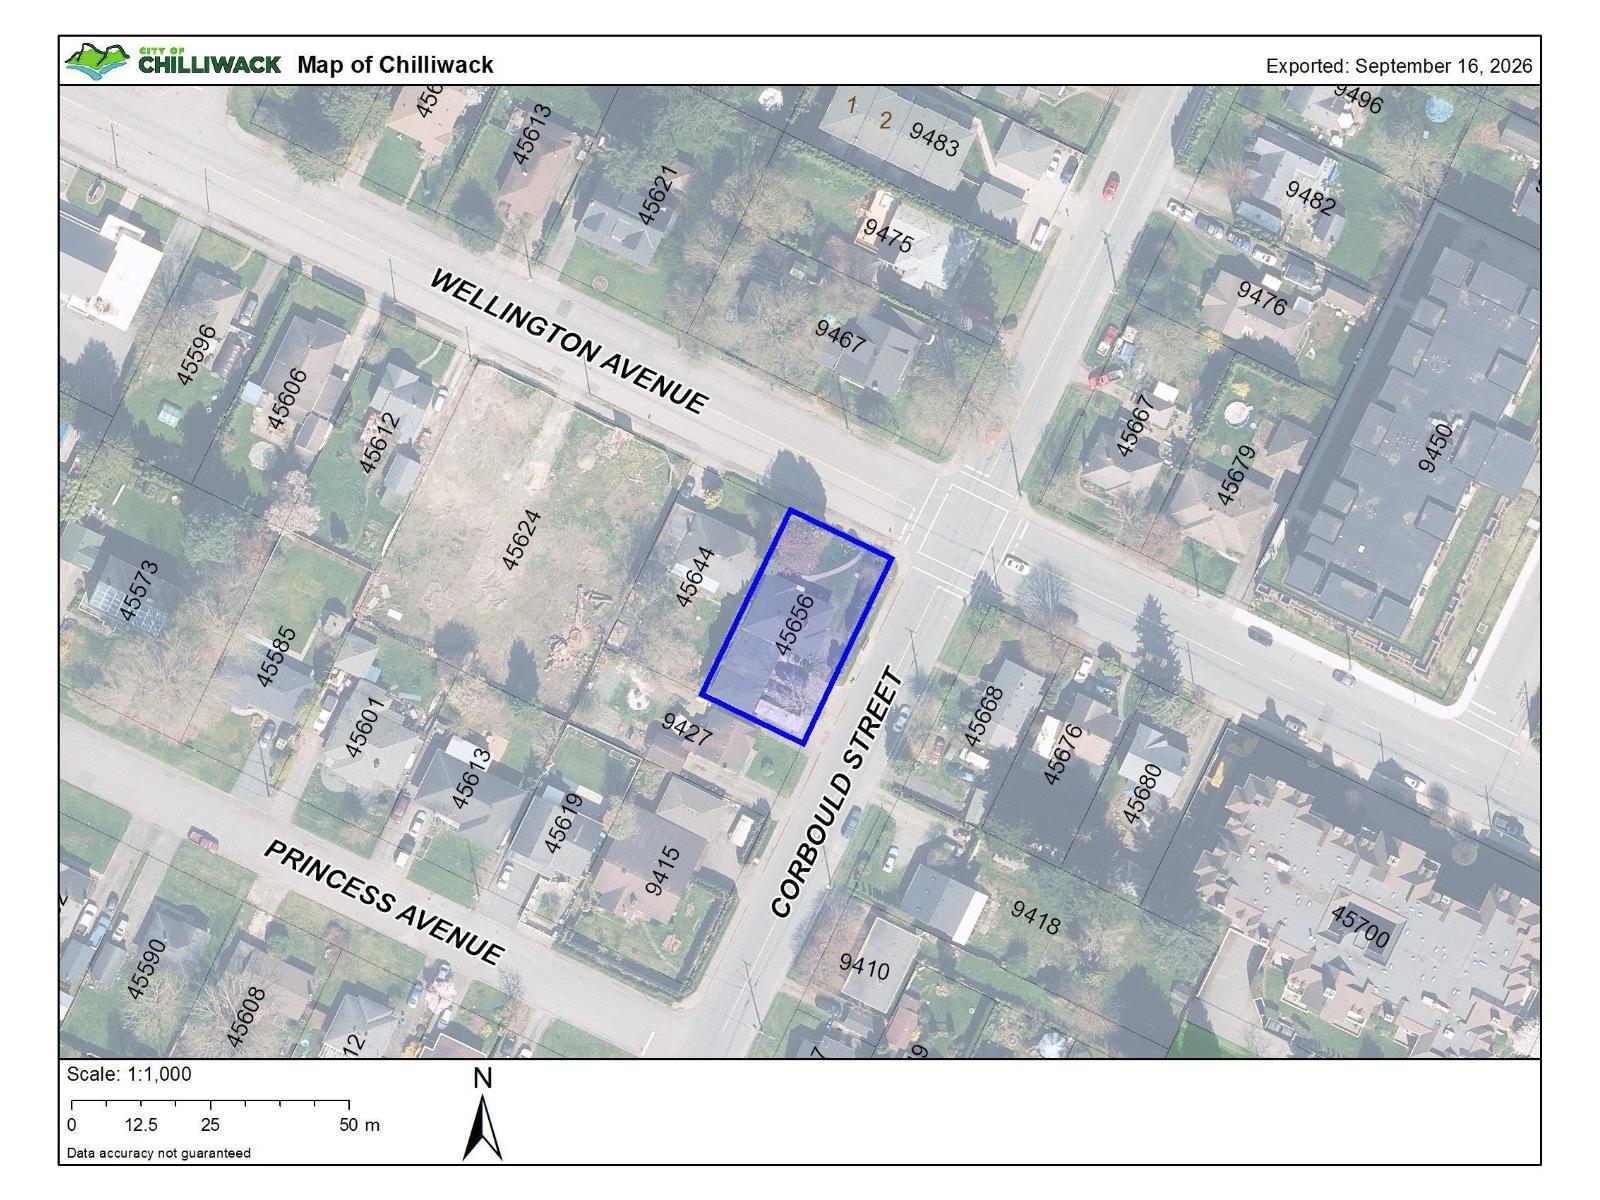
$3,102Exceptional investment opportunity for astute investors and first-time buyers. Spacious 5-bedroom home on a prime large corner lot in Chilliwack. Main level offers 2 bedrooms, 2 bathrooms, plus expansive kitchen, dining, and living rooms. Lower level includes summer kitchen, 3 bedrooms, full bathroom, and family room. Features 2-car garage and shop. Generous 7,800 sq. ft. lot with 65+ feet of frontage. RES3 designation aligns with R5 Medium Density Zoning in the City of Chilliwack OCP"-positioning strong redevelopment upside. 45624 Wellington Ave is advancing a 48-unit apartment project nearby, underscoring growth momentum. Ideally situated near schools, shopping, parks, Cultural Centre, hospital, Leisure Centre, restaurants, downtown Chilliwack and more. Available for immediate possession. (id:31684)
| yesterday | Listing updated with changes from the MLS® | |
| yesterday | Listing first seen on site |



The trademarks MLS®, Multiple Listing Service® and the associated logos are owned by The Canadian Real Estate Association (CREA) and identify the quality of services provided by real estate professionals who are members of CREA. Used under license.
The trademarks REALTOR®, REALTORS®, and the REALTOR® logo are controlled by The Canadian Real Estate Association (CREA) and identify real estate professionals who are members of CREA. These trademarks are owned or controlled by The Canadian Real Estate Association (CREA) and identify real estate professionals who are members of CREA (REALTOR®) and/or the quality of services they provide (MLS®).
This REALTOR.ca listing content is owned and licensed by REALTOR® members of The Canadian Real Estate Association.