

7 1725 BEAMAN DRIVE, AgassizAgassiz, BCV0M 1A3
Mortgage Calculator
Monthly Payment (Est.)
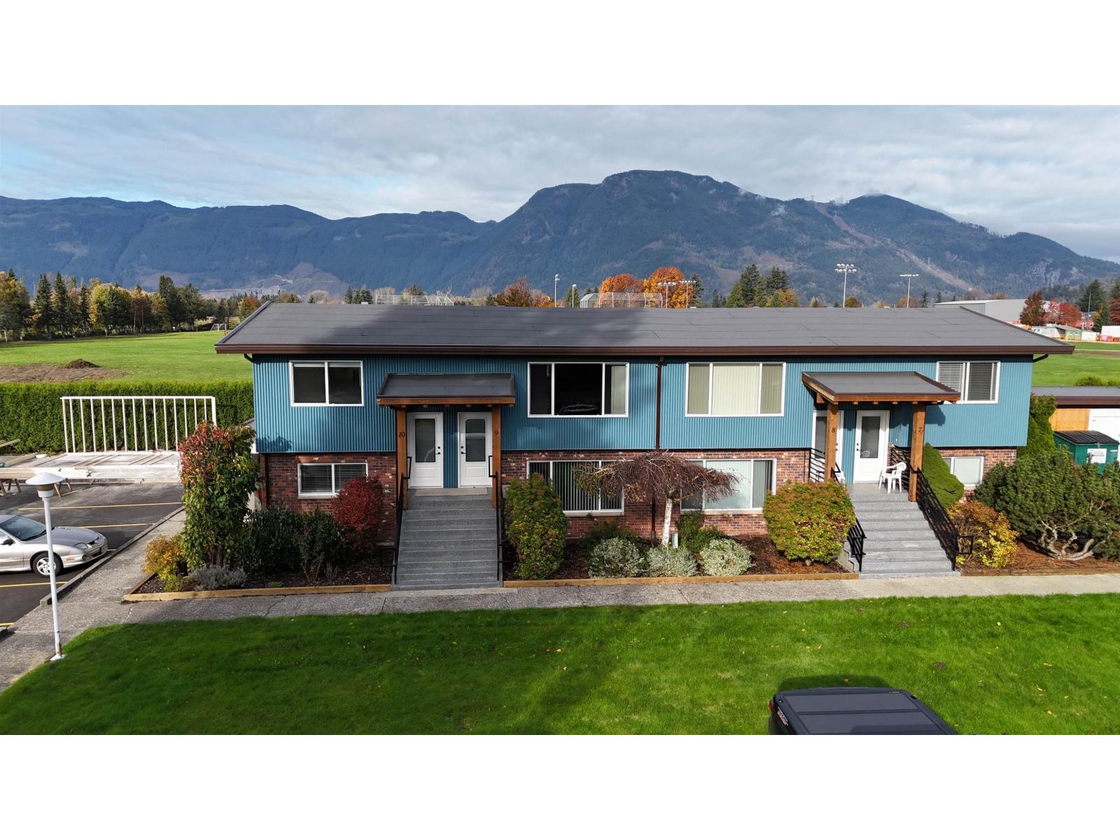
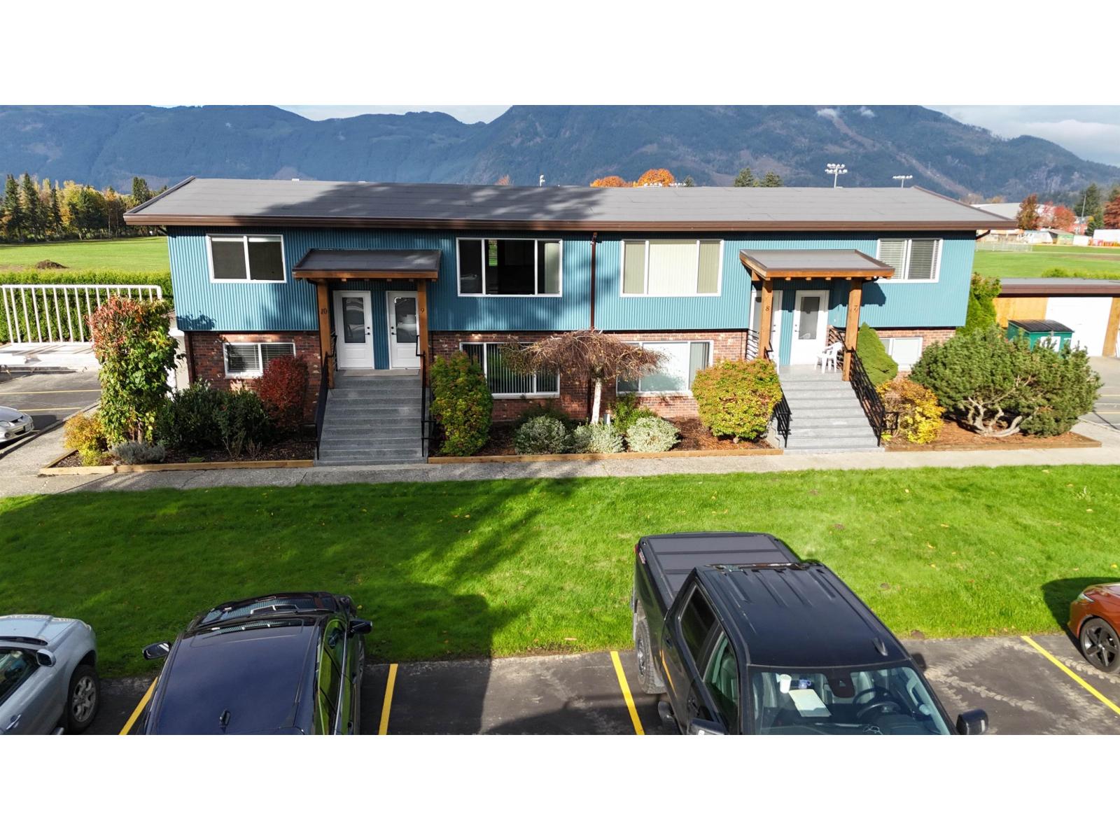
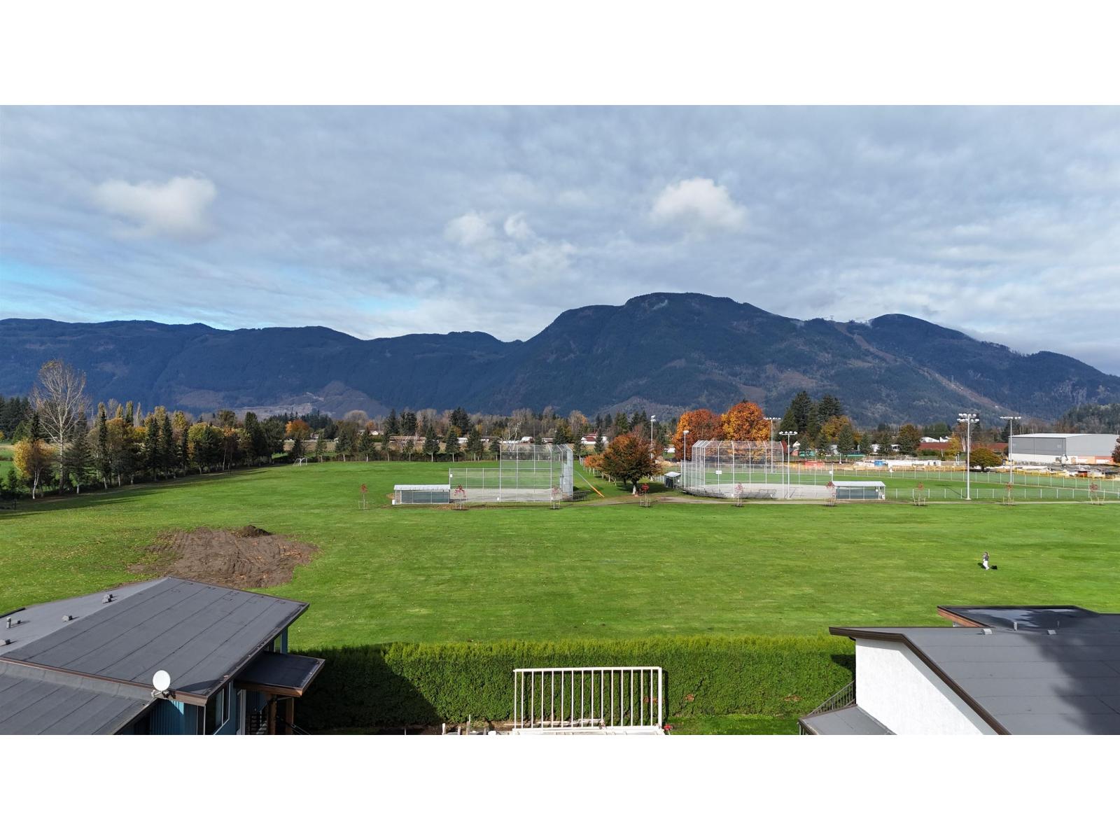
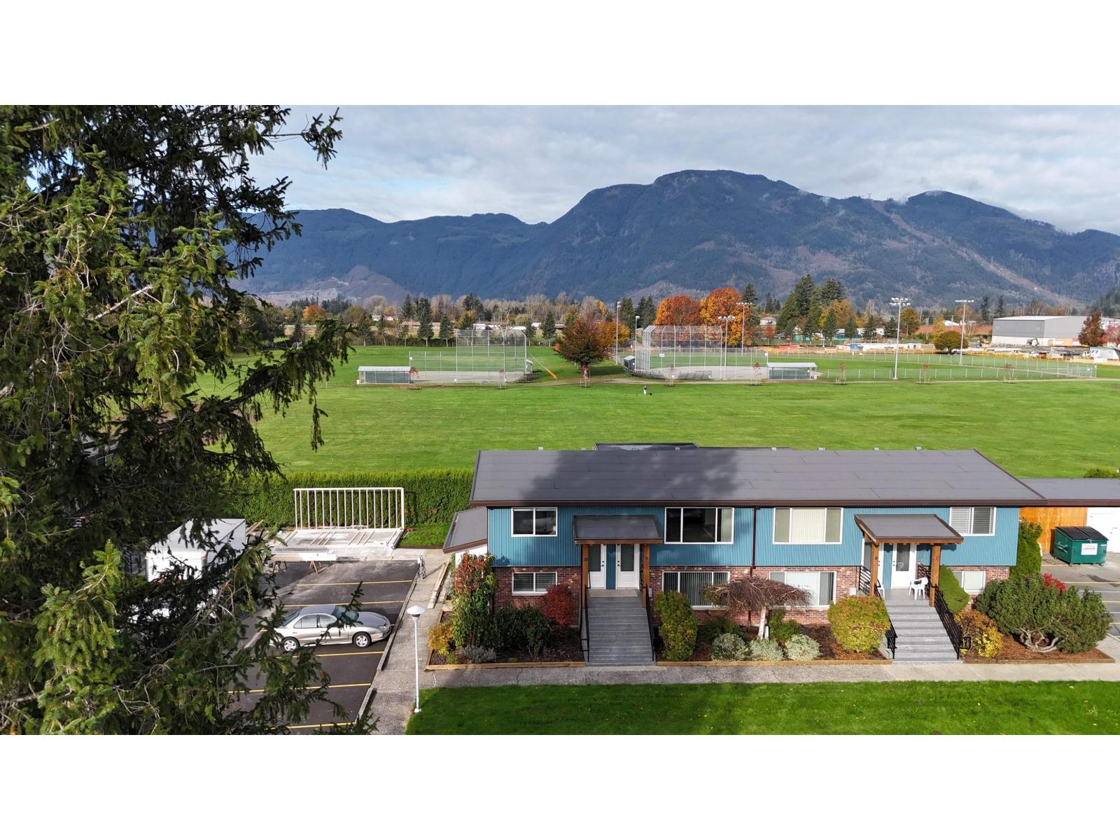
$1,957Beaman Village, Renovated & Move-In Ready! Discover modern living at Beaman Village, where every unit boasts extensive upgrades for style & efficiency. Interiors feature new thermal-pane windows, updated kitchens with tiled backsplashes, & refreshed bathrooms with modern fixtures. Flooring blends plush carpet & durable vinyl planking, while energy-efficient heat pumps & LED lighting elevate comfort. Exterior enhancements include sleek steel siding, a 25-year roof system, & refinished decks. Upgraded insulation, soundproofing, & smart utility solutions complete these thoughtfully renovated homes. Beaman Village combines quality craftsmanship with exceptional value for today's discerning buyers. This 2 bdrm has beautiful views front & back and a large outdoor patio. * PREC - Personal Real Estate Corporation (id:31684)
| 12 hours ago | Listing updated with changes from the MLS® | |
| 12 hours ago | Listing first seen on site |



The trademarks MLS®, Multiple Listing Service® and the associated logos are owned by The Canadian Real Estate Association (CREA) and identify the quality of services provided by real estate professionals who are members of CREA. Used under license.
The trademarks REALTOR®, REALTORS®, and the REALTOR® logo are controlled by The Canadian Real Estate Association (CREA) and identify real estate professionals who are members of CREA. These trademarks are owned or controlled by The Canadian Real Estate Association (CREA) and identify real estate professionals who are members of CREA (REALTOR®) and/or the quality of services they provide (MLS®).
This REALTOR.ca listing content is owned and licensed by REALTOR® members of The Canadian Real Estate Association.